
2620 Goose Creek By PassFranklin, TN 37064

Mortgage Calculator
Monthly Payment (Est.)
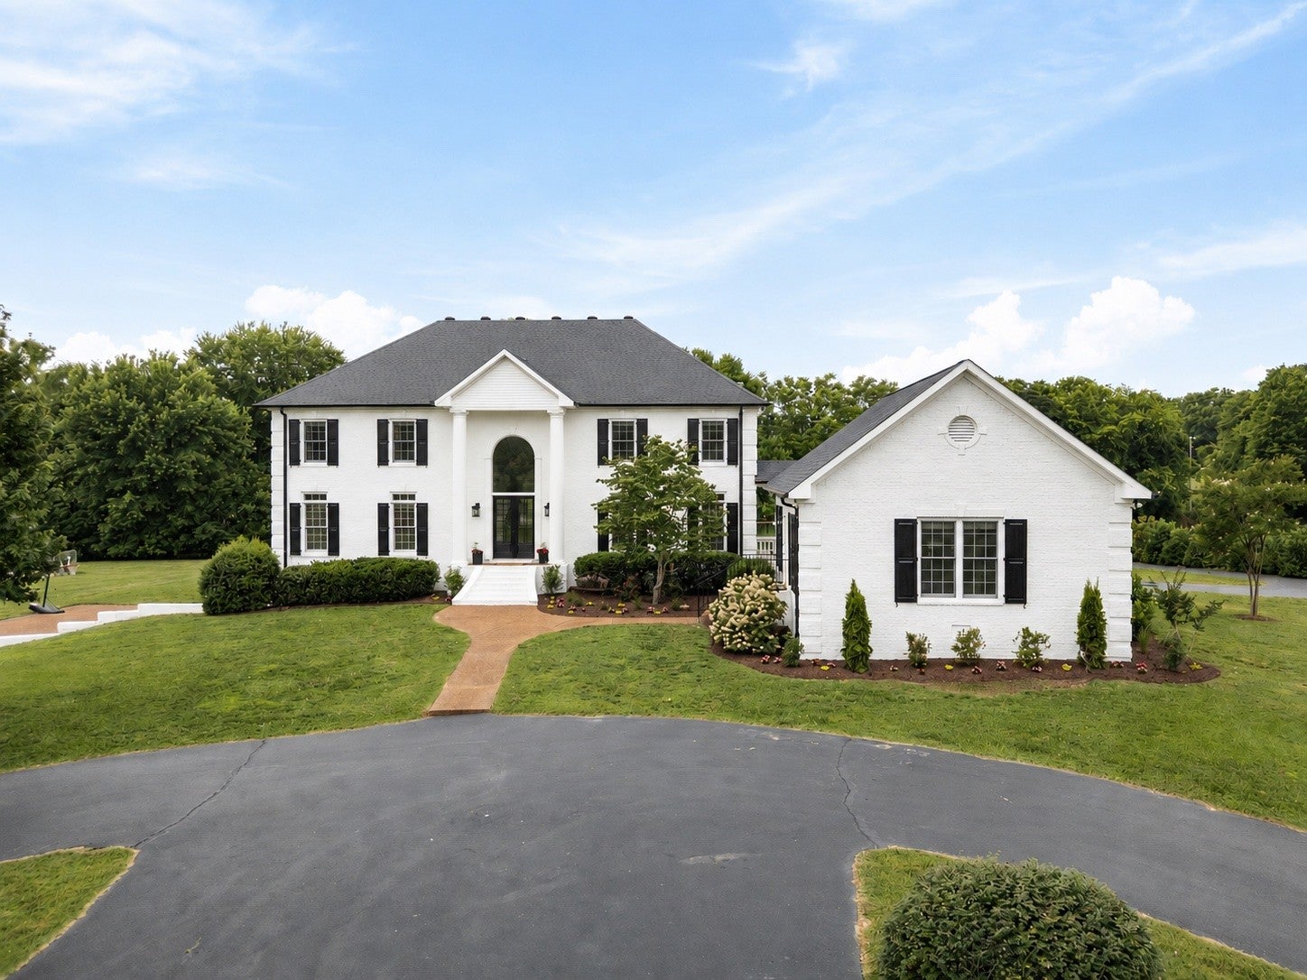
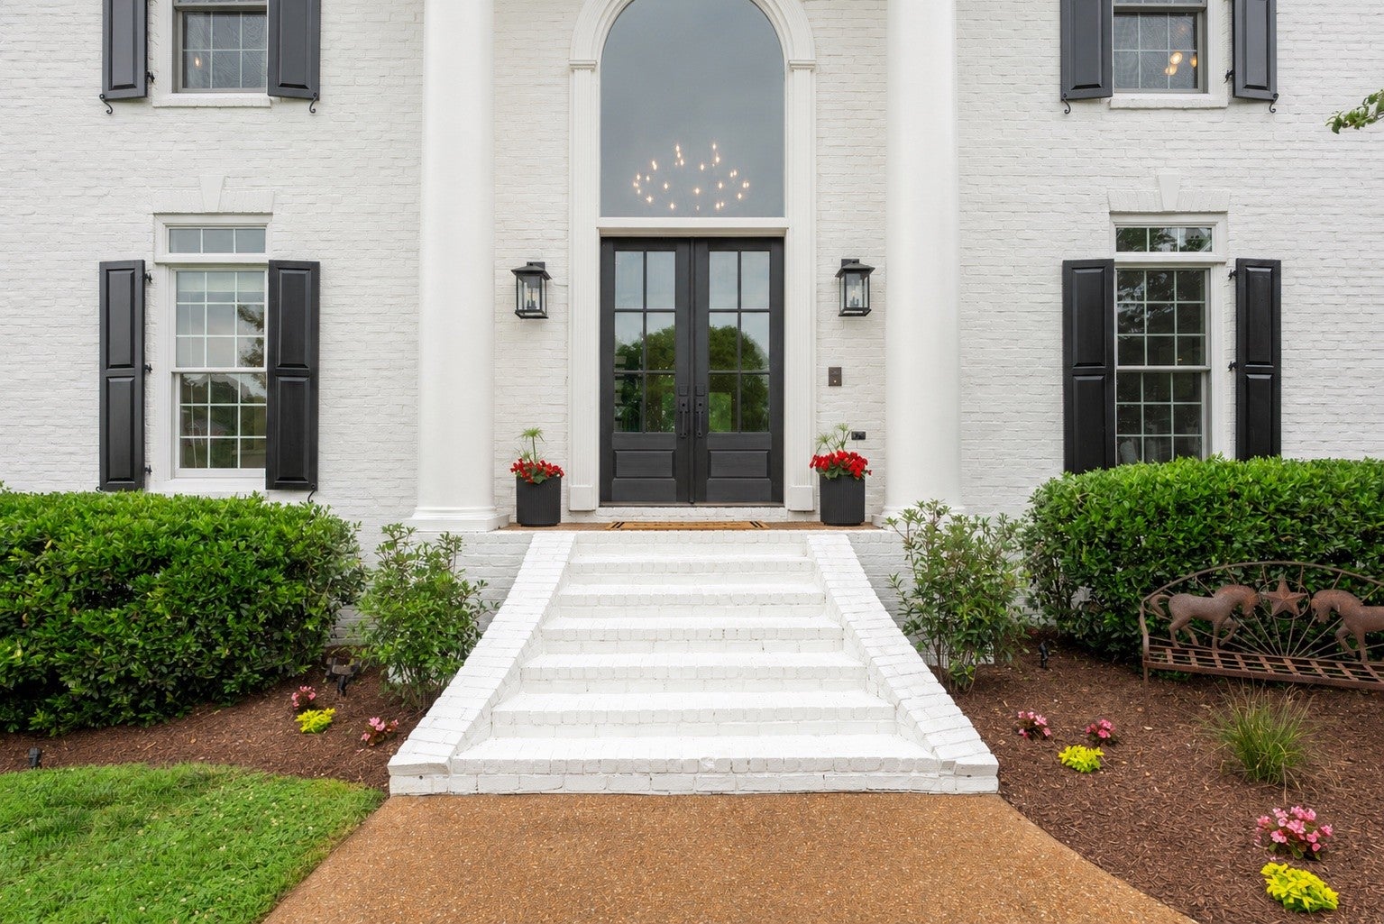
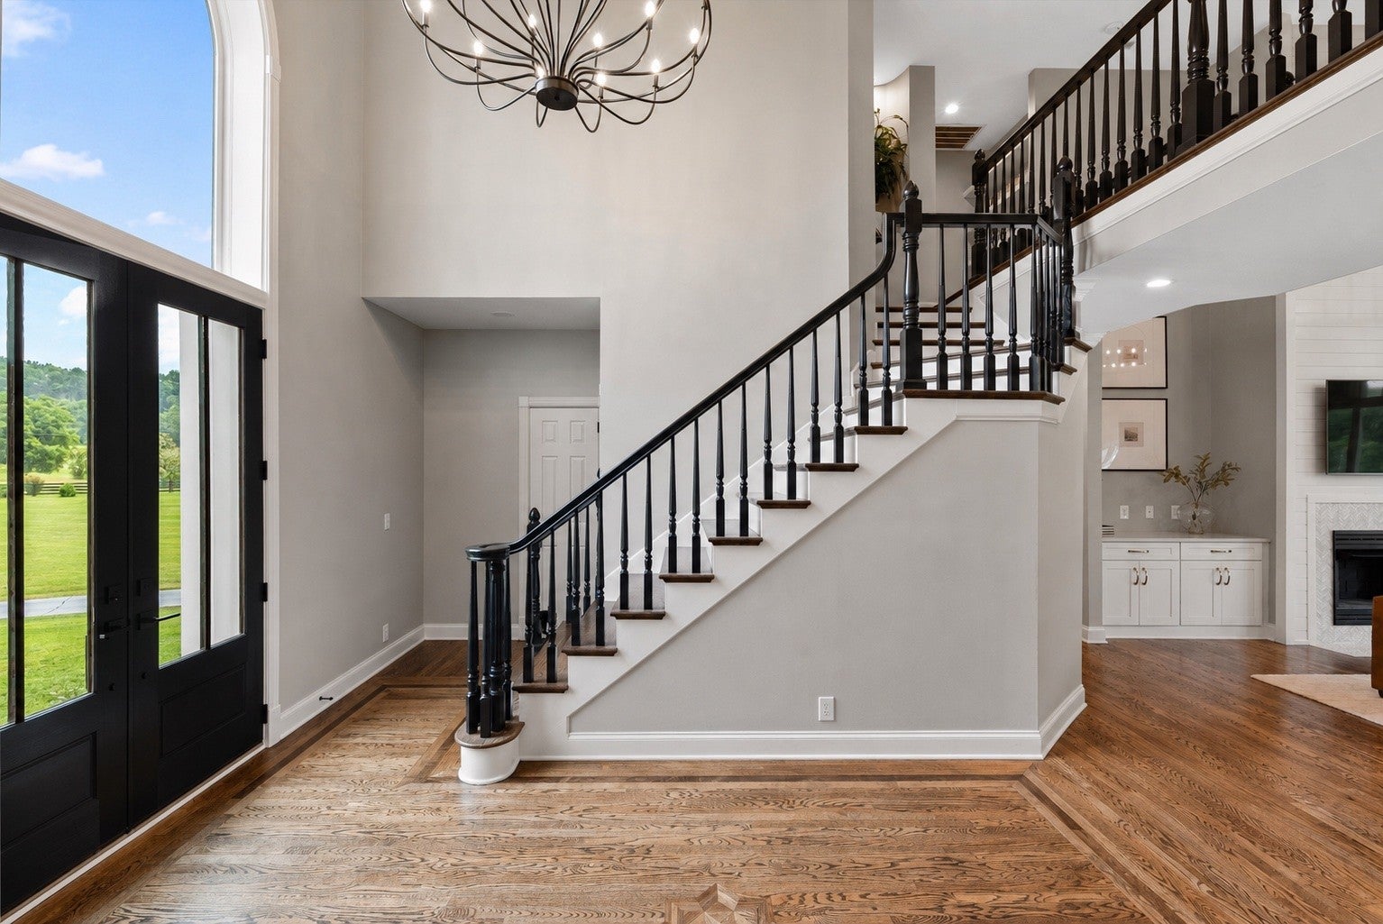
Enter an interest rate to see your estimated monthly payment.Welcome to Buttermilk Flats, an extraordinary 12-acre horse farm offering a rare blend of refined living, functional design, and peaceful surroundings. No HOA or Deed Restrictions allows ultimate flexibility. The gated entrance opens to an established setting featuring over 400 privacy trees which surround the fully fenced acreage. The grounds are very level and include a horse pasture that offers exceptional space for equestrian use, recreation, or simply enjoying wide-open surroundings rarely found this close to town. The home has been fully renovated! Over $400k in pool, patio, porch, landscaping, and outdoor lighting. The fully remodeled kitchen anchors the home with high-end finishes, generous workspace, and effortless flow into the main living areas. Sliding Pella doors off the living room bring in abundant natural light and extend living outdoors. The main-level primary suite is complemented by updated bathrooms throughout the home featuring refined, modern finishes. The home also features a rec room and a custom 10 seat 3 level theater room with an engineered sound system and luxury motorized recliners. Outdoor living is a highlight of the property, with a stunning diving pool and spillover spa framed by an expansive patio and covered porch. Every element of the grounds has been designed to maximize usability and enjoyment. Equestrian amenities include a 10 stall barn with a wash-out area, hot&cold water hookups, sink, washer&dryer hookups, and multiple farm spigots on the property. Additional structures include a hay shed and a loafing shed. A generously sized garage with epoxy flooring provides excellent depth and storage for larger vehicles. An attached guest house with a full kitchen adds living space ideal for guests or office use. Located five minutes from I-65 and from the amenities of Berry Farms. More than a home, Buttermilk Flats is a lifestyle property designed for those seeking space, privacy, and elevated living in one unforgettable setting.
| 2 weeks ago | Status changed to Active Under Contract | |
| 2 weeks ago | Listing updated with changes from the MLS | |
| 2 months ago | Price changed to $4,150,000 | |
| 4 months ago | Listing first seen on site |
Listings courtesy of Realtracs as distributed by MLS GRID

Based on information submitted to the MLS GRID as of 2026-10-21 03:35 PM UTC. All data is obtained from various sources and may not have been verified by broker or MLS GRID. Supplied Open House Information is subject to change without notice. All information should be independently reviewed and verified for accuracy. Properties may or may not be listed by the office/agent presenting the information.
The Digital Millennium Copyright Act of 1998, 17 U.S.C. § 512 (the “DMCA”) provides recourse for copyright owners who believe that material appearing on the Internet infringes their rights under U.S. copyright law. If you believe in good faith that any content or material made available in connection with our website or services infringes your copyright, you (or your agent) may send us a notice requesting that the content or material be removed, or access to it blocked. Notices must be sent in writing by email to DMCAnotice@MLSGrid.com.
The DMCA requires that your notice of alleged copyright infringement include the following information: (1) description of the copyrighted work that is the subject of claimed infringement; (2) description of the alleged infringing content and information sufficient to permit us to locate the content; (3) contact information for you, including your address, telephone number and email address; (4) a statement by you that you have a good faith belief that the content in the manner complained of is not authorized by the copyright owner, or its agent, or by the operation of any law; (5) a statement by you, signed under penalty of perjury, that the information in the notification is accurate and that you have the authority to enforce the copyrights that are claimed to be infringed; and (6) a physical or electronic signature of the copyright owner or a person authorized to act on the copyright owner’s behalf. Failure to include all of the above information may result in the delay of the processing of your complaint.
Each Keller Williams Realty office is independently owned and operated.