
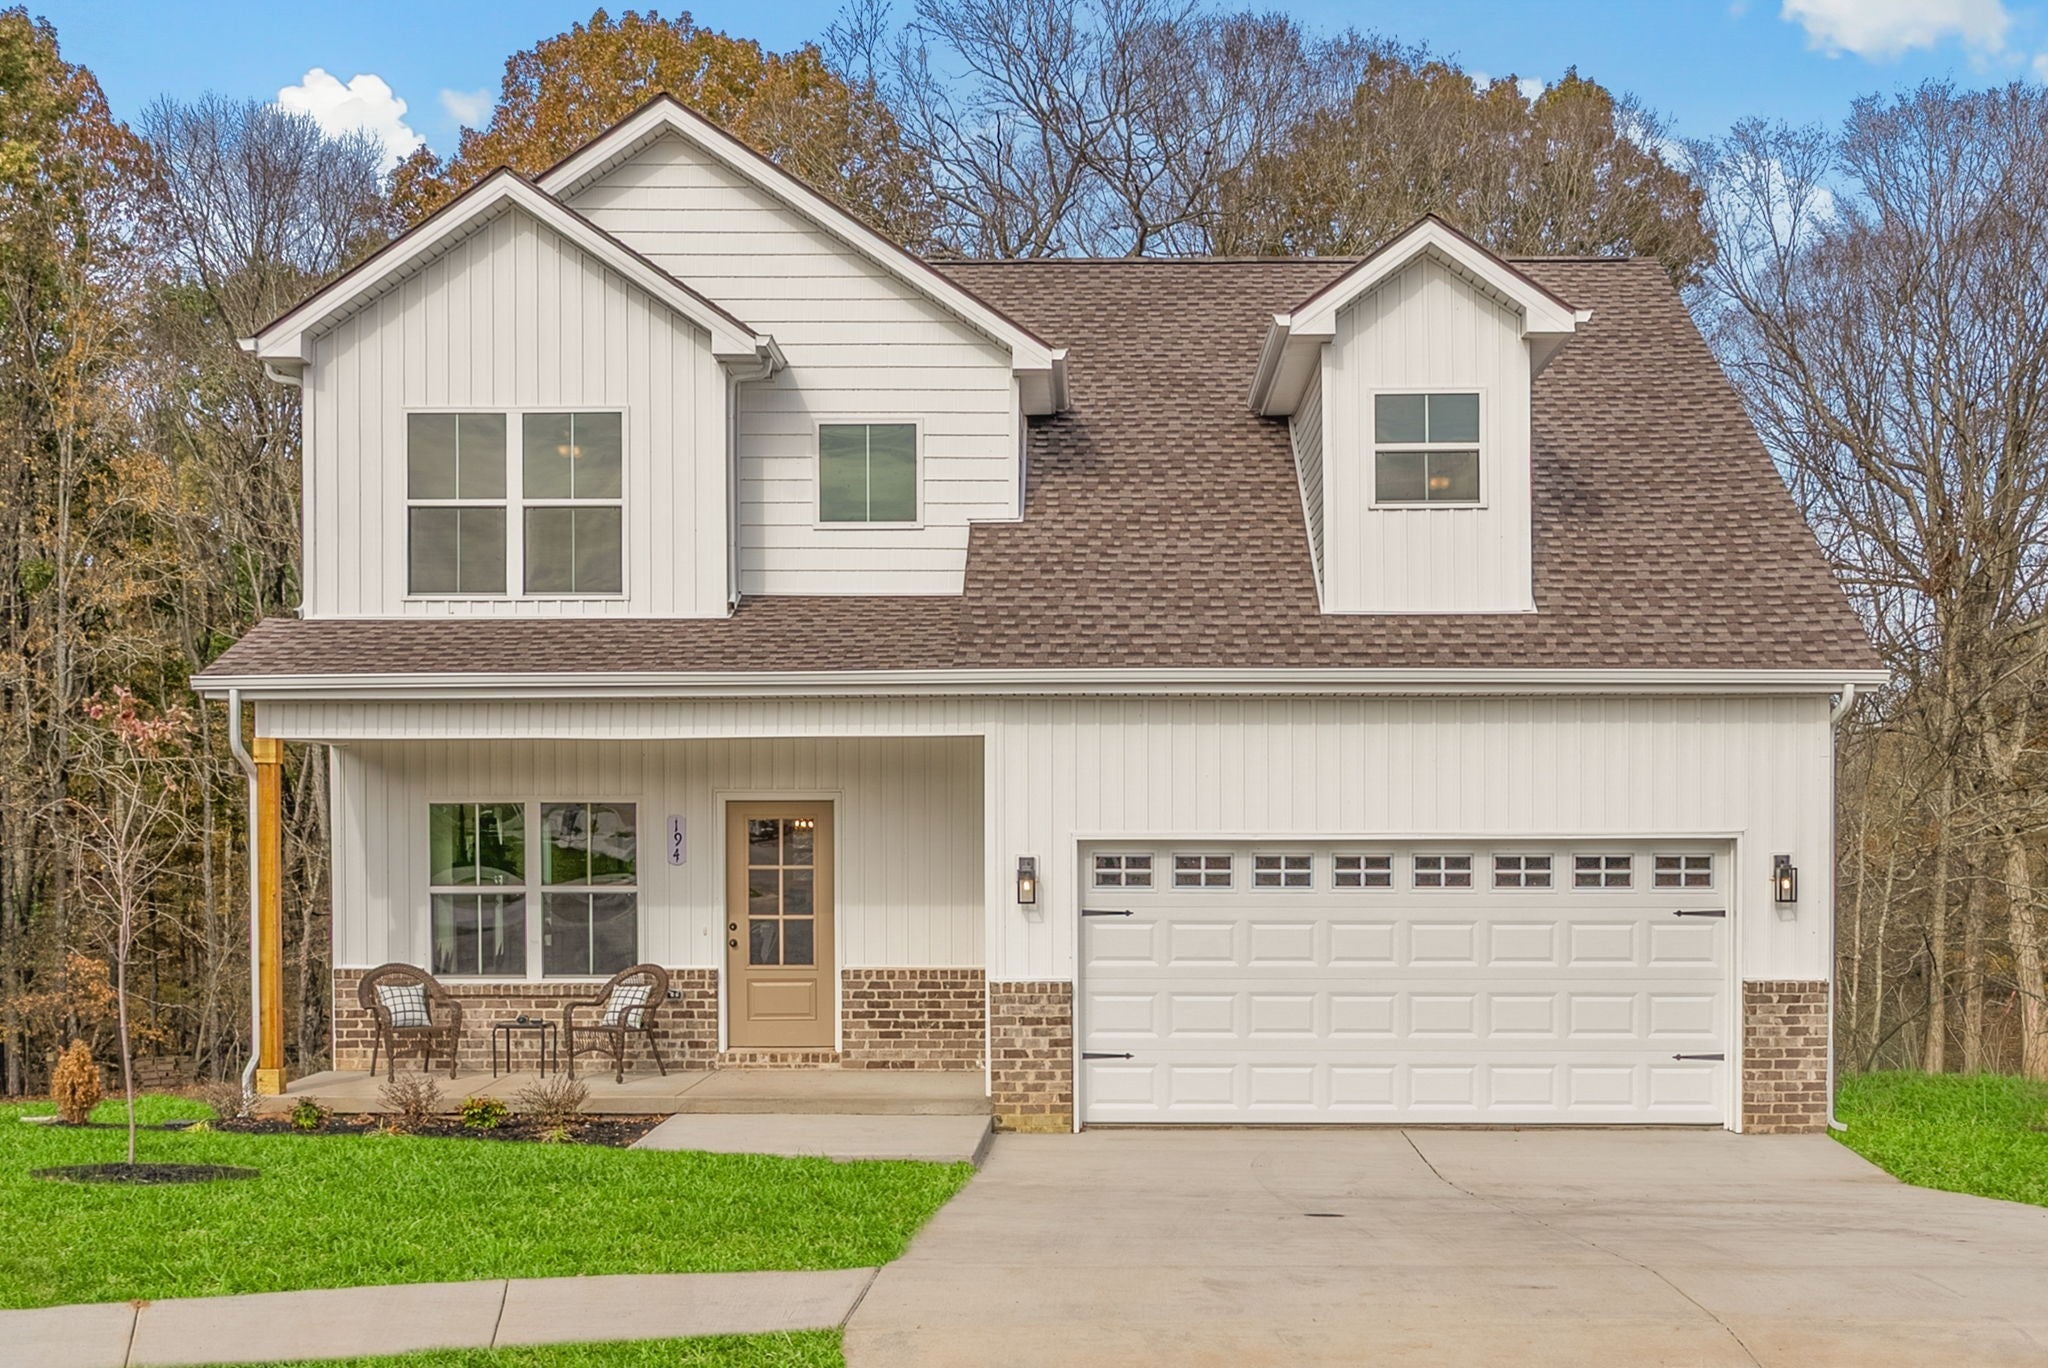
194 Dewberry CtClarksville, TN 37042

Mortgage Calculator
Monthly Payment (Est.)
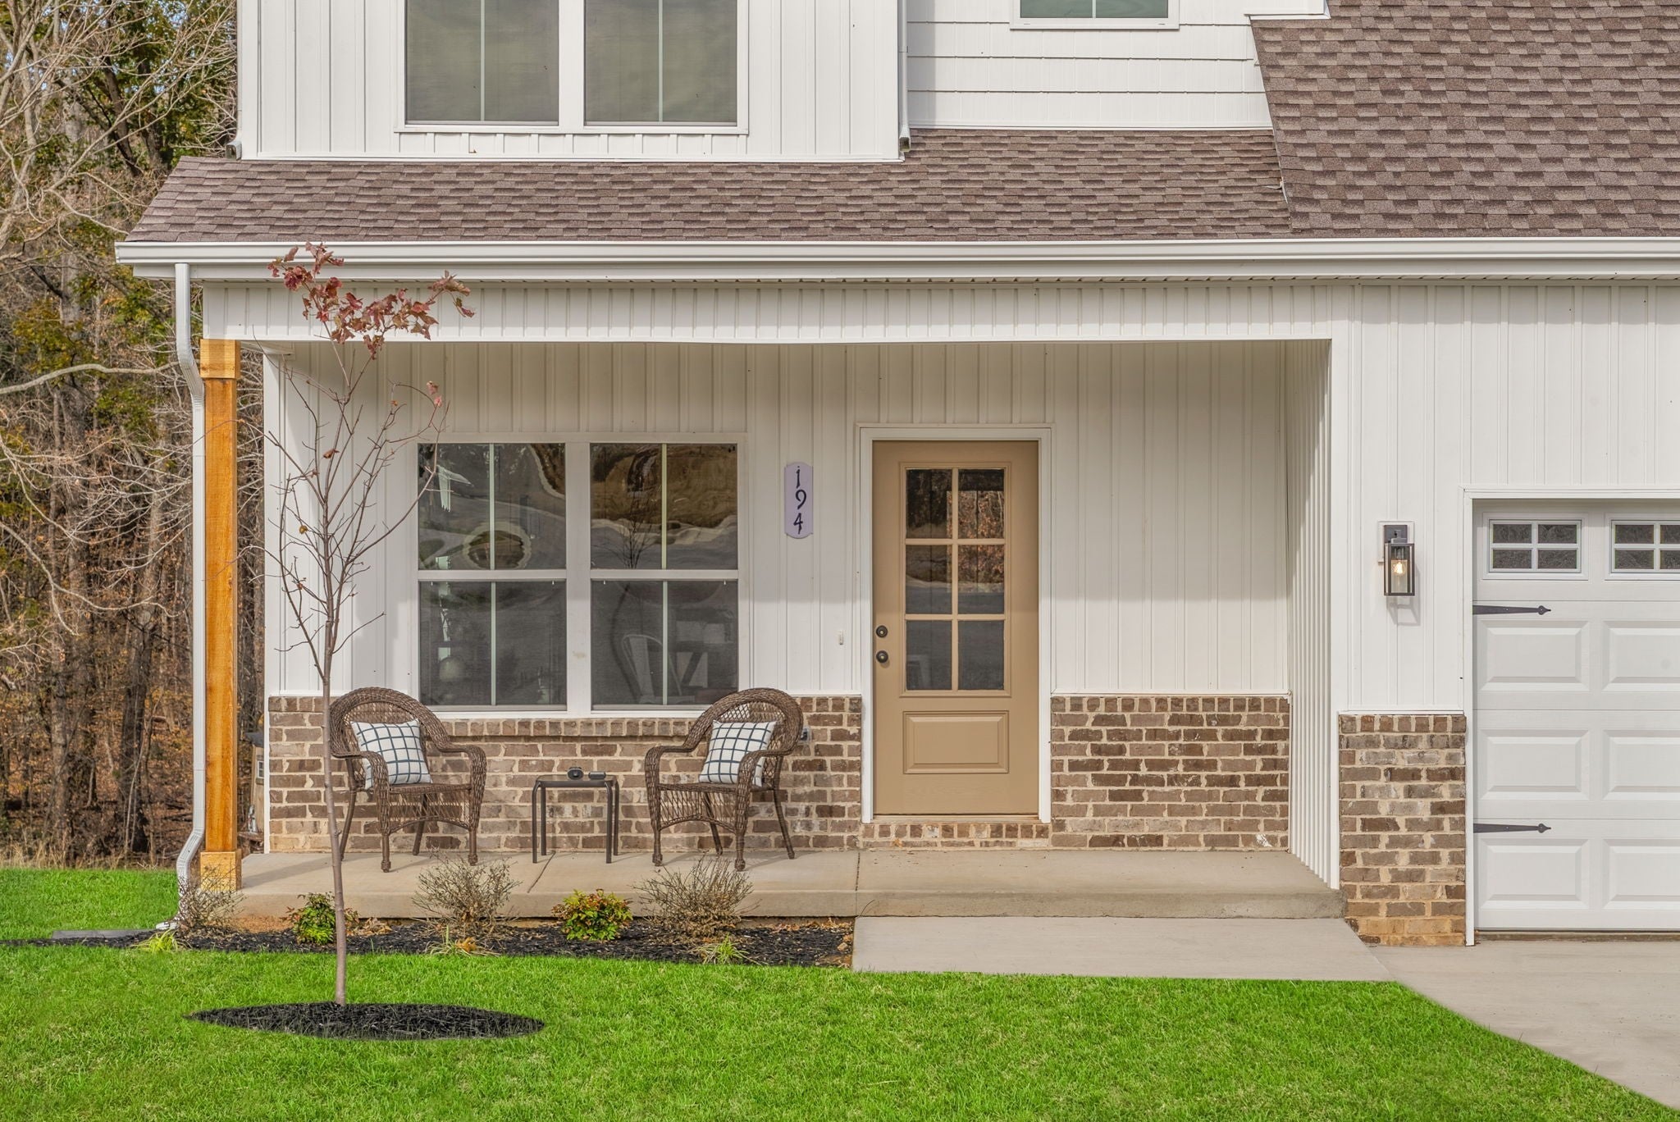
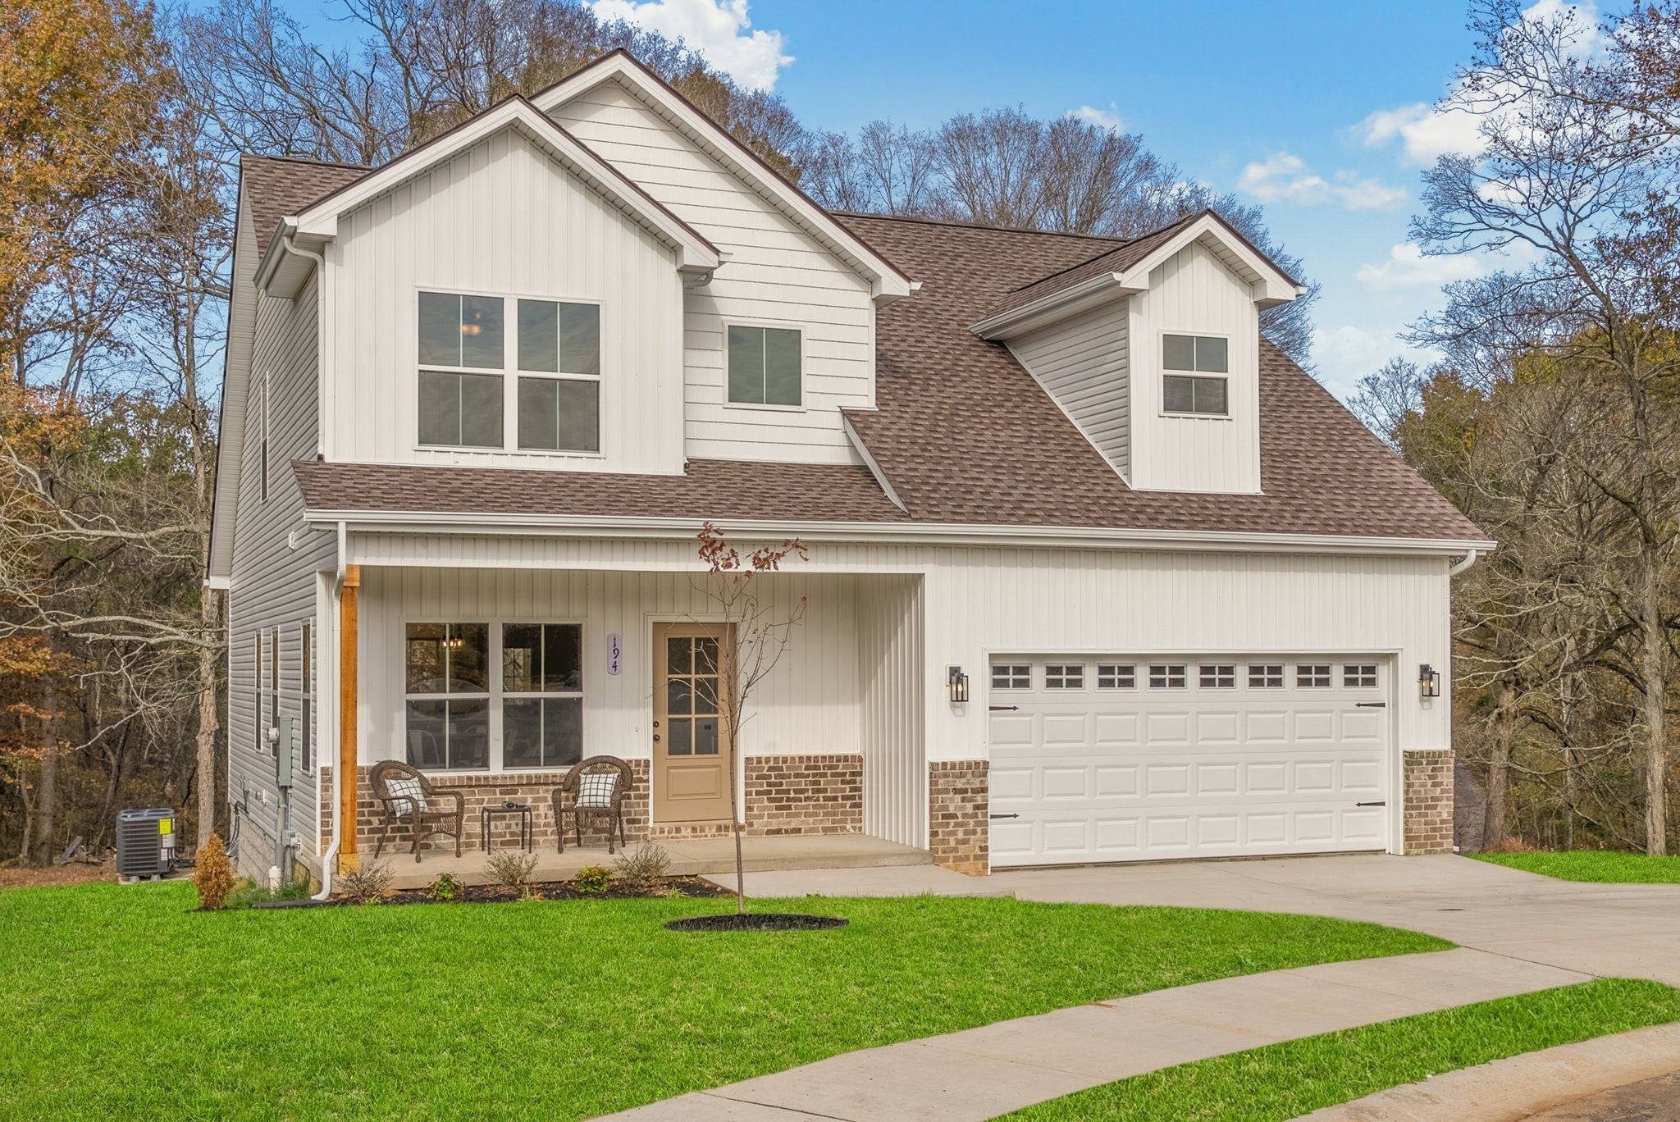
Enter an interest rate to see your estimated monthly payment.Seller will pay for 2 DISCOUNT POINTS with Connie GIllum at Flat Branch Home Loans for qualified buyers! Welcome to the Evander floor plan in Sycamore Hill Subdivision, a new construction home that is move-in ready and built for both everyday living and entertaining. The main level features a large primary bedroom with a walk-in closet plus a second closet, giving you the kind of storage today's buyers ask for. Two additional bedrooms are tucked upstairs along with a huge bonus room that flexes to fit your needs as a media room, playroom, home office, or fourth bedroom. Soaring ceilings and an open-concept layout make the main living space feel even larger, while soft-close cabinet drawers throughout the kitchen add a quality touch you'll notice every day. The oversized kitchen island and large pantry round out a space built for cooking and gathering, and ample walk-out attic storage gives you room for everything from seasonal decor to luggage without sacrificing closet space inside the home. Outdoor living is just as well thought out, with a covered deck off the back and a covered front porch giving you two separate spaces to relax, grill, or unwind. The home sits at the end of a quiet cul-de-sac, adding extra privacy and significantly less through traffic for a calmer setting overall. Location is just as strong as the floor plan. This home sits minutes from Fort Campbell's Gate 10, with quick access to Downtown Clarksville, I-24, Wilma Rudolph Boulevard, and Sango for shopping, dining, and commuting in any direction. Outdoor recreation is close by too, with Land Between the Lakes National Recreation Area, Kentucky Lake, and Lake Barkley all within easy driving distance for boating, fishing, and hiking. This home is move-in ready now, and additional floor plans and homesites remain available in Sycamore Hill for buyers who want a different layout or lot.
| 4 months ago | Listing first seen on site | |
| 4 months ago | Listing updated with changes from the MLS |
Listings courtesy of Realtracs as distributed by MLS GRID

Based on information submitted to the MLS GRID as of 2026-10-22 12:09 AM UTC. All data is obtained from various sources and may not have been verified by broker or MLS GRID. Supplied Open House Information is subject to change without notice. All information should be independently reviewed and verified for accuracy. Properties may or may not be listed by the office/agent presenting the information.
The Digital Millennium Copyright Act of 1998, 17 U.S.C. § 512 (the “DMCA”) provides recourse for copyright owners who believe that material appearing on the Internet infringes their rights under U.S. copyright law. If you believe in good faith that any content or material made available in connection with our website or services infringes your copyright, you (or your agent) may send us a notice requesting that the content or material be removed, or access to it blocked. Notices must be sent in writing by email to DMCAnotice@MLSGrid.com.
The DMCA requires that your notice of alleged copyright infringement include the following information: (1) description of the copyrighted work that is the subject of claimed infringement; (2) description of the alleged infringing content and information sufficient to permit us to locate the content; (3) contact information for you, including your address, telephone number and email address; (4) a statement by you that you have a good faith belief that the content in the manner complained of is not authorized by the copyright owner, or its agent, or by the operation of any law; (5) a statement by you, signed under penalty of perjury, that the information in the notification is accurate and that you have the authority to enforce the copyrights that are claimed to be infringed; and (6) a physical or electronic signature of the copyright owner or a person authorized to act on the copyright owner’s behalf. Failure to include all of the above information may result in the delay of the processing of your complaint.
Each Keller Williams Realty office is independently owned and operated.