
515 Kalman LnMadison, TN 37115
Mortgage Calculator
Monthly Payment (Est.)
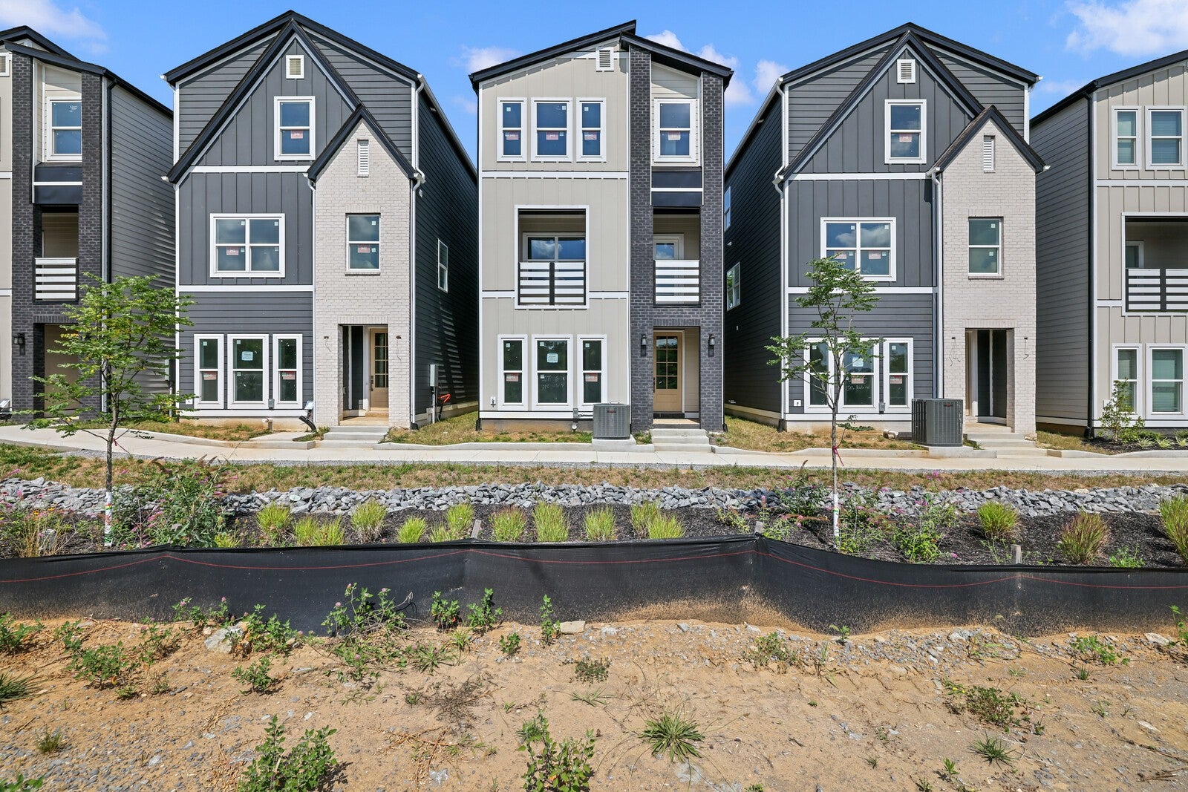
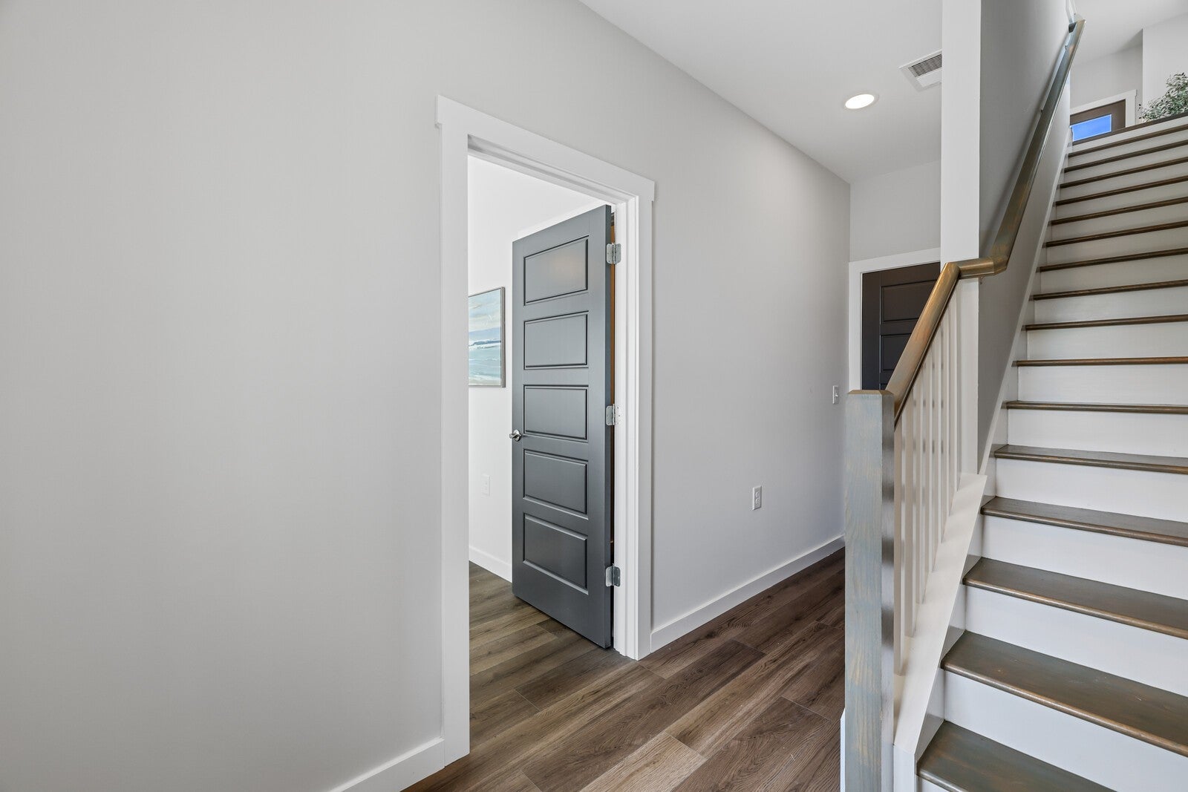
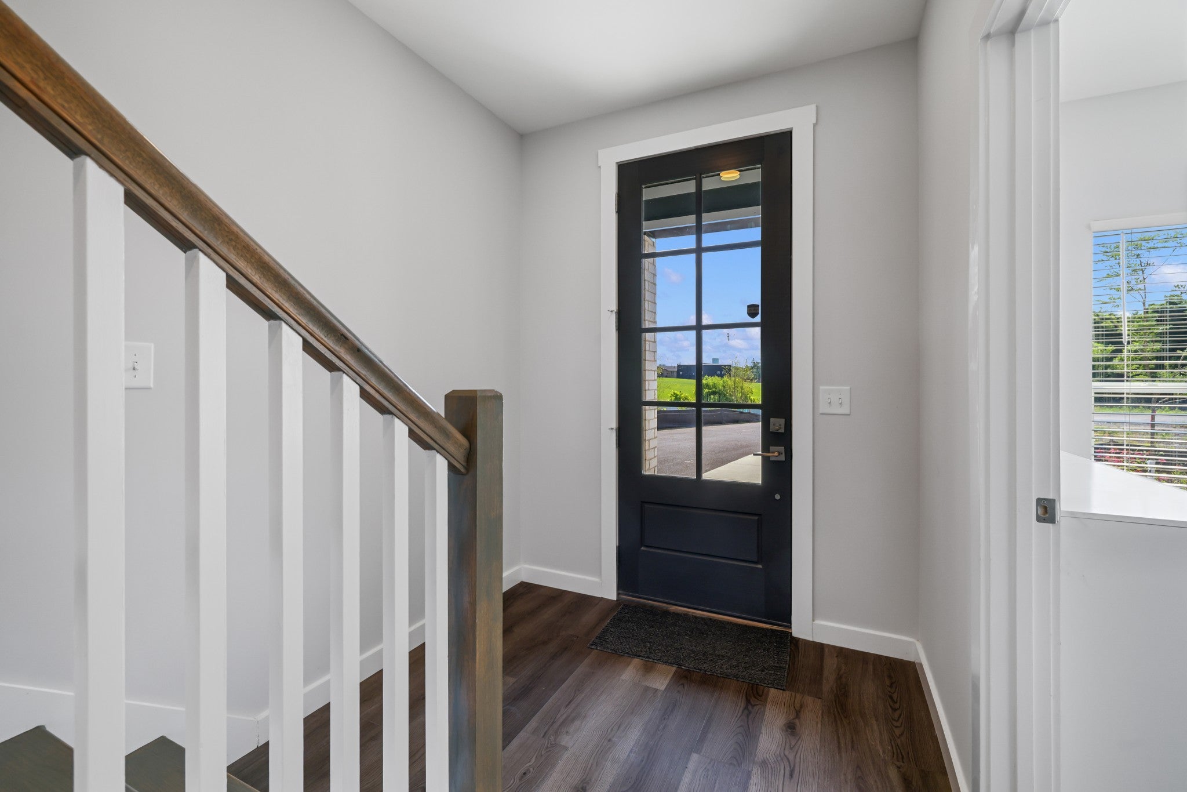
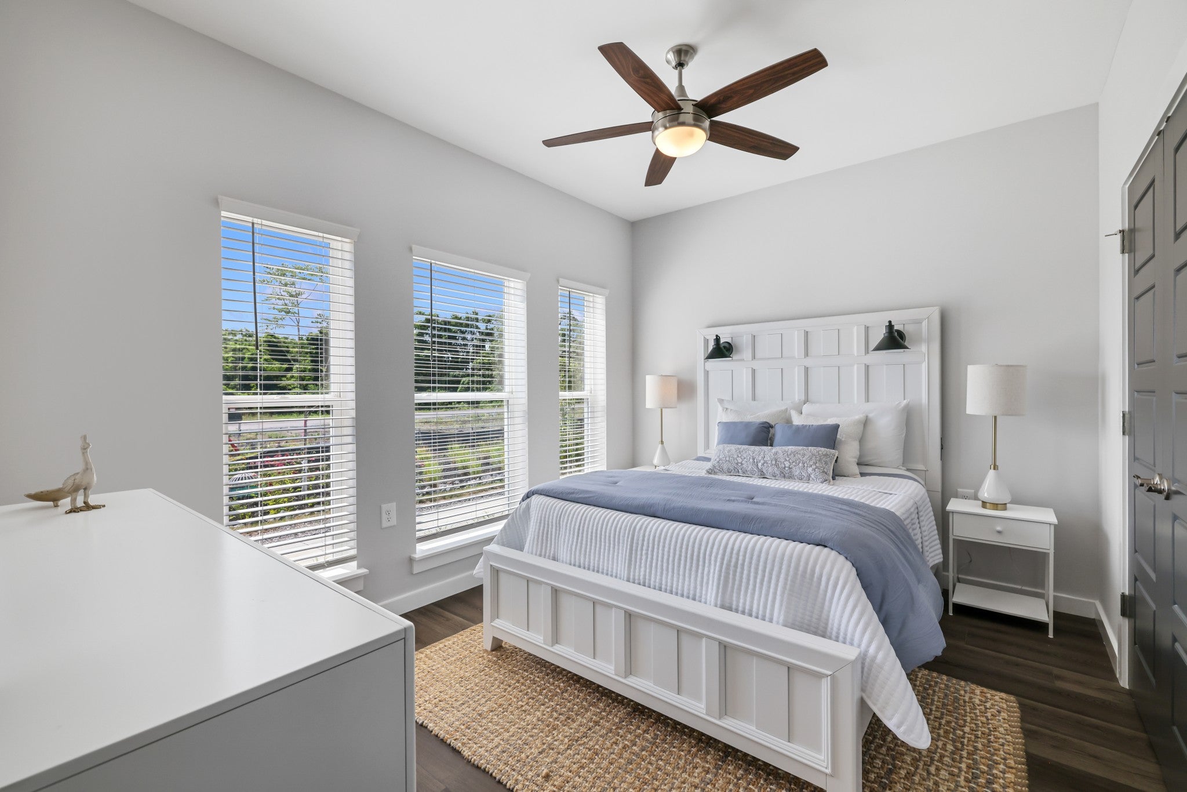
$1,775Welcome to the Harper Plan, a beautifully designed new construction home located just 15 minutes from downtown Nashville. This three-level single-family residence offers 1,832 square feet, featuring three bedrooms, three and a half bathrooms, and a versatile layout designed for modern living. From the moment you arrive, the 8-foot entry door creates an impressive first impression. Inside, you’ll find elevated finishes and thoughtful details throughout, including a tray ceiling that adds a refined touch to the private third-floor primary suite. The kitchen is designed with both style and function in mind, featuring an island for additional prep space and seating, durable 3cm quartz countertops, modern soft-close cabinetry, a farmhouse sink, and a Lazy Susan for added storage convenience. The bathrooms also showcase 3cm quartz countertops, along with tiled showers that include built-in seating areas for added comfort. Modern features are built into every corner of the home, including USB-C and USB charging outlets in the kitchen, living area, and every bedroom. The LED lighting offers adjustable color temperature, allowing you to change the feel of the space from bright and crisp to warm and inviting. The A/C system includes a flap system designed to help improve efficiency, maintain a more consistent temperature on every floor, and potentially help reduce energy costs. The home also comes equipped with an electric car charging station and a smart garage opener system for added convenience. Outdoor living is just as inviting, with porches and a balcony featuring green turf. The turf area is sloped for easy cleaning, making it a convenient and pet-friendly feature. Located less than one mile from grocery stores, restaurants, fitness centers, parks, and entertainment, this home offers stylish new construction living with comfort, convenience, and thoughtful upgrades throughout. Save up to 1% with preferred lender.
| 2 weeks ago | Price changed to $388,990 | |
| 2 weeks ago | Listing updated with changes from the MLS® | |
| 2 months ago | Listing first seen on site |
Listings courtesy of Realtracs as distributed by MLS GRID

Based on information submitted to the MLS GRID as of 2026-09-09 06:24 AM UTC. All data is obtained from various sources and may not have been verified by broker or MLS GRID. Supplied Open House Information is subject to change without notice. All information should be independently reviewed and verified for accuracy. Properties may or may not be listed by the office/agent presenting the information.
The Digital Millennium Copyright Act of 1998, 17 U.S.C. § 512 (the “DMCA”) provides recourse for copyright owners who believe that material appearing on the Internet infringes their rights under U.S. copyright law. If you believe in good faith that any content or material made available in connection with our website or services infringes your copyright, you (or your agent) may send us a notice requesting that the content or material be removed, or access to it blocked. Notices must be sent in writing by email to DMCAnotice@MLSGrid.com.
The DMCA requires that your notice of alleged copyright infringement include the following information: (1) description of the copyrighted work that is the subject of claimed infringement; (2) description of the alleged infringing content and information sufficient to permit us to locate the content; (3) contact information for you, including your address, telephone number and email address; (4) a statement by you that you have a good faith belief that the content in the manner complained of is not authorized by the copyright owner, or its agent, or by the operation of any law; (5) a statement by you, signed under penalty of perjury, that the information in the notification is accurate and that you have the authority to enforce the copyrights that are claimed to be infringed; and (6) a physical or electronic signature of the copyright owner or a person authorized to act on the copyright owner’s behalf. Failure to include all of the above information may result in the delay of the processing of your complaint.
Each Keller Williams Realty office is independently owned and operated.