
178 Dewberry CtClarksville, TN 37042
Mortgage Calculator
Monthly Payment (Est.)
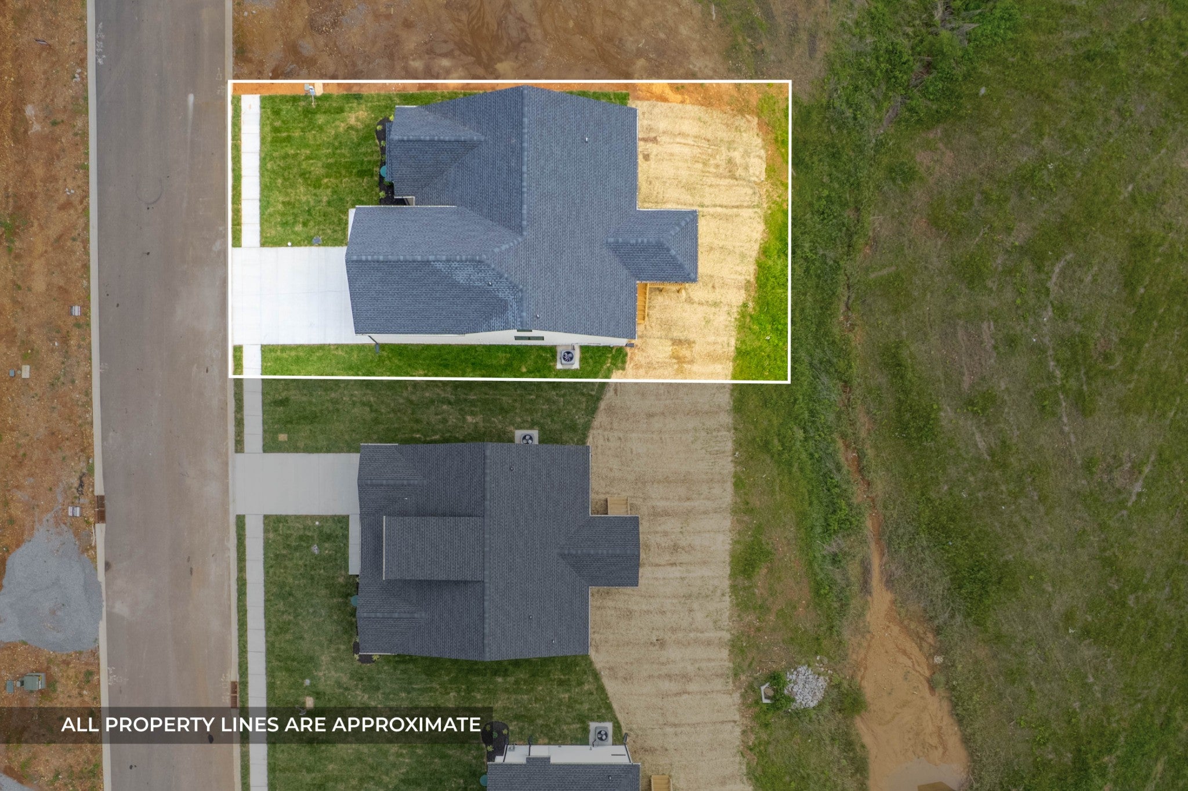
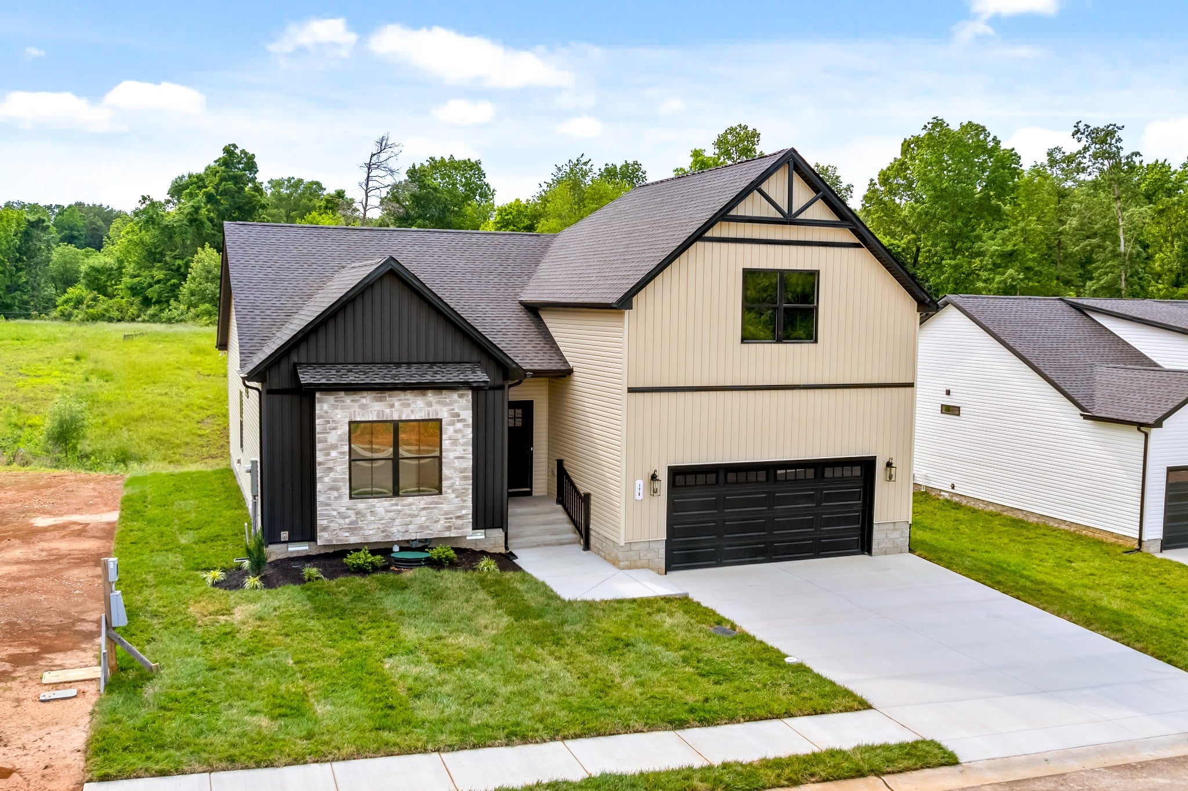
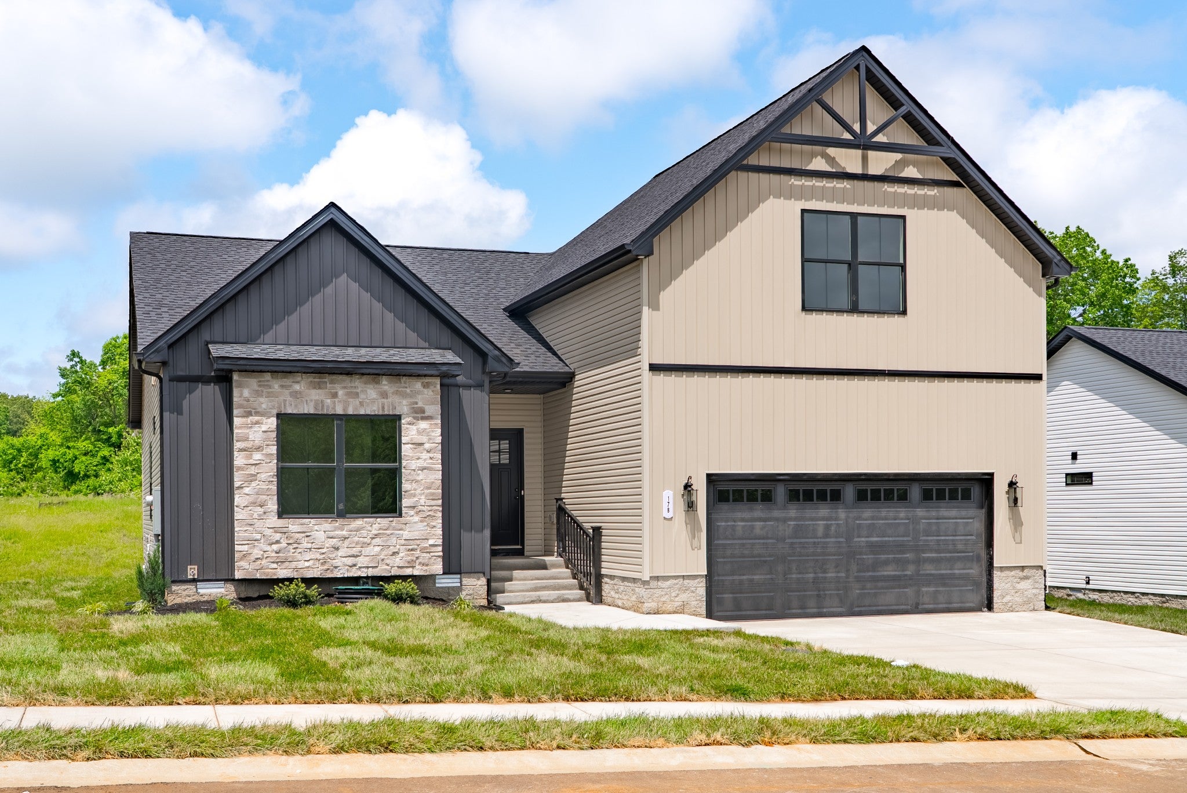
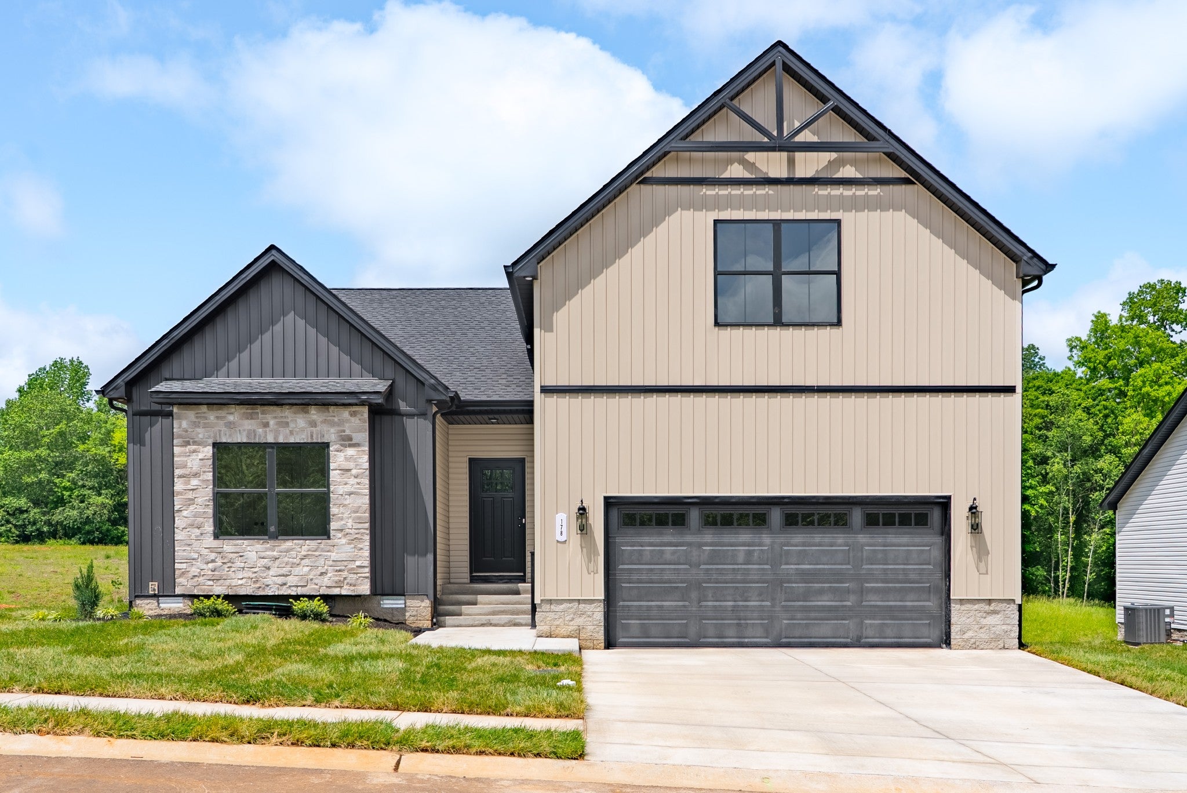
$1,939This custom-built ranch was designed with everyday living in mind, starting the moment you walk through the door. Soaring ceilings and a spacious entry set the tone, with multiple closets right at the entrance for coats, shoes, & everything else that tends to pile up by the front door. The main level holds three oversized bedrooms, each sized well beyond the standard. The primary suite stands out with a walk-in closet large enough to comfortably fit two people's wardrobes — no more fighting over hanging space. The open layout connects the kitchen to the living room through a bar-style pass-through, so whoever's cooking stays part of the conversation. The kitchen itself includes a large island, a generous pantry, and a true laundry room with full-size space for a washer & dryer — not a converted closet. Head upstairs and you'll find a massive bonus room that most ranch-style homes simply don't offer. It's large enough to function as a second living area, home theater, playroom, or workout space, and it comes with its own dedicated office and a half bathroom — ideal for remote work or guests who need their own space. A full-size door leads to a walk-out attic, giving you real, usable storage rather than a cramped crawl space. Outside, a covered deck overlooks a quiet, low-traffic cul-de-sac lot, giving you a private spot to grill, relax, or let kids and pets play without worrying about through-traffic. Location is where this home really earns its price point. Fort Campbell's Gate 10 is just minutes away, making the daily commute simple for anyone stationed on post. For weekends, you're close to Land Between the Lakes National Recreation Area, Kentucky Lake, and Lake Barkley — boating, fishing, and hiking are all within easy reach. When you want city conveniences instead, downtown Clarksville's restaurants, shops, & entertainment are a short drive in the other direction. Additional floor plans & lots are available if this layout isn't the right fit but the location is.
| 2 months ago | Listing first seen on site | |
| 2 months ago | Listing updated with changes from the MLS® |
Listings courtesy of Realtracs as distributed by MLS GRID

Based on information submitted to the MLS GRID as of 2026-09-07 09:31 AM UTC. All data is obtained from various sources and may not have been verified by broker or MLS GRID. Supplied Open House Information is subject to change without notice. All information should be independently reviewed and verified for accuracy. Properties may or may not be listed by the office/agent presenting the information.
The Digital Millennium Copyright Act of 1998, 17 U.S.C. § 512 (the “DMCA”) provides recourse for copyright owners who believe that material appearing on the Internet infringes their rights under U.S. copyright law. If you believe in good faith that any content or material made available in connection with our website or services infringes your copyright, you (or your agent) may send us a notice requesting that the content or material be removed, or access to it blocked. Notices must be sent in writing by email to DMCAnotice@MLSGrid.com.
The DMCA requires that your notice of alleged copyright infringement include the following information: (1) description of the copyrighted work that is the subject of claimed infringement; (2) description of the alleged infringing content and information sufficient to permit us to locate the content; (3) contact information for you, including your address, telephone number and email address; (4) a statement by you that you have a good faith belief that the content in the manner complained of is not authorized by the copyright owner, or its agent, or by the operation of any law; (5) a statement by you, signed under penalty of perjury, that the information in the notification is accurate and that you have the authority to enforce the copyrights that are claimed to be infringed; and (6) a physical or electronic signature of the copyright owner or a person authorized to act on the copyright owner’s behalf. Failure to include all of the above information may result in the delay of the processing of your complaint.
Each Keller Williams Realty office is independently owned and operated.