
1808 Mosaic TrlMurfreesboro, TN 37130
Mortgage Calculator
Monthly Payment (Est.)
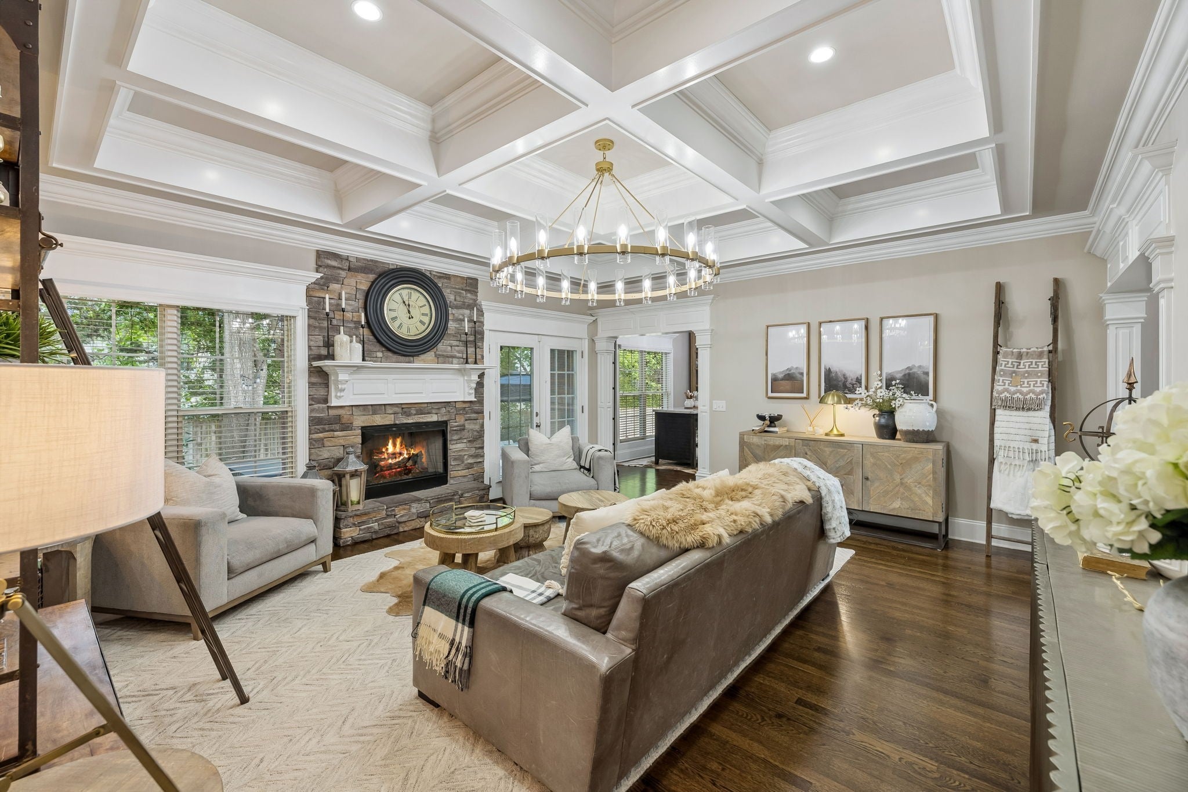
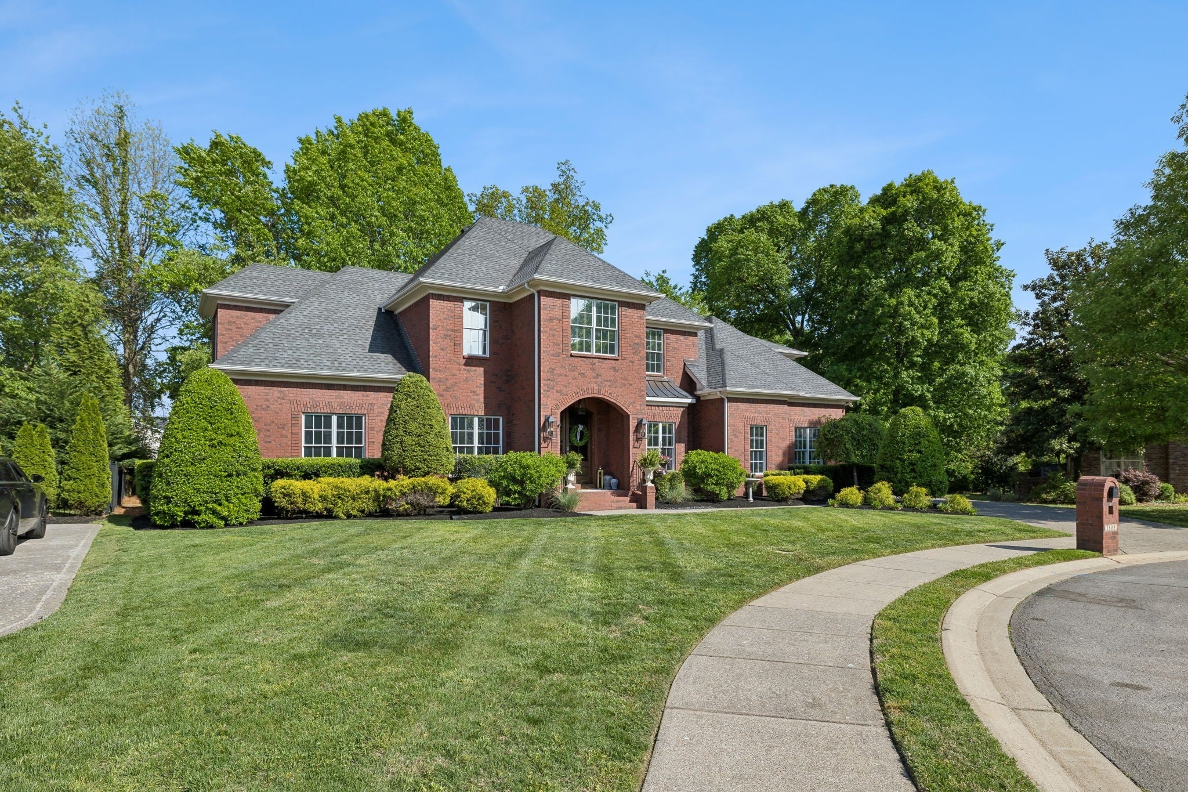
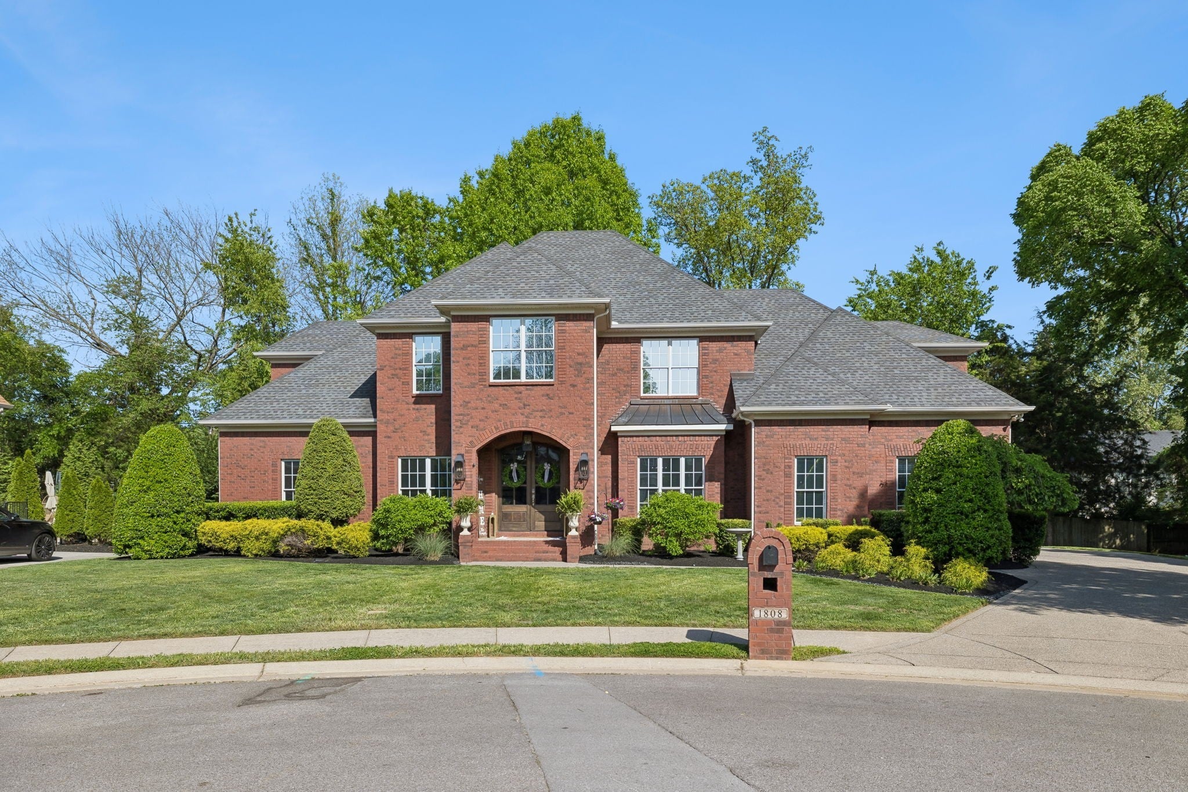
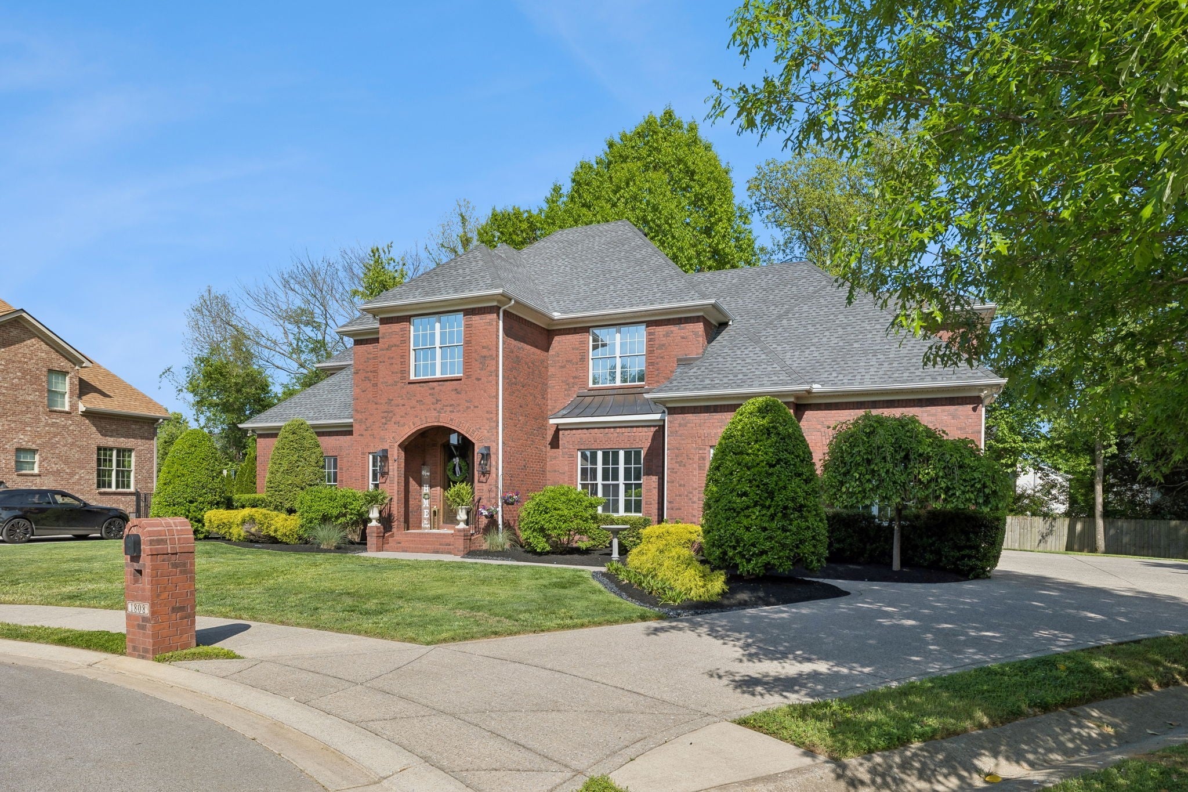
$3,649ACCEPTING BACK-UP OFFERS! NEW PRICE: $799,900 | OVER 4,000 SQ. FT. | NORTHWOODS MANOR Corporate relocation has created an exceptional buying opportunity at 1808 Mosaic Trail. Recently reduced to $799,900, this 5-bedroom, 4,003-square-foot custom home offers tremendous value in Northwoods Manor, a distinctive enclave tucked into the back of Murfreesboro’s highly coveted Northwoods community. Originally built as the builder’s personal residence, the craftsmanship, custom details, and premium finishes throughout set this home apart. Situated on a peaceful cul-de-sac, this all-brick home offers a quiet oasis while remaining convenient to everything Murfreesboro has to offer. Inside, you’ll find 10-foot ceilings, striking coffered ceilings, extensive custom millwork, refinished solid hardwood floors, fresh interior paint, and a fully renovated kitchen featuring quartz countertops and backsplash, custom island, new appliances with gas cooktop, and updated lighting. The main-level primary suite is a true retreat with its own sitting area, dual walk-in closets, soaking tub, and tiled walk-in shower. Upstairs offers incredible flexibility with a private guest/in-law suite, two additional bedrooms, a large game room, and an oversized bonus room with wet bar—providing plenty of room for guests, entertaining, working from home, hobbies, or multi-generational living. Additional upgrades include whole-house water filtration, water softener, reverse osmosis system, roof replaced in 2020, UV-tinted windows, upgraded insulation, irrigation system, professional landscaping, landscape lighting, outdoor spa area, reinforced concrete pad ready for a hot tub, and a 3-car garage with abundant storage. Most furnishings are also available for purchase, creating the possibility of an exceptionally easy, move-in-ready transition. Corporate relocation has created the opportunity. The new $799,900 price creates the value. If you’ve seen this home before, it’s time to take another look.
| a month ago | Status changed to Active Under Contract | |
| a month ago | Listing updated with changes from the MLS® | |
| 2 months ago | Price changed to $799,900 | |
| 2 months ago | Listing first seen on site |
Listings courtesy of Realtracs as distributed by MLS GRID

Based on information submitted to the MLS GRID as of 2026-09-09 01:10 PM UTC. All data is obtained from various sources and may not have been verified by broker or MLS GRID. Supplied Open House Information is subject to change without notice. All information should be independently reviewed and verified for accuracy. Properties may or may not be listed by the office/agent presenting the information.
The Digital Millennium Copyright Act of 1998, 17 U.S.C. § 512 (the “DMCA”) provides recourse for copyright owners who believe that material appearing on the Internet infringes their rights under U.S. copyright law. If you believe in good faith that any content or material made available in connection with our website or services infringes your copyright, you (or your agent) may send us a notice requesting that the content or material be removed, or access to it blocked. Notices must be sent in writing by email to DMCAnotice@MLSGrid.com.
The DMCA requires that your notice of alleged copyright infringement include the following information: (1) description of the copyrighted work that is the subject of claimed infringement; (2) description of the alleged infringing content and information sufficient to permit us to locate the content; (3) contact information for you, including your address, telephone number and email address; (4) a statement by you that you have a good faith belief that the content in the manner complained of is not authorized by the copyright owner, or its agent, or by the operation of any law; (5) a statement by you, signed under penalty of perjury, that the information in the notification is accurate and that you have the authority to enforce the copyrights that are claimed to be infringed; and (6) a physical or electronic signature of the copyright owner or a person authorized to act on the copyright owner’s behalf. Failure to include all of the above information may result in the delay of the processing of your complaint.
Each Keller Williams Realty office is independently owned and operated.