
453 Dogwood LnManchester, TN 37355
Mortgage Calculator
Monthly Payment (Est.)
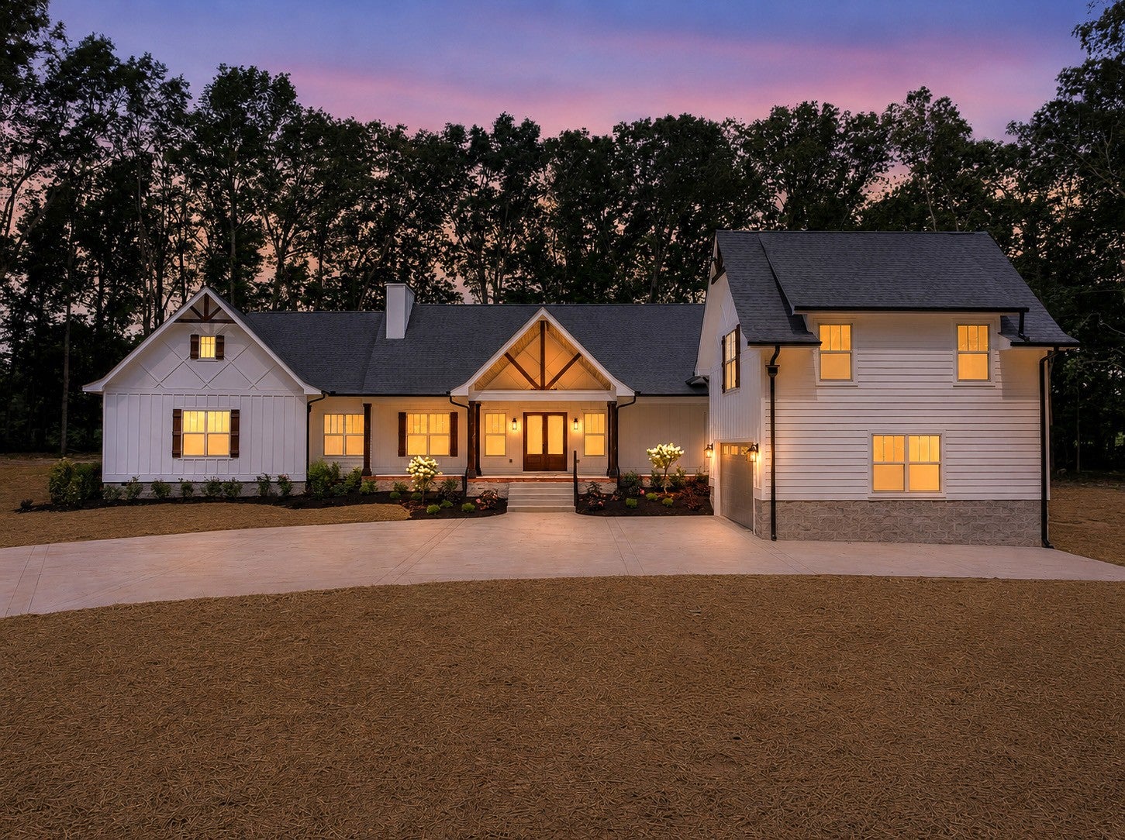
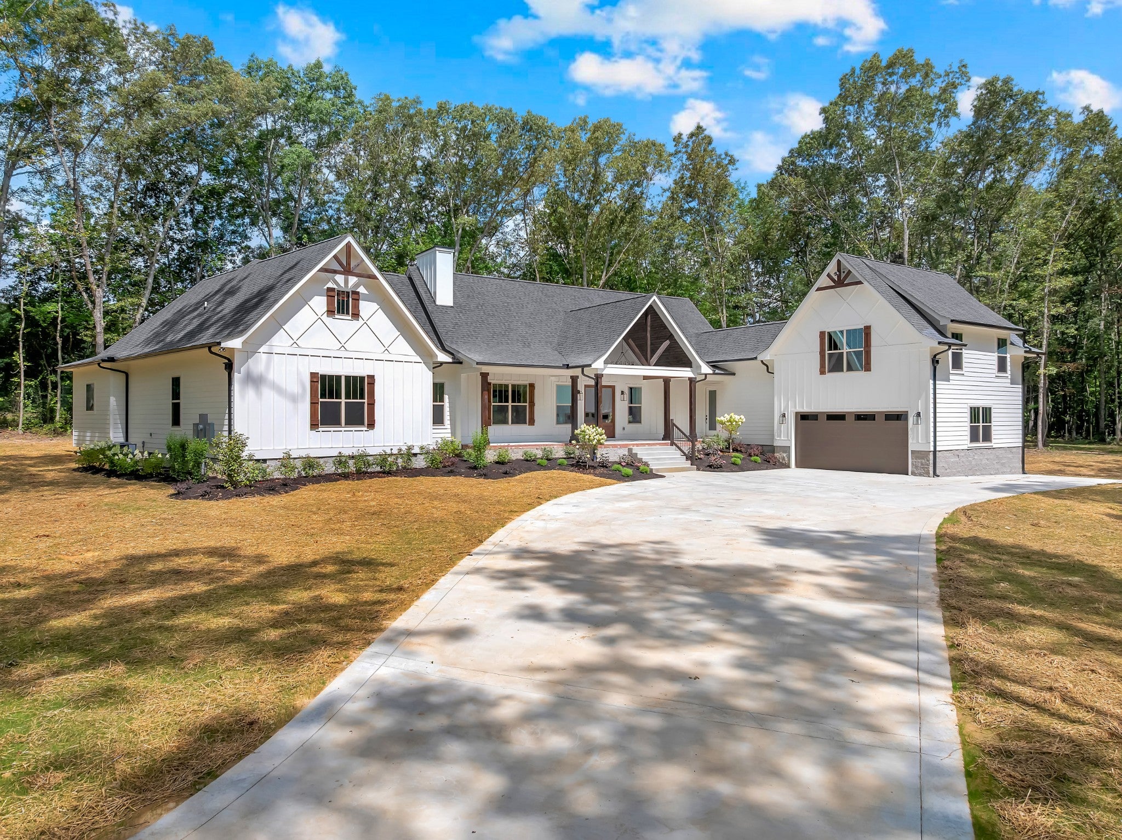
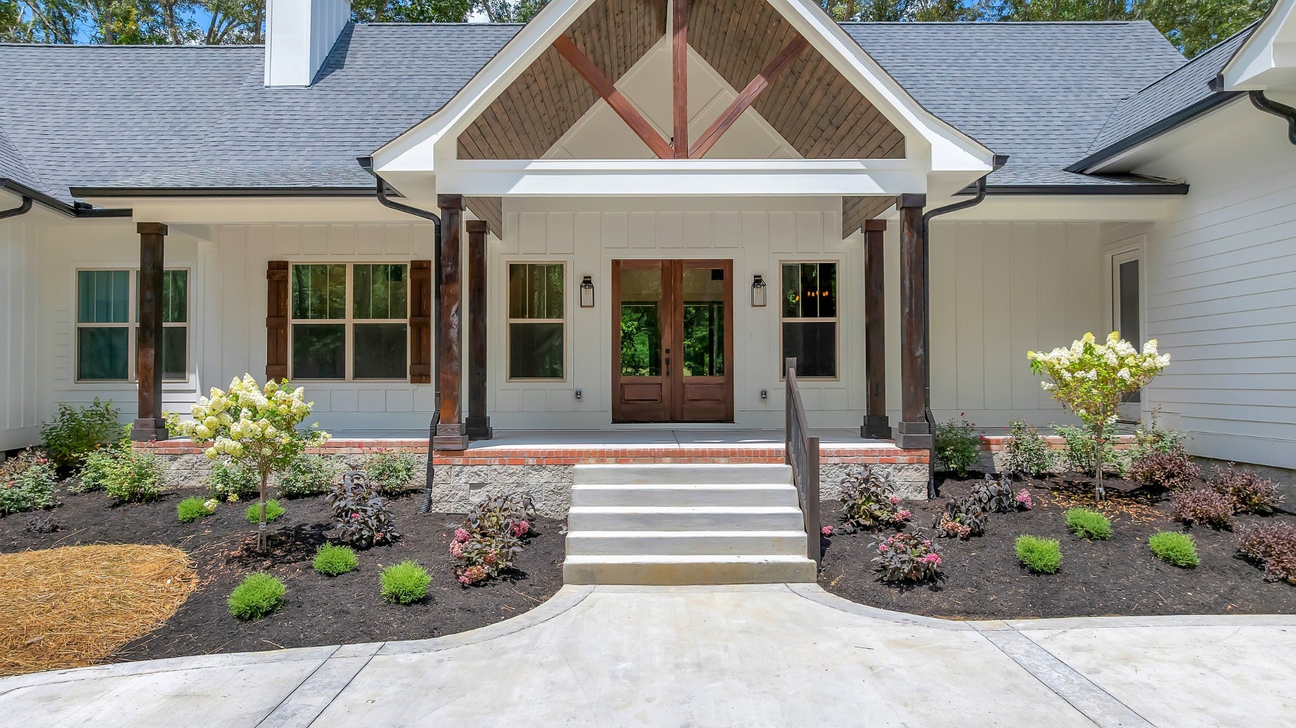
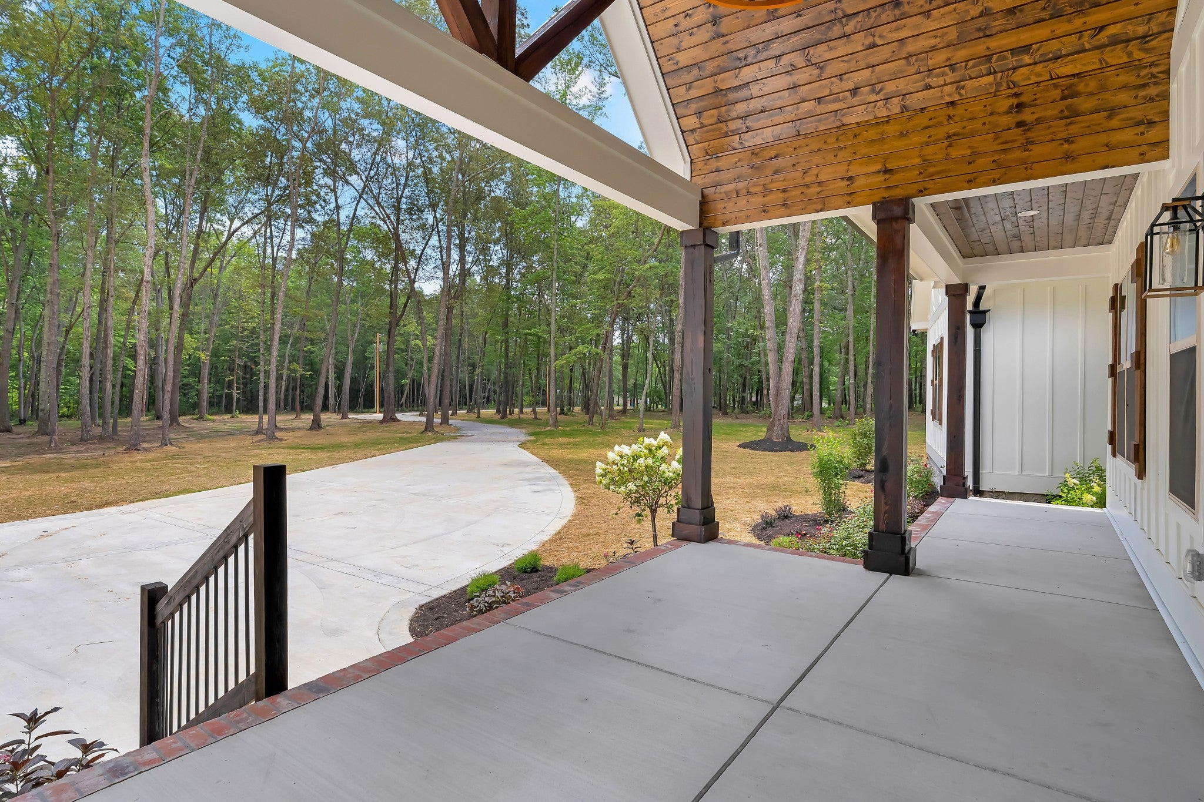
Enter an interest rate to see your estimated monthly payment.Discover your dream home nestled on a sprawling 7-acre lot at 453 Dogwood Lane in Manchester, TN, for $889,000! This stunning property offers the perfect blend of luxury & tranquility, featuring 4 Bedrooms & 3 Full Baths, which are spacious & inviting, ideal for families & guests. A large great room, which is a breathtaking space adorned with wood beams, a stone-stacked fireplace, & a custom mantle, is perfect for gatherings. The gourmet kitchen allows you to cook & entertain in style with custom cabinets, quartz countertops, a wet bar or coffee bar, and stained beams that add warmth & character. The primary suite offers the elegance of double-tray ceilings in the bedroom, along with an ensuite bath featuring double vanities, a walk-in tile shower, and a relaxing soaking tub. The butler's pantry provides ample storage and convenience for all your culinary needs. The mudroom features a drop zone, which is a practical space for organizing your essentials as you enter the home. The large bonus room is a versatile space that can be used as a playroom, home office, media room, or a combination of all. The 2-car garage provides ample parking and storage options. The stunning outdoor spaces have wood-stained ceilings on both the covered front & back porches, perfect for enjoying the beautiful views & serene surroundings. This home is surrounded by trees, ensuring privacy and peace while providing beautiful views from every window. The long driveway adds to the charm, leading you to your private oasis. Conveniently located close to the interstate, this property offers easy access to Tullahoma, Lynchburg, Murfreesboro, Nashville, and Huntsville. Enjoy the great outdoors with three nearby lakes within 15 miles. Don't miss out on this exceptional opportunity to own a piece of paradise in Manchester, Tennessee. Schedule your viewing today Easement at the front of the drive for property to the right.
| 2 weeks ago | Price changed to $889,000 | |
| 2 weeks ago | Listing updated with changes from the MLS | |
| 4 months ago | Status changed to Active | |
| 4 months ago | Listing first seen on site |
Listings courtesy of Realtracs as distributed by MLS GRID

Based on information submitted to the MLS GRID as of 2026-10-23 11:35 PM UTC. All data is obtained from various sources and may not have been verified by broker or MLS GRID. Supplied Open House Information is subject to change without notice. All information should be independently reviewed and verified for accuracy. Properties may or may not be listed by the office/agent presenting the information.
The Digital Millennium Copyright Act of 1998, 17 U.S.C. § 512 (the “DMCA”) provides recourse for copyright owners who believe that material appearing on the Internet infringes their rights under U.S. copyright law. If you believe in good faith that any content or material made available in connection with our website or services infringes your copyright, you (or your agent) may send us a notice requesting that the content or material be removed, or access to it blocked. Notices must be sent in writing by email to DMCAnotice@MLSGrid.com.
The DMCA requires that your notice of alleged copyright infringement include the following information: (1) description of the copyrighted work that is the subject of claimed infringement; (2) description of the alleged infringing content and information sufficient to permit us to locate the content; (3) contact information for you, including your address, telephone number and email address; (4) a statement by you that you have a good faith belief that the content in the manner complained of is not authorized by the copyright owner, or its agent, or by the operation of any law; (5) a statement by you, signed under penalty of perjury, that the information in the notification is accurate and that you have the authority to enforce the copyrights that are claimed to be infringed; and (6) a physical or electronic signature of the copyright owner or a person authorized to act on the copyright owner’s behalf. Failure to include all of the above information may result in the delay of the processing of your complaint.
Each Keller Williams Realty office is independently owned and operated.