
1502 Foxhaven CtMount Juliet, TN 37122

Mortgage Calculator
Monthly Payment (Est.)
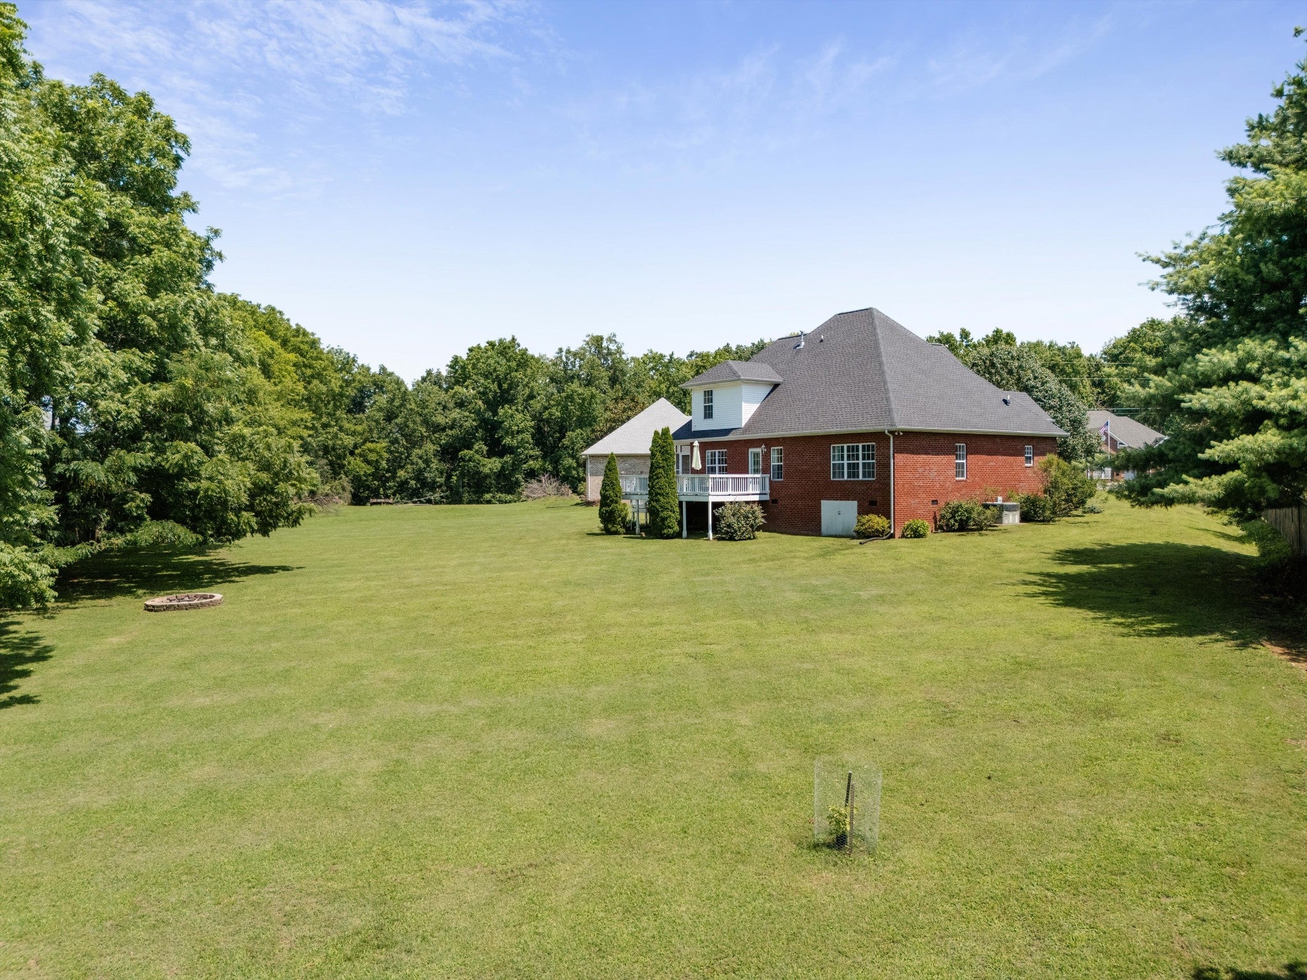
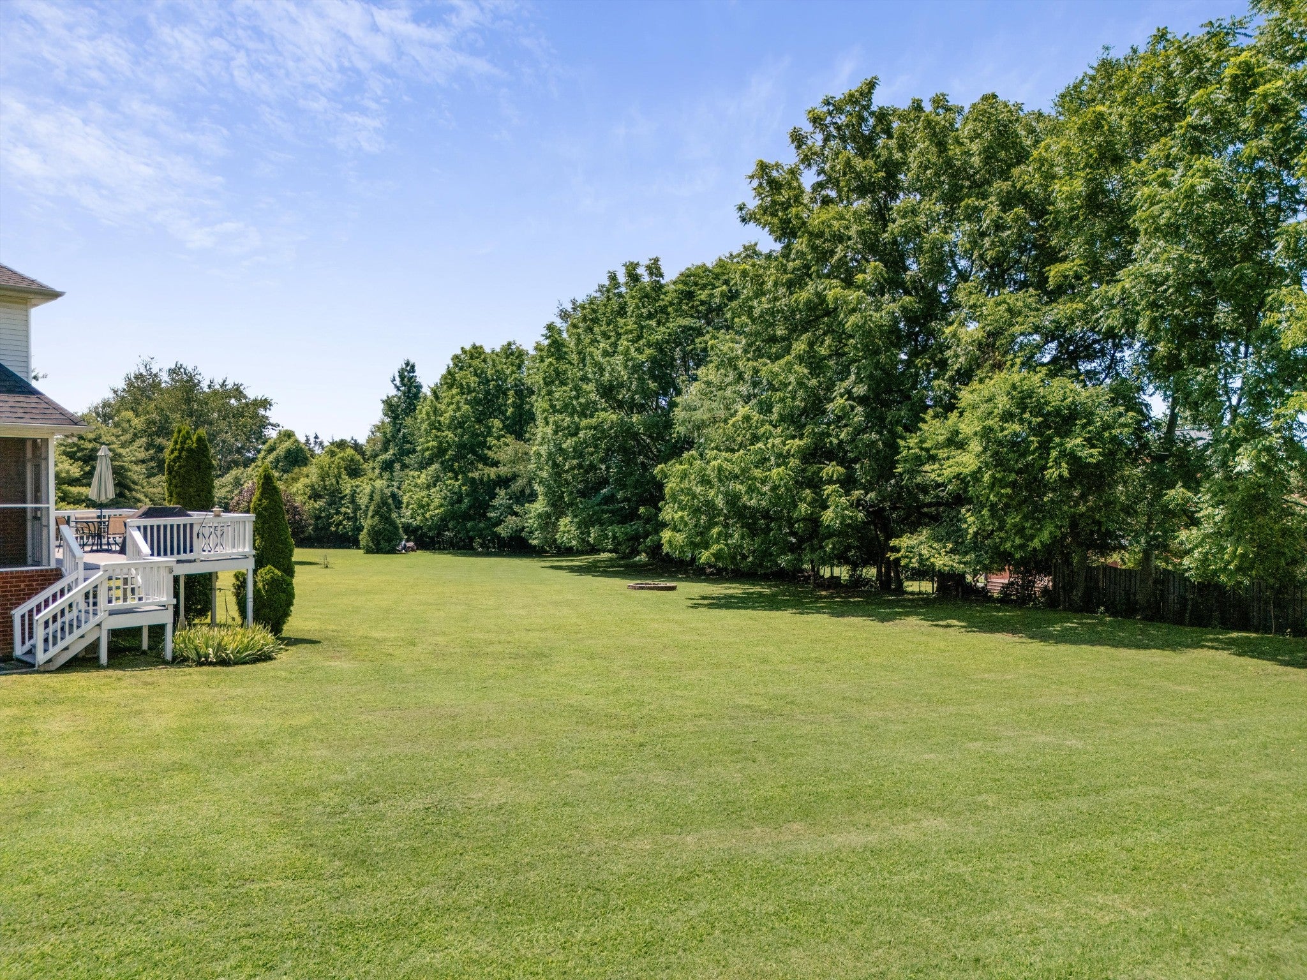
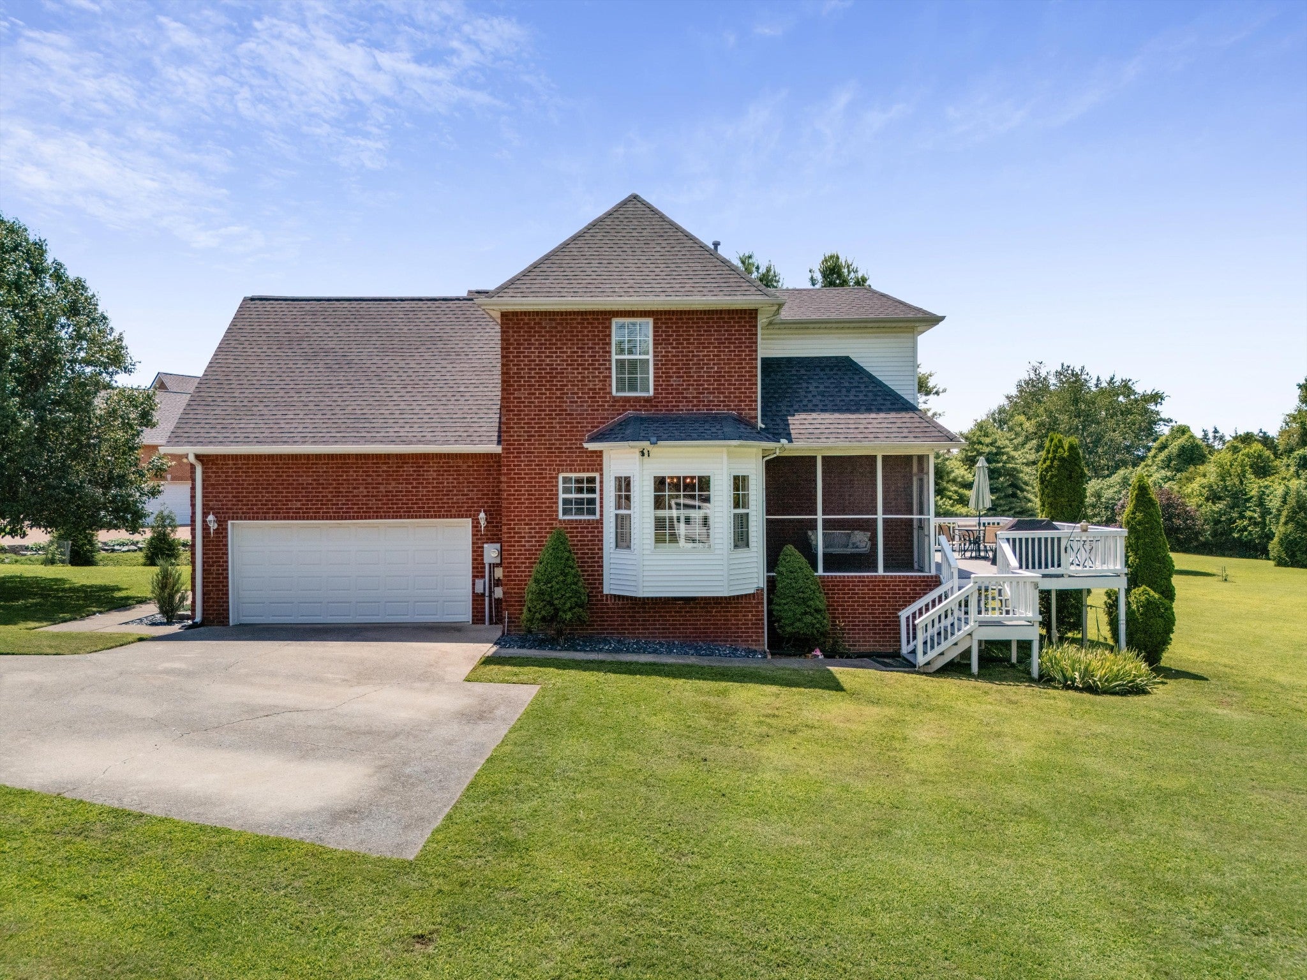
Enter an interest rate to see your estimated monthly payment.* $5,000 preferred lender incentive offered!* *BACK ON THE MARKET AT NO FAULT OF THE SELLER!! Buyer had to relocate and back out!!* Tucked away on a quiet cul-de-sac, this all-brick Mt. Juliet home offers the kind of space that's getting harder to find, inside and out! Situated on a beautiful 0.78-acre lot with no HOA and backing up to a tree line, you'll enjoy the privacy of country-style living while still being just minutes from everything Mt. Juliet has to offer. Inside, step through the formal foyer into a bright, welcoming living room where vaulted ceilings and a cozy gas fireplace immediately make you feel at home. The kitchen features quartz countertops, a breakfast nook that's perfect for casual meals, and a formal dining room with plenty of space to host family dinners and holidays. The primary bedroom is conveniently located on the main floor and offers an oversized layout with a spacious bathroom featuring double vanities, a separate tub and shower, and room to spread out. Upstairs, you'll find two generously sized bedrooms with large closets, a full bathroom, and an oversized bonus room featuring a wet bar. The backyard is where this home truly shines. Imagine spending evenings on the screened-in porch with your favorite drink, grilling on the deck, or gathering around the beautiful stone firepit while the kids or pets run and play in the expansive, flat backyard. With mature trees creating a natural backdrop, it feels like your own private retreat. Side-entry two-car garage, no HOA, and zoned for sought-after Mt. Juliet schools, this home checks a lot of the boxes. Plus, you're just minutes from local restaurants, shopping, and beautiful Old Hickory Lake! Schedule your showing today! *Roof replaced 2023*
| 5 days ago | Price changed to $600,000 | |
| 5 days ago | Listing updated with changes from the MLS | |
| a month ago | Status changed to Active | |
| 4 months ago | Listing first seen on site |
Listings courtesy of Realtracs as distributed by MLS GRID

Based on information submitted to the MLS GRID as of 2026-10-27 01:13 AM UTC. All data is obtained from various sources and may not have been verified by broker or MLS GRID. Supplied Open House Information is subject to change without notice. All information should be independently reviewed and verified for accuracy. Properties may or may not be listed by the office/agent presenting the information.
The Digital Millennium Copyright Act of 1998, 17 U.S.C. § 512 (the “DMCA”) provides recourse for copyright owners who believe that material appearing on the Internet infringes their rights under U.S. copyright law. If you believe in good faith that any content or material made available in connection with our website or services infringes your copyright, you (or your agent) may send us a notice requesting that the content or material be removed, or access to it blocked. Notices must be sent in writing by email to DMCAnotice@MLSGrid.com.
The DMCA requires that your notice of alleged copyright infringement include the following information: (1) description of the copyrighted work that is the subject of claimed infringement; (2) description of the alleged infringing content and information sufficient to permit us to locate the content; (3) contact information for you, including your address, telephone number and email address; (4) a statement by you that you have a good faith belief that the content in the manner complained of is not authorized by the copyright owner, or its agent, or by the operation of any law; (5) a statement by you, signed under penalty of perjury, that the information in the notification is accurate and that you have the authority to enforce the copyrights that are claimed to be infringed; and (6) a physical or electronic signature of the copyright owner or a person authorized to act on the copyright owner’s behalf. Failure to include all of the above information may result in the delay of the processing of your complaint.
Each Keller Williams Realty office is independently owned and operated.