
1840 Emmeline WayHixson, TN 37343
Mortgage Calculator
Monthly Payment (Est.)
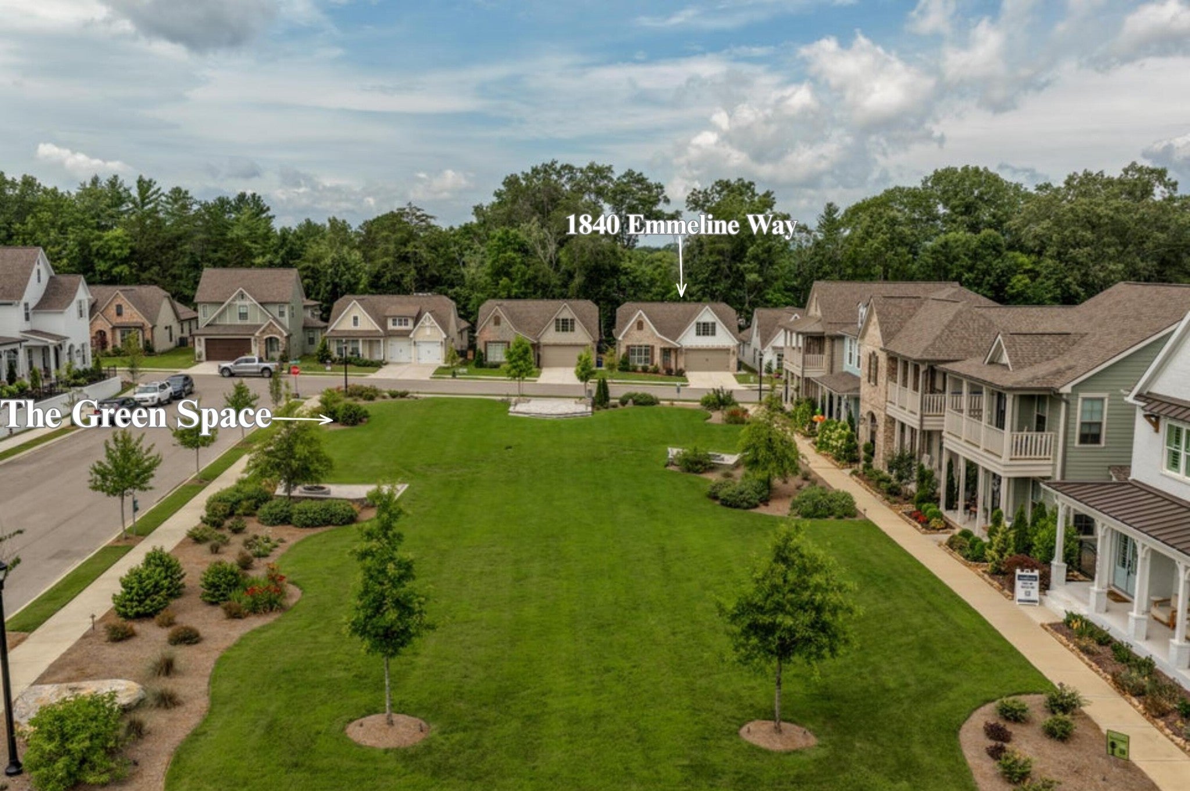
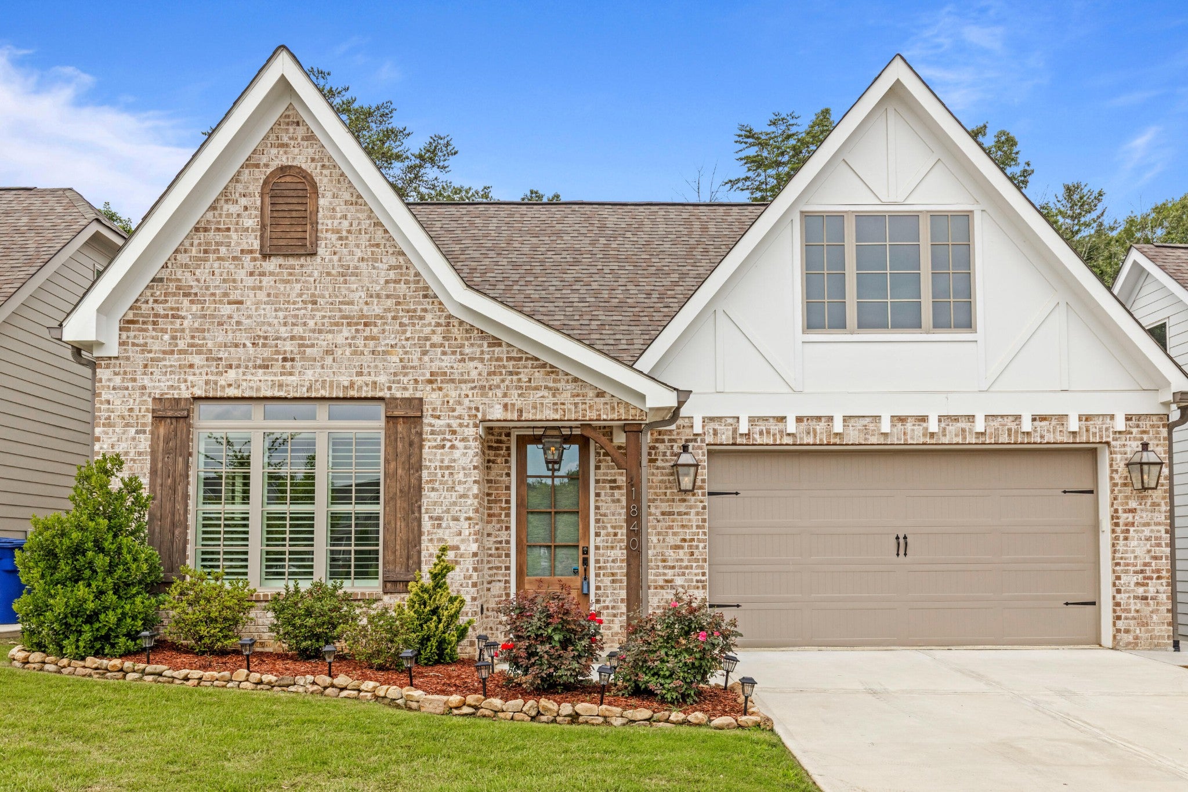
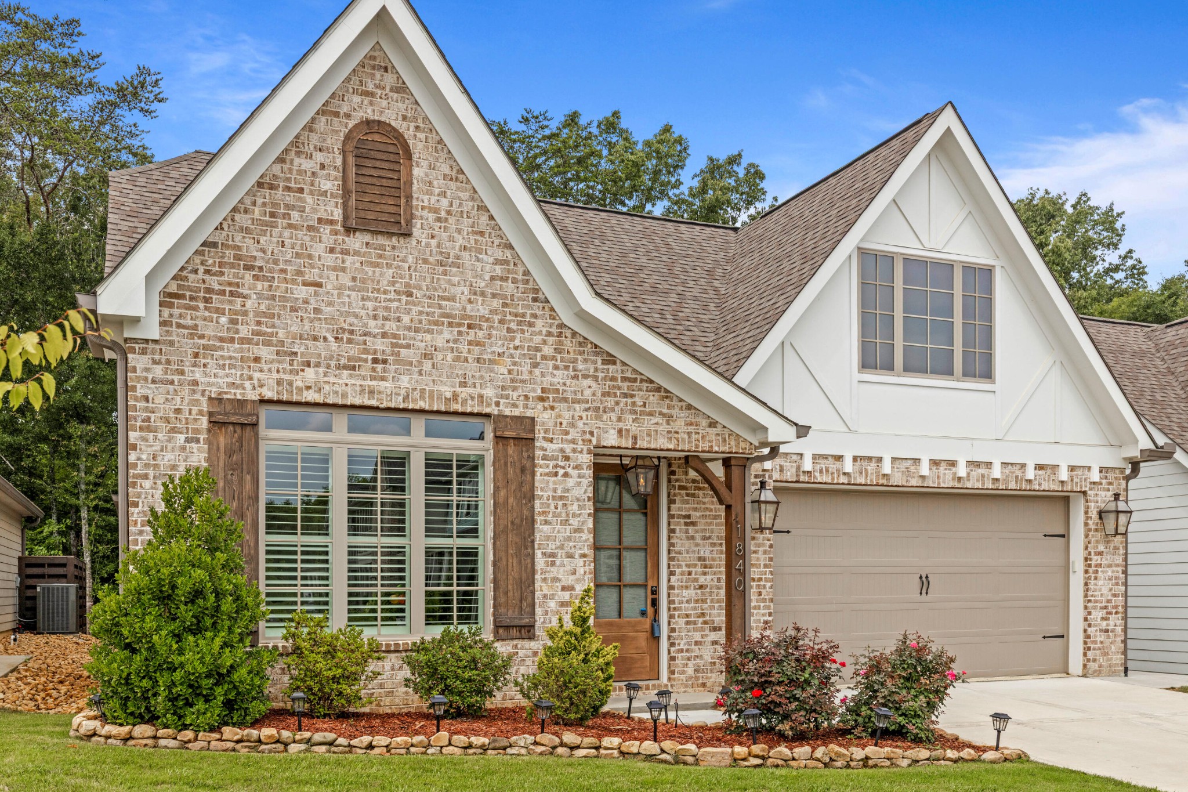
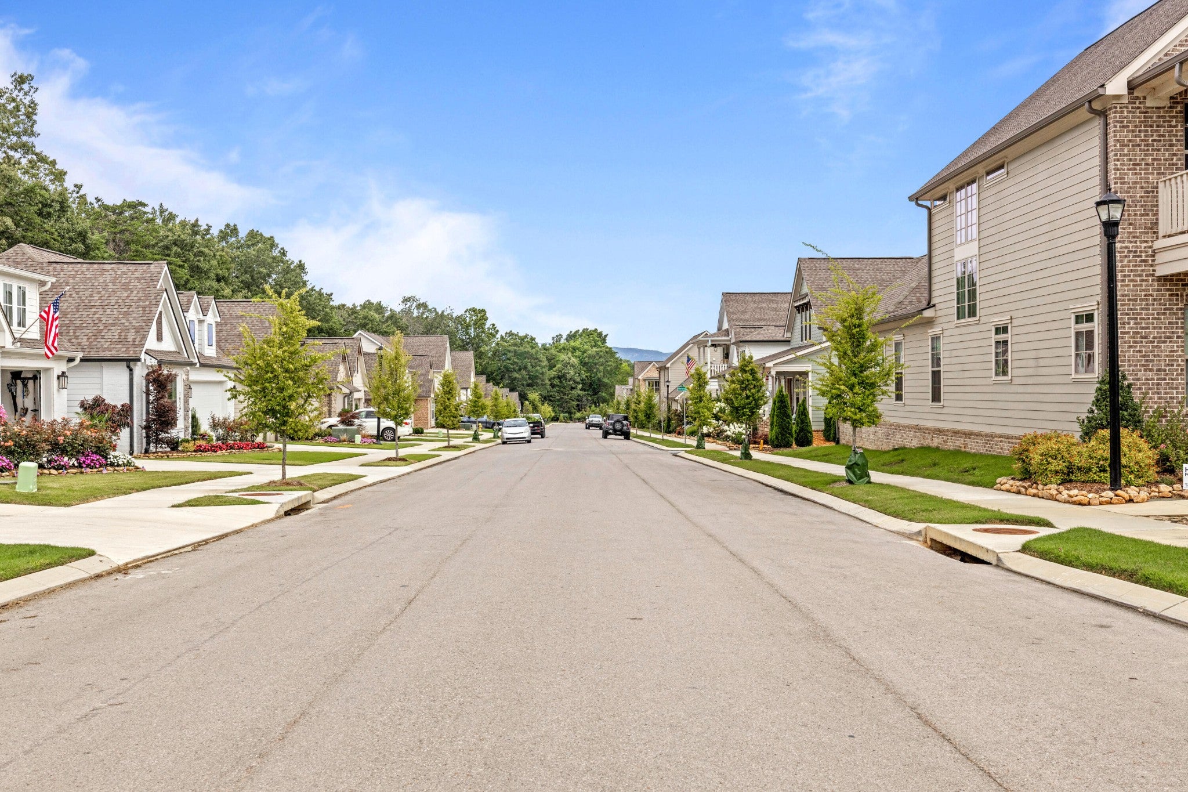
$2,646Welcome to 1840 Emmeline Way, a beautifully appointed 4-bedroom, 3-bath home built in 2023 and ideally positioned facing The Farmstead's manicured green space while backing to a serene wooded buffer. From the brick-and-board-and-batten exterior and welcoming front porch to the community's Charleston-inspired streetscapes and signature gas-lit porches, this home blends modern craftsmanship with timeless Southern charm and exceptional curb appeal. Step inside to rich luxury vinyl flooring, elegant board-and-batten wainscoting, and crown molding throughout. Custom automatic, remote-controlled shades dress the sliding glass doors, while plantation shutters add a polished touch to the front bedroom. The open-concept great room features a gas-log fireplace flanked by custom built-ins and soaring vaulted ceilings, flowing seamlessly into the chef's kitchen. There you'll find crisp white cabinetry, granite countertops, a travertine-style stone backsplash, gas cooktop, stainless steel appliances, and an oversized island perfect for gathering and entertaining. The main-level primary suite is a true retreat with a tray ceiling and spa-inspired bath featuring a double granite vanity, tiled walk-in shower, and spacious walk-in closet. Generous secondary bedrooms, a versatile upstairs bonus room, and a walk-in attic provide plenty of space for family, guests, hobbies, or storage. Major upgrades further set this home apart, including a whole-house filtered soft water system plus reverse-osmosis drinking water at the kitchen sink and refrigerator, with an 8-year transferable warranty available. A Reme-Halo Guardian air purification system also offers enhanced indoor air quality with 6 years remaining on the warranty. Enjoy Tennessee evenings from the expansive covered and screened porch overlooking the peaceful wooded backyard. Smart lighting, a fire pit, and a 2-car garage complete the home's impressive package.
| 5 days ago | Price changed to $580,000 | |
| 5 days ago | Listing updated with changes from the MLS® | |
| 3 months ago | Listing first seen on site |
Listings courtesy of Realtracs as distributed by MLS GRID

Based on information submitted to the MLS GRID as of 2026-09-10 01:04 AM UTC. All data is obtained from various sources and may not have been verified by broker or MLS GRID. Supplied Open House Information is subject to change without notice. All information should be independently reviewed and verified for accuracy. Properties may or may not be listed by the office/agent presenting the information.
The Digital Millennium Copyright Act of 1998, 17 U.S.C. § 512 (the “DMCA”) provides recourse for copyright owners who believe that material appearing on the Internet infringes their rights under U.S. copyright law. If you believe in good faith that any content or material made available in connection with our website or services infringes your copyright, you (or your agent) may send us a notice requesting that the content or material be removed, or access to it blocked. Notices must be sent in writing by email to DMCAnotice@MLSGrid.com.
The DMCA requires that your notice of alleged copyright infringement include the following information: (1) description of the copyrighted work that is the subject of claimed infringement; (2) description of the alleged infringing content and information sufficient to permit us to locate the content; (3) contact information for you, including your address, telephone number and email address; (4) a statement by you that you have a good faith belief that the content in the manner complained of is not authorized by the copyright owner, or its agent, or by the operation of any law; (5) a statement by you, signed under penalty of perjury, that the information in the notification is accurate and that you have the authority to enforce the copyrights that are claimed to be infringed; and (6) a physical or electronic signature of the copyright owner or a person authorized to act on the copyright owner’s behalf. Failure to include all of the above information may result in the delay of the processing of your complaint.
Each Keller Williams Realty office is independently owned and operated.