
635 Seven Mile Ridge RdIndian Mound, TN 37079
Mortgage Calculator
Monthly Payment (Est.)
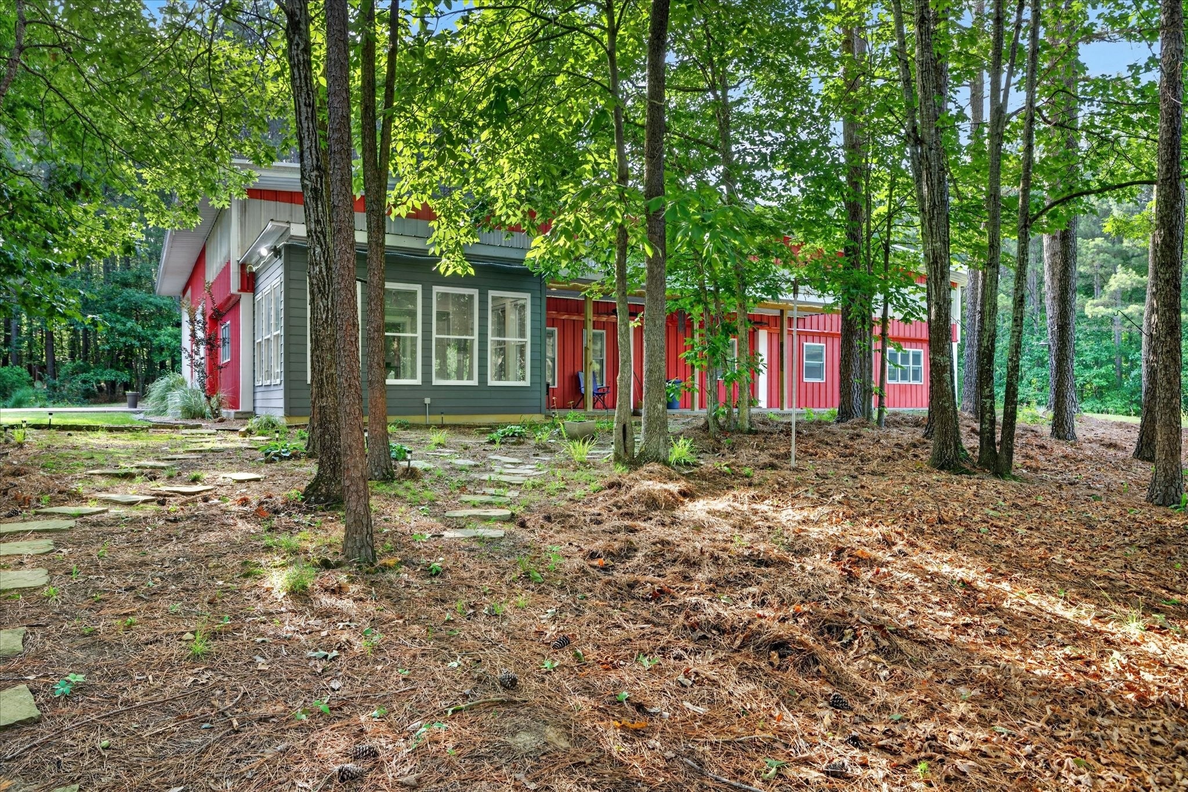
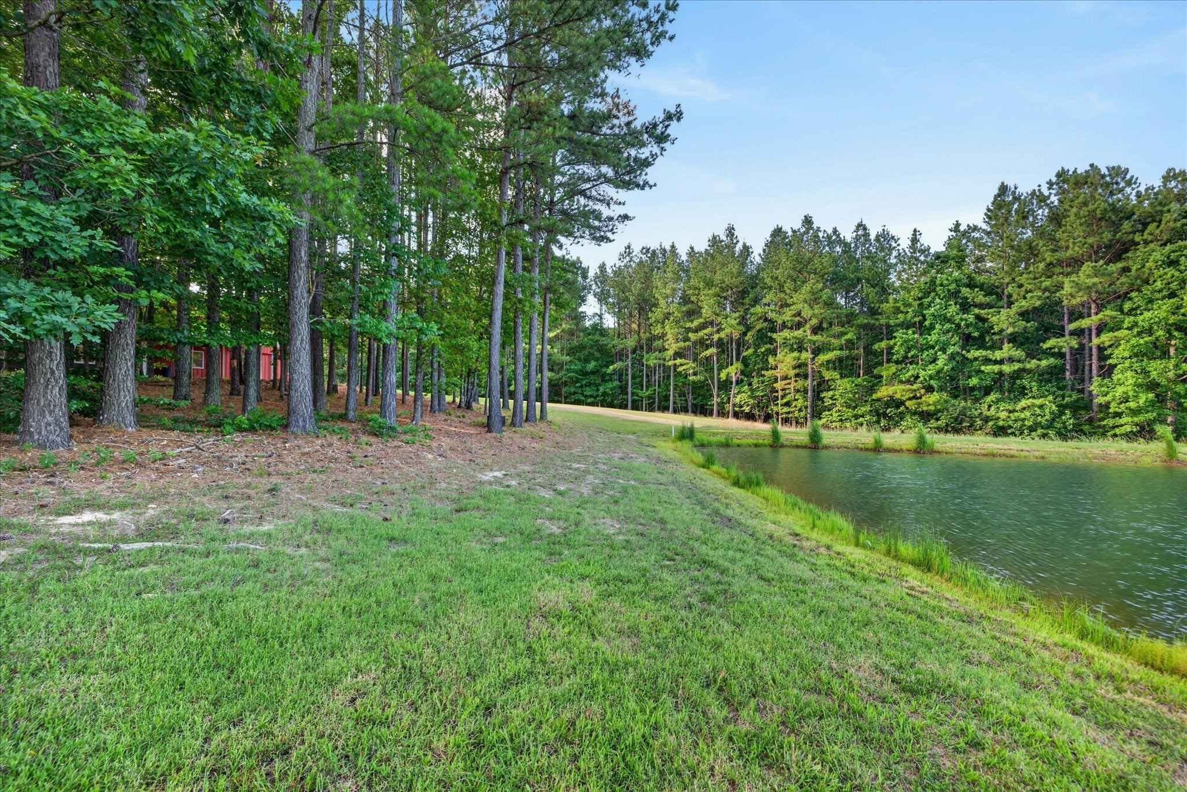
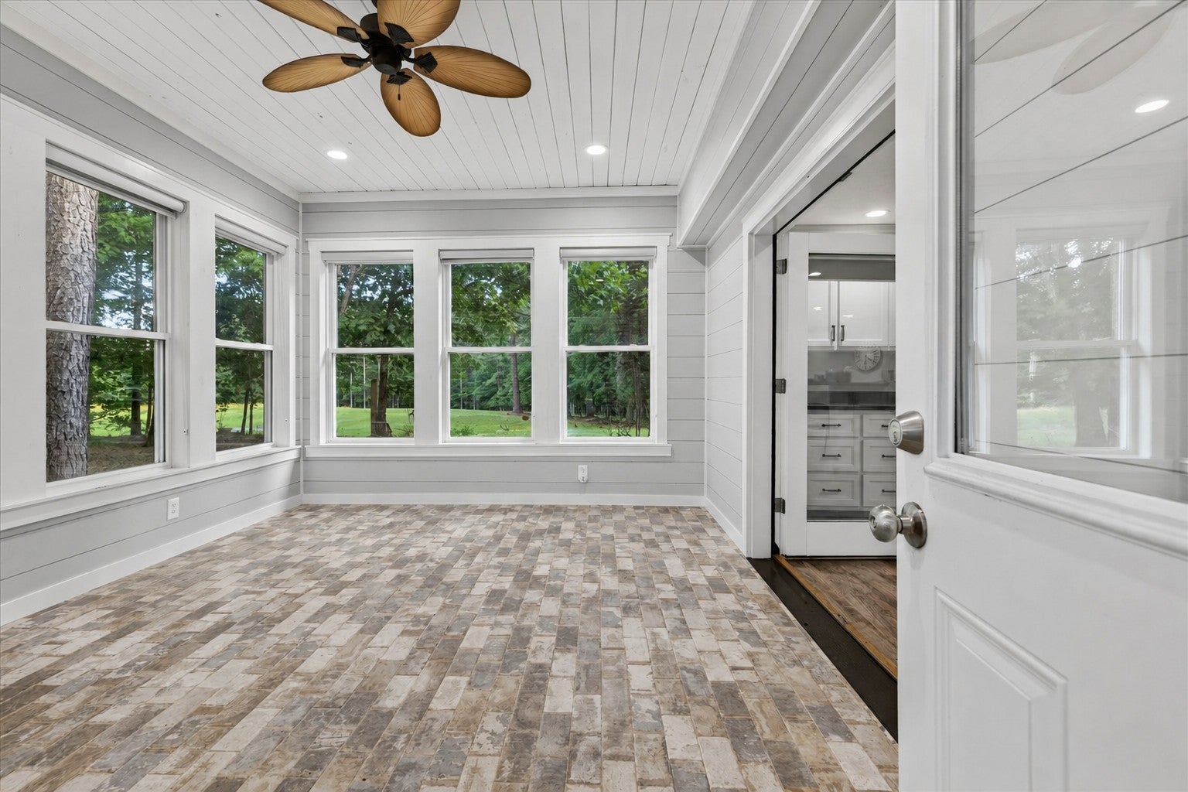
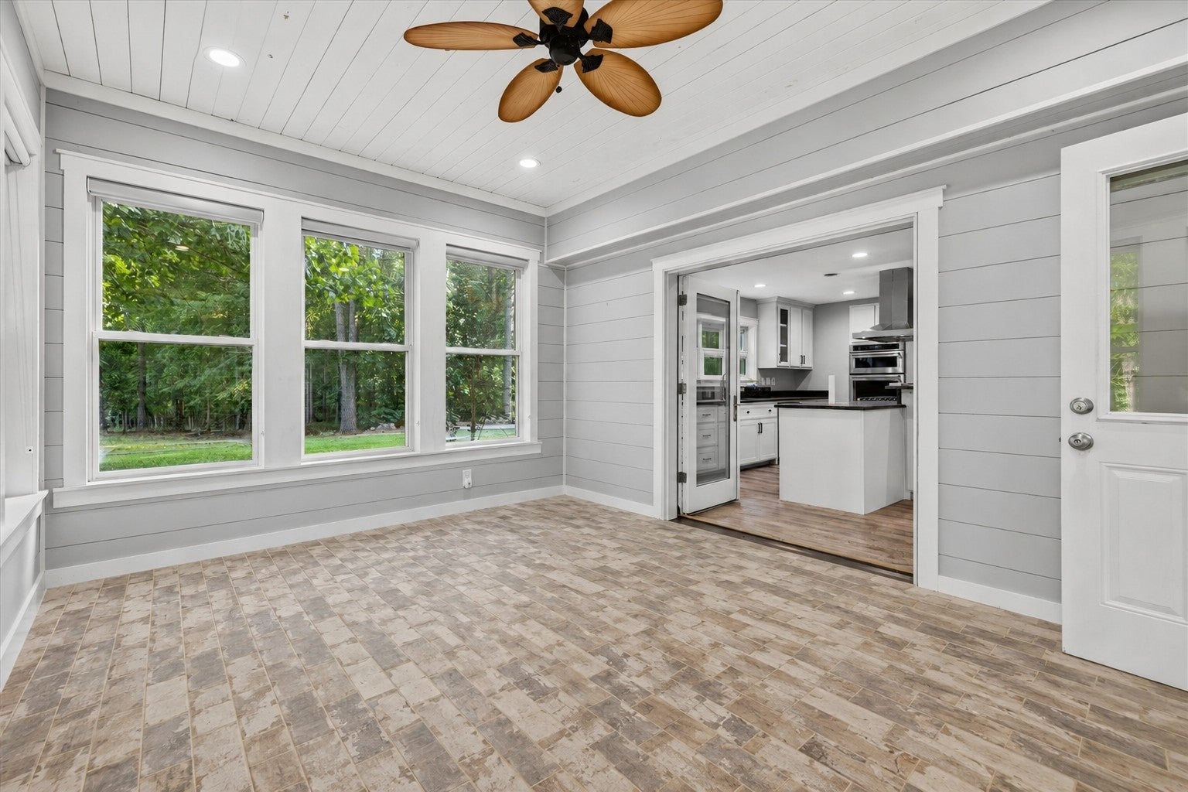
$3,901This custom barndominium offers approximately 2,000 square feet of living space, a massive 2,700-square-foot garage/shop, and nearly 1,600 square feet of additional storage above the home. The property features a beautiful mix of pasture and mature woods with ATV trails throughout, a seasonal spring-fed creek, over 1,000 feet of road frontage, and a fully stocked pond complete with aerator system and premium Candock floating dock. Designed with energy independence and efficiency in mind, the home operates on a full solar system and features a 50,000 BTU combo boiler providing both hydronic radiant floor heating and domestic hot water, along with a recirculation system for added comfort. Additional improvements include a 285-foot well, 80-gallon pressure tank, and whole-house water filtration system. Inside you'll find quality finishes throughout including spacious open floor plan, leathered granite countertops, a large 6'x6' tile shower, therapeutic jaccuzzi tub, concrete and ceramic tile flooring, and a Florida room overlooking the pond and fields. The garage is equipped with 250-amp service, RV parking with 2 50 AMP plugs along with an RV cleanout, making it ideal for additional guests or travel trailers. A gated entrance provides privacy and security while the combination of open pasture, wooded acreage, water features, and extensive trail system creates endless opportunities for recreation. If you've been looking for a place where you can enjoy the outdoors, spread out, and finally have space for all your hobbies and toys, this may be the one you've been waiting for. With extensive infrastructure already in place and features designed for efficiency and self-sufficiency, properties like this are becoming increasingly hard to find.
| 3 days ago | Price changed to $855,000 | |
| 3 days ago | Listing updated with changes from the MLS® | |
| 2 months ago | Listing first seen on site |
Listings courtesy of Realtracs as distributed by MLS GRID

Based on information submitted to the MLS GRID as of 2026-09-08 02:34 AM UTC. All data is obtained from various sources and may not have been verified by broker or MLS GRID. Supplied Open House Information is subject to change without notice. All information should be independently reviewed and verified for accuracy. Properties may or may not be listed by the office/agent presenting the information.
The Digital Millennium Copyright Act of 1998, 17 U.S.C. § 512 (the “DMCA”) provides recourse for copyright owners who believe that material appearing on the Internet infringes their rights under U.S. copyright law. If you believe in good faith that any content or material made available in connection with our website or services infringes your copyright, you (or your agent) may send us a notice requesting that the content or material be removed, or access to it blocked. Notices must be sent in writing by email to DMCAnotice@MLSGrid.com.
The DMCA requires that your notice of alleged copyright infringement include the following information: (1) description of the copyrighted work that is the subject of claimed infringement; (2) description of the alleged infringing content and information sufficient to permit us to locate the content; (3) contact information for you, including your address, telephone number and email address; (4) a statement by you that you have a good faith belief that the content in the manner complained of is not authorized by the copyright owner, or its agent, or by the operation of any law; (5) a statement by you, signed under penalty of perjury, that the information in the notification is accurate and that you have the authority to enforce the copyrights that are claimed to be infringed; and (6) a physical or electronic signature of the copyright owner or a person authorized to act on the copyright owner’s behalf. Failure to include all of the above information may result in the delay of the processing of your complaint.
Each Keller Williams Realty office is independently owned and operated.