
3819 Lantern LnColumbia, TN 38401
Mortgage Calculator
Monthly Payment (Est.)
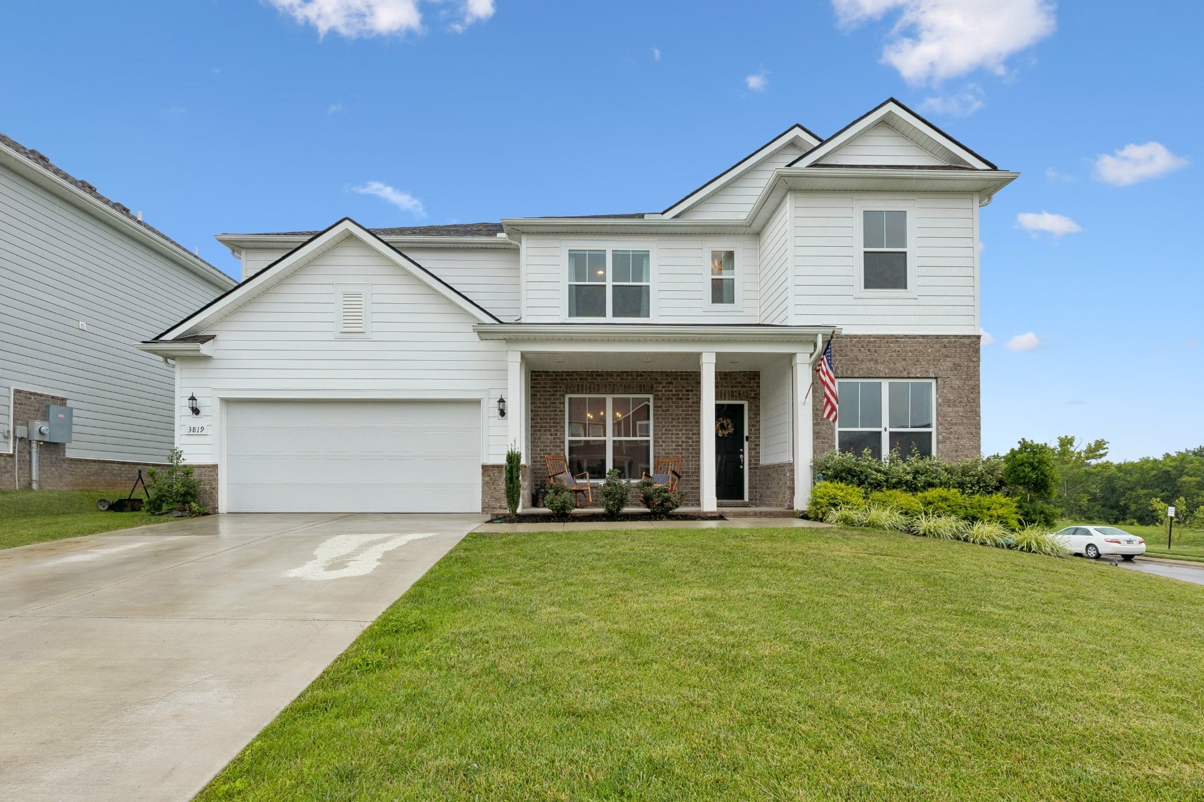
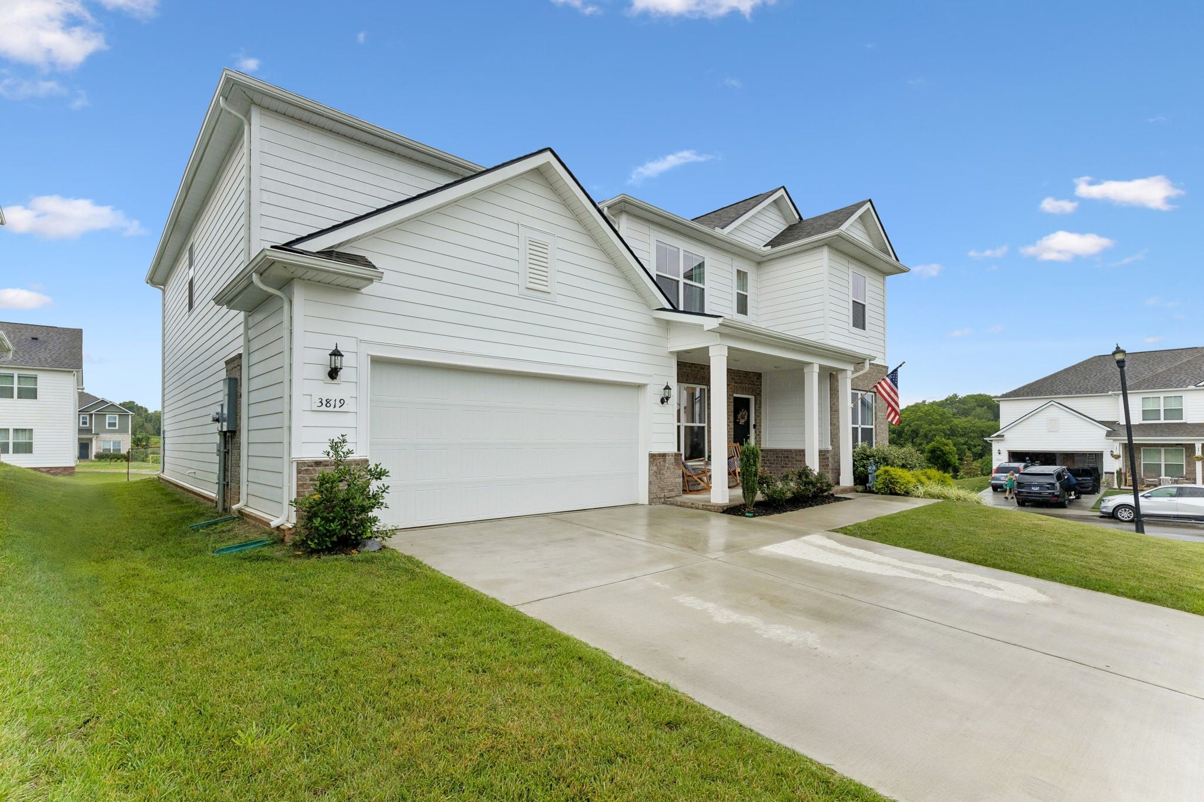
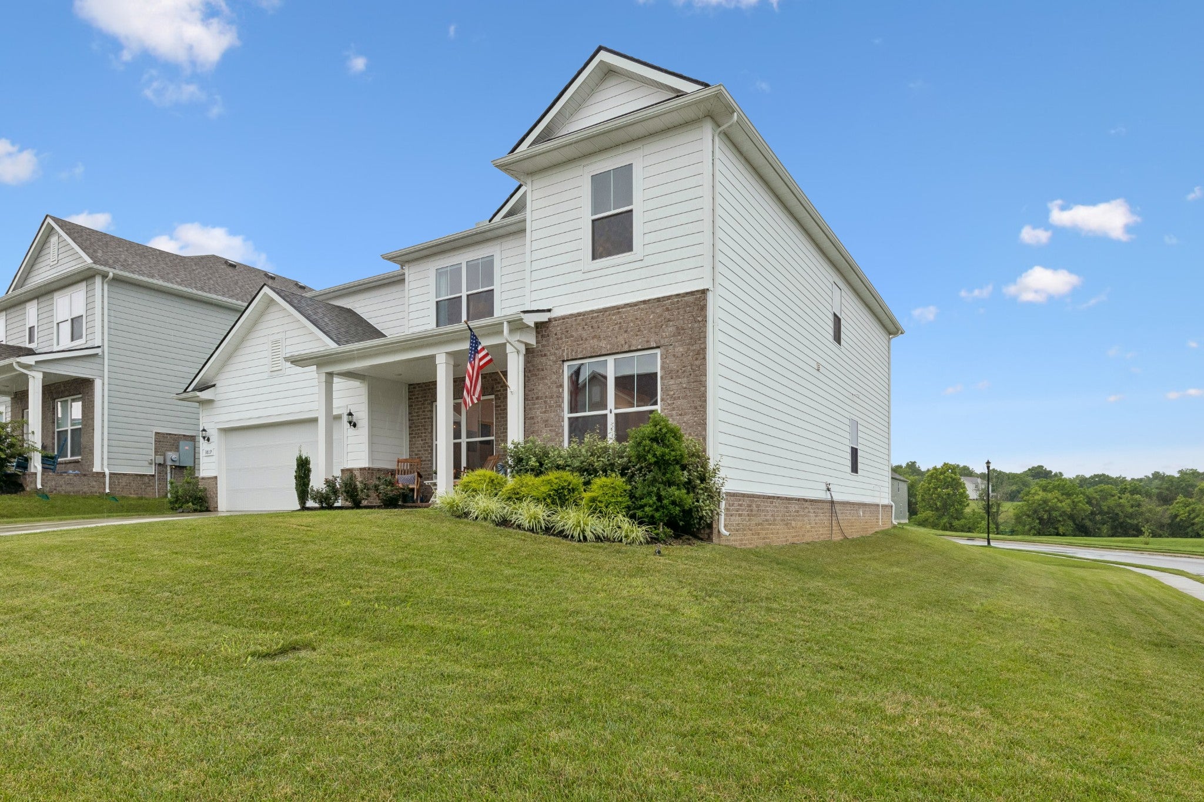
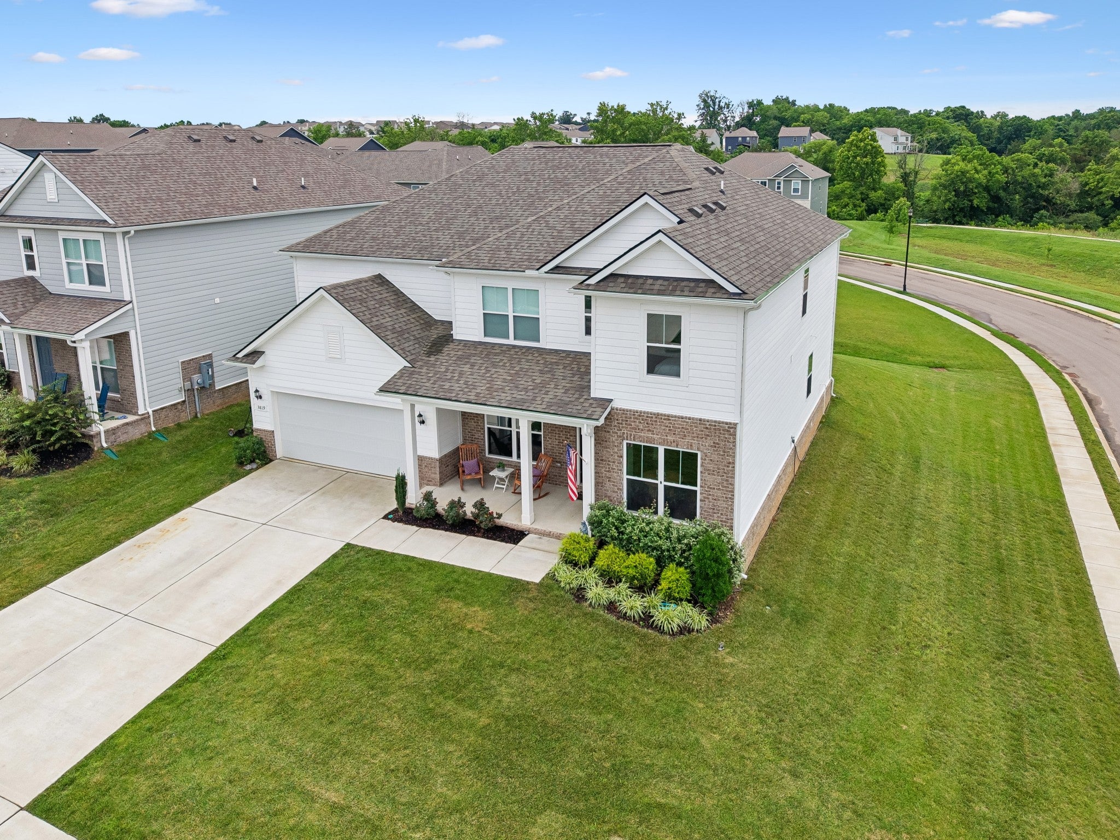
Enter an interest rate to see your estimated monthly payment.This stunning 4-bed, 3.5-bath "Frazier" plan in Independence at Carter’s Station is Active Under Contract with a 48-hour kick-out clause! The current contract is contingent upon the buyer’s home sale—giving savvy buyers a prime opportunity to step in. Better than new, this spacious Frazier model delivers the finishes, features, and flex spaces that today’s buyers are searching for — all without the wait of new construction. The heart of the home is a gourmet kitchen outfitted with KitchenAid appliances, an oversized quartz island, and a pantry so large it rivals a bedroom — complete with its own electrical outlets. A built-in reverse osmosis water filtration system at the kitchen sink means clean, great-tasting water on demand. The open floor plan lives large while still offering cozy, intentional spaces: an electric fireplace anchors the great room, one of the large closets has been converted into a professionally treated recording space (the acoustic treatment conveys if the buyer wishes), and a tucked-away play closet under the stairs delights the little ones. Every bedroom is generously sized with abundant natural light, and the primary suite is simply enormous. The three-car tandem garage features a professionally applied epoxy floor and painted walls — a sharp, finished space that goes well beyond your typical builder garage. A neighborhood walking path is accessible right across the street, leading you to community amenities just a short walk away: a resort-style pool, playground, dog park, and fire pit. Timeless finishes. Thoughtful upgrades. True move-in condition, all the easy living amenities you want including community street lights, landscaped common areas with picnic space and fiber network that provides up to gigabit internet speeds. Located 8 miles from Interstate 65, 7 miles from the historic downtown Columbia Square, 40 miles from Nashville International Airport and 5 miles from the GM Spring Hill plant.
| 3 weeks ago | Price changed to $568,000 | |
| 3 weeks ago | Listing updated with changes from the MLS | |
| 4 months ago | Status changed to Active Under Contract | |
| 4 months ago | Listing first seen on site |
Listings courtesy of Realtracs as distributed by MLS GRID

Based on information submitted to the MLS GRID as of 2026-10-24 09:46 PM UTC. All data is obtained from various sources and may not have been verified by broker or MLS GRID. Supplied Open House Information is subject to change without notice. All information should be independently reviewed and verified for accuracy. Properties may or may not be listed by the office/agent presenting the information.
The Digital Millennium Copyright Act of 1998, 17 U.S.C. § 512 (the “DMCA”) provides recourse for copyright owners who believe that material appearing on the Internet infringes their rights under U.S. copyright law. If you believe in good faith that any content or material made available in connection with our website or services infringes your copyright, you (or your agent) may send us a notice requesting that the content or material be removed, or access to it blocked. Notices must be sent in writing by email to DMCAnotice@MLSGrid.com.
The DMCA requires that your notice of alleged copyright infringement include the following information: (1) description of the copyrighted work that is the subject of claimed infringement; (2) description of the alleged infringing content and information sufficient to permit us to locate the content; (3) contact information for you, including your address, telephone number and email address; (4) a statement by you that you have a good faith belief that the content in the manner complained of is not authorized by the copyright owner, or its agent, or by the operation of any law; (5) a statement by you, signed under penalty of perjury, that the information in the notification is accurate and that you have the authority to enforce the copyrights that are claimed to be infringed; and (6) a physical or electronic signature of the copyright owner or a person authorized to act on the copyright owner’s behalf. Failure to include all of the above information may result in the delay of the processing of your complaint.
Each Keller Williams Realty office is independently owned and operated.