
610 21st Ave N 303Nashville, TN 37203
Mortgage Calculator
Monthly Payment (Est.)
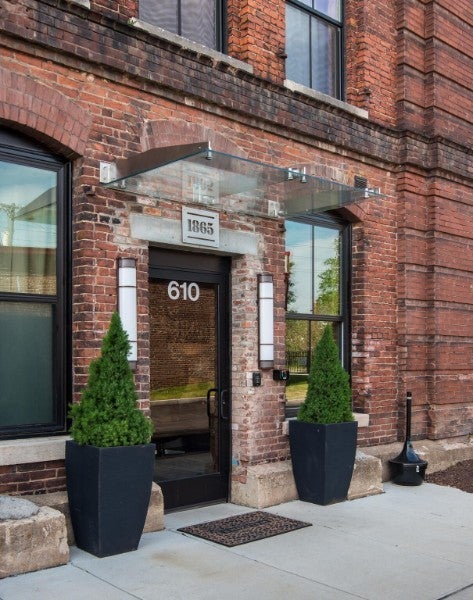
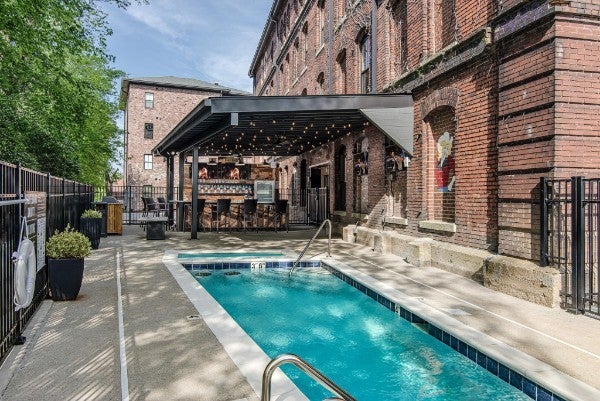
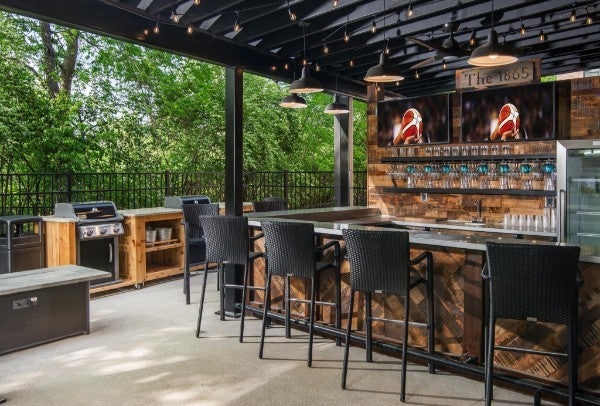
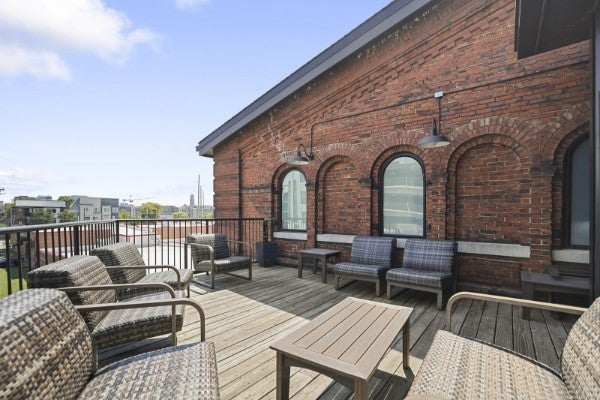
$1,893Step into Unit 303 at The 1865, where history meets modern urban luxury in Nashville’s most captivating community. This beautifully transformed Civil War-era tobacco warehouse blends timeless aged-brick charm with a seamlessly integrated 2019 addition that mirrors the industrial vibe while delivering brand-new construction and upscale finishes. Professionally designed and fully furnished, this spacious one-bedroom flat showcases finished hardwood floors, a high-end gourmet kitchen, and turnkey elegance ready for immediate enjoyment. Perfectly positioned in vibrant Midtown, you’re blocks from Marathon Village, Centennial Park, Vanderbilt, Saint Thomas Midtown Hospital, and West End, with Music Row, The Gulch, Nashville Yards, and Broadway just minutes away—truly the ideal Nashville location. Residents enjoy exclusive gated access to a saltwater heated dipping pool, fire pit, outdoor entertainment bar area, sky deck, fitness center, and a fabulous on-site Speakeasy (1865 Club) serving food, drinks, and live music daily. Zoned MUG-A and Non-Owner Occupied STR-eligible, this successful, fully operating Airbnb/VRBO property offers effortless permitting and instant income potential as a short-, mid-, or long-term rental, while remaining move-in ready for students, second home, professionals, parents, or frequent Nashville visitors. Whether expanding your investment portfolio with proven cash flow or claiming this historic-modern gem for personal use, Unit 303 at The 1865 delivers unmatched charm, convenience, and opportunity—don’t miss this turnkey treasure!
| 2 months ago | Status changed to Active | |
| 2 months ago | Listing updated with changes from the MLS® | |
| 2 months ago | Listing first seen on site |
Listings courtesy of Realtracs as distributed by MLS GRID

Based on information submitted to the MLS GRID as of 2026-09-07 01:50 PM UTC. All data is obtained from various sources and may not have been verified by broker or MLS GRID. Supplied Open House Information is subject to change without notice. All information should be independently reviewed and verified for accuracy. Properties may or may not be listed by the office/agent presenting the information.
The Digital Millennium Copyright Act of 1998, 17 U.S.C. § 512 (the “DMCA”) provides recourse for copyright owners who believe that material appearing on the Internet infringes their rights under U.S. copyright law. If you believe in good faith that any content or material made available in connection with our website or services infringes your copyright, you (or your agent) may send us a notice requesting that the content or material be removed, or access to it blocked. Notices must be sent in writing by email to DMCAnotice@MLSGrid.com.
The DMCA requires that your notice of alleged copyright infringement include the following information: (1) description of the copyrighted work that is the subject of claimed infringement; (2) description of the alleged infringing content and information sufficient to permit us to locate the content; (3) contact information for you, including your address, telephone number and email address; (4) a statement by you that you have a good faith belief that the content in the manner complained of is not authorized by the copyright owner, or its agent, or by the operation of any law; (5) a statement by you, signed under penalty of perjury, that the information in the notification is accurate and that you have the authority to enforce the copyrights that are claimed to be infringed; and (6) a physical or electronic signature of the copyright owner or a person authorized to act on the copyright owner’s behalf. Failure to include all of the above information may result in the delay of the processing of your complaint.
Each Keller Williams Realty office is independently owned and operated.