
2920 Stewart Campbell PtThompsons Station, TN 37179
Mortgage Calculator
Monthly Payment (Est.)
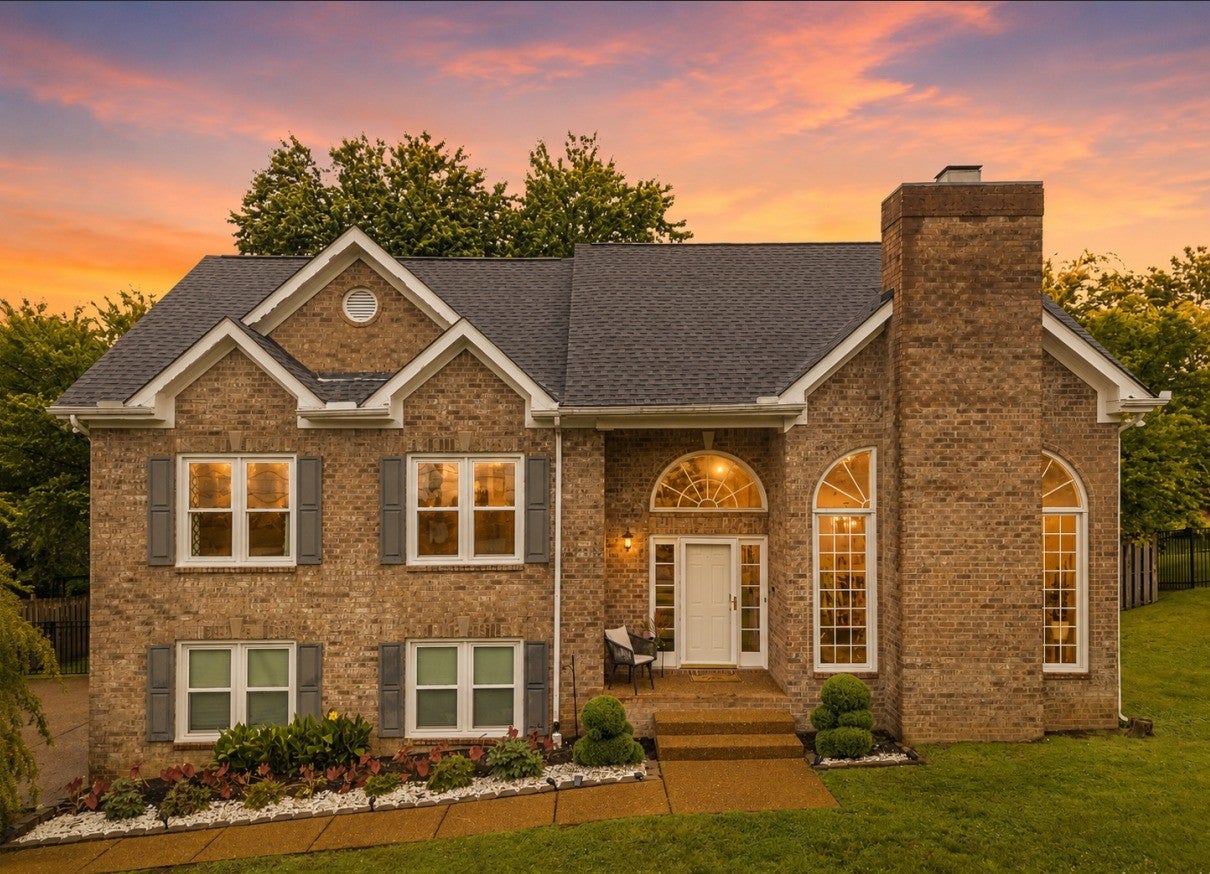
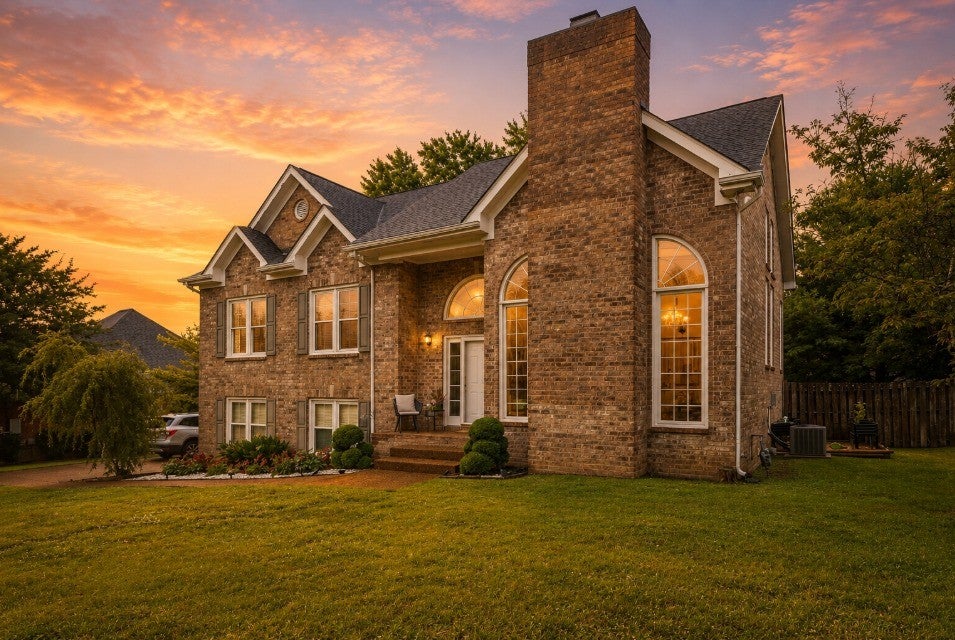
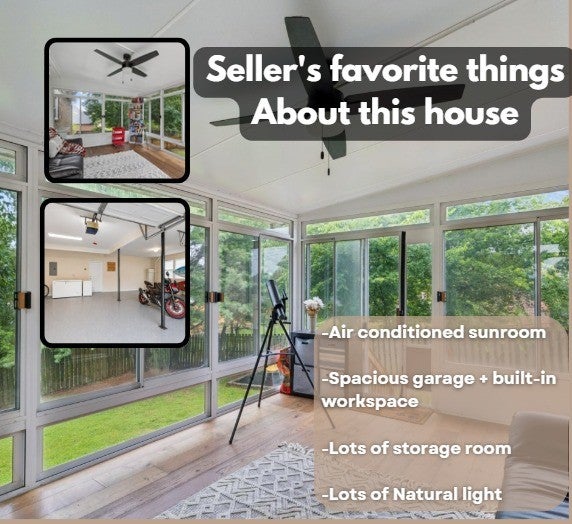
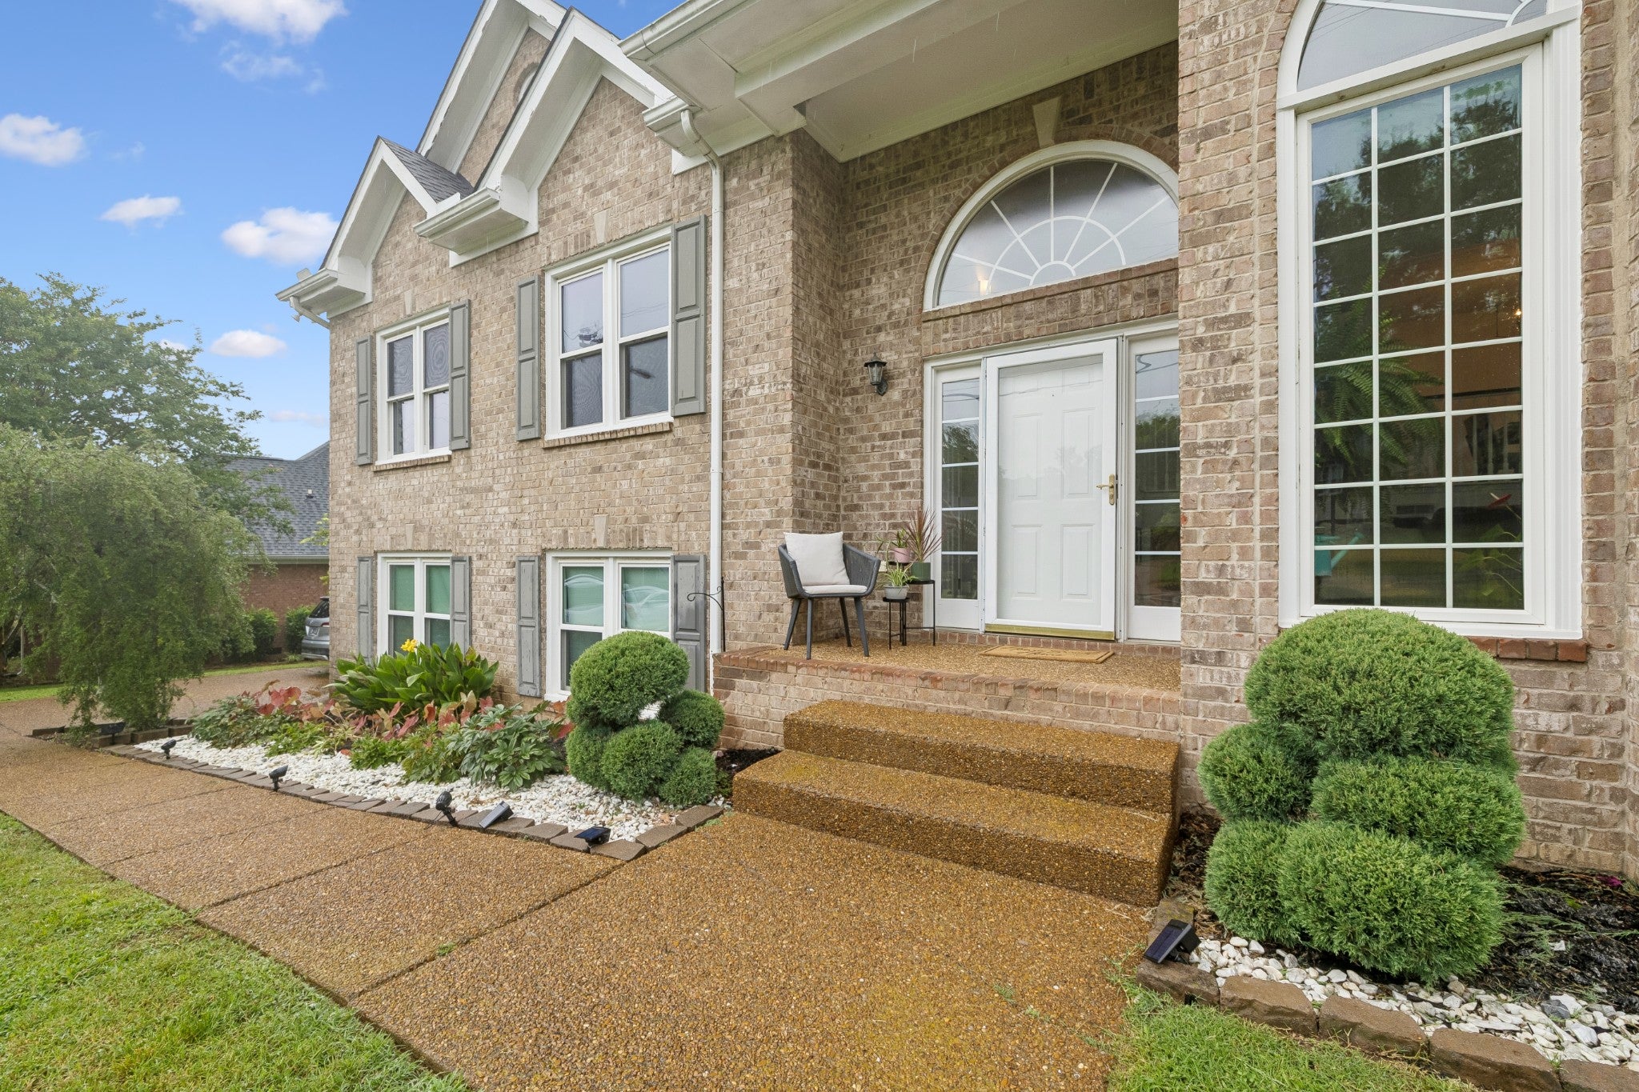
$2,507OPEN 08/02 2-4 •2022 Roof • Renovated all-brick two-story with a neighborhood pool and an unbeatable location minutes from Columbia Pike shopping, dining, and the Nashville commute. This home opens into a two-story great room with vaulted ceilings, a wall of arched windows, a gas fireplace, and an open loft railing above. The fully renovated kitchen features white cabinetry, dark granite countertops, a tiled backsplash, and stainless appliances, open to a spacious eat-in dining area and living space, built for everyday meals and entertaining alike. A 23x13 flex room on the lower level works as a home office, media room, playroom, or fourth bedroom, giving remote workers and growing households room to spread out. The primary suite includes a spacious closet and an updated spa-style bath with a glass shower and a granite vanity. A four-season sunroom with its own AC opens to a fully fenced, flat backyard shaded by mature trees and served by an irrigation system, offering usable, low-maintenance outdoor living. Additional features include engineered hardwood flooring, updated baths, a whole-home water softener, and a 2-car garage with built-in workspace bench. HVAC is 2017. Location is what sets this home apart. Crowne Pointe is established with quick access to Columbia Pike, I-65, I-840, and US-31, keeping the Nashville commute and major employers close at hand. Coffee lovers are minutes from 1819 Coffee on Columbia Pike, with Settlers Coffee and White Shepherd Coffee near Tollgate. Outdoor options include Sarah Benson Park, Preservation Park, and Heritage Park, all within roughly a mile, plus the trails and open green space Thompson's Station is known for. Everyday shopping is covered by Kroger Marketplace and Country Corner Market, with Publix, Aldi, and Walmart within a 4 minute drive, and The Crossings of Spring Hill offering additional retail, dining, and a movie theater a short drive south. Move-in ready in one of Thompson's Station's most convenient location.
| 3 weeks ago | Status changed to Pending | |
| 3 weeks ago | Listing updated with changes from the MLS® | |
| 2 months ago | Price changed to $549,500 | |
| 3 months ago | Listing first seen on site |
Listings courtesy of Realtracs as distributed by MLS GRID

Based on information submitted to the MLS GRID as of 2026-09-08 04:57 AM UTC. All data is obtained from various sources and may not have been verified by broker or MLS GRID. Supplied Open House Information is subject to change without notice. All information should be independently reviewed and verified for accuracy. Properties may or may not be listed by the office/agent presenting the information.
The Digital Millennium Copyright Act of 1998, 17 U.S.C. § 512 (the “DMCA”) provides recourse for copyright owners who believe that material appearing on the Internet infringes their rights under U.S. copyright law. If you believe in good faith that any content or material made available in connection with our website or services infringes your copyright, you (or your agent) may send us a notice requesting that the content or material be removed, or access to it blocked. Notices must be sent in writing by email to DMCAnotice@MLSGrid.com.
The DMCA requires that your notice of alleged copyright infringement include the following information: (1) description of the copyrighted work that is the subject of claimed infringement; (2) description of the alleged infringing content and information sufficient to permit us to locate the content; (3) contact information for you, including your address, telephone number and email address; (4) a statement by you that you have a good faith belief that the content in the manner complained of is not authorized by the copyright owner, or its agent, or by the operation of any law; (5) a statement by you, signed under penalty of perjury, that the information in the notification is accurate and that you have the authority to enforce the copyrights that are claimed to be infringed; and (6) a physical or electronic signature of the copyright owner or a person authorized to act on the copyright owner’s behalf. Failure to include all of the above information may result in the delay of the processing of your complaint.
Each Keller Williams Realty office is independently owned and operated.