
8519 McCrory LnNashville, TN 37221
Mortgage Calculator
Monthly Payment (Est.)
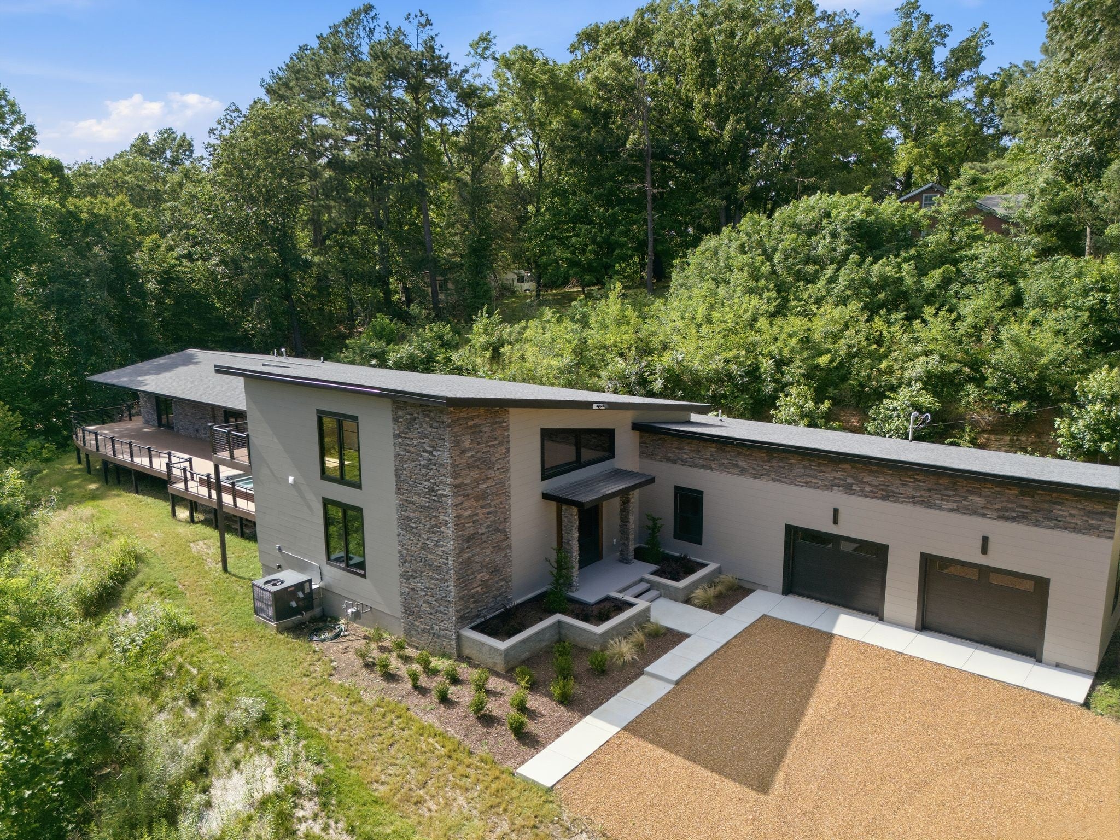
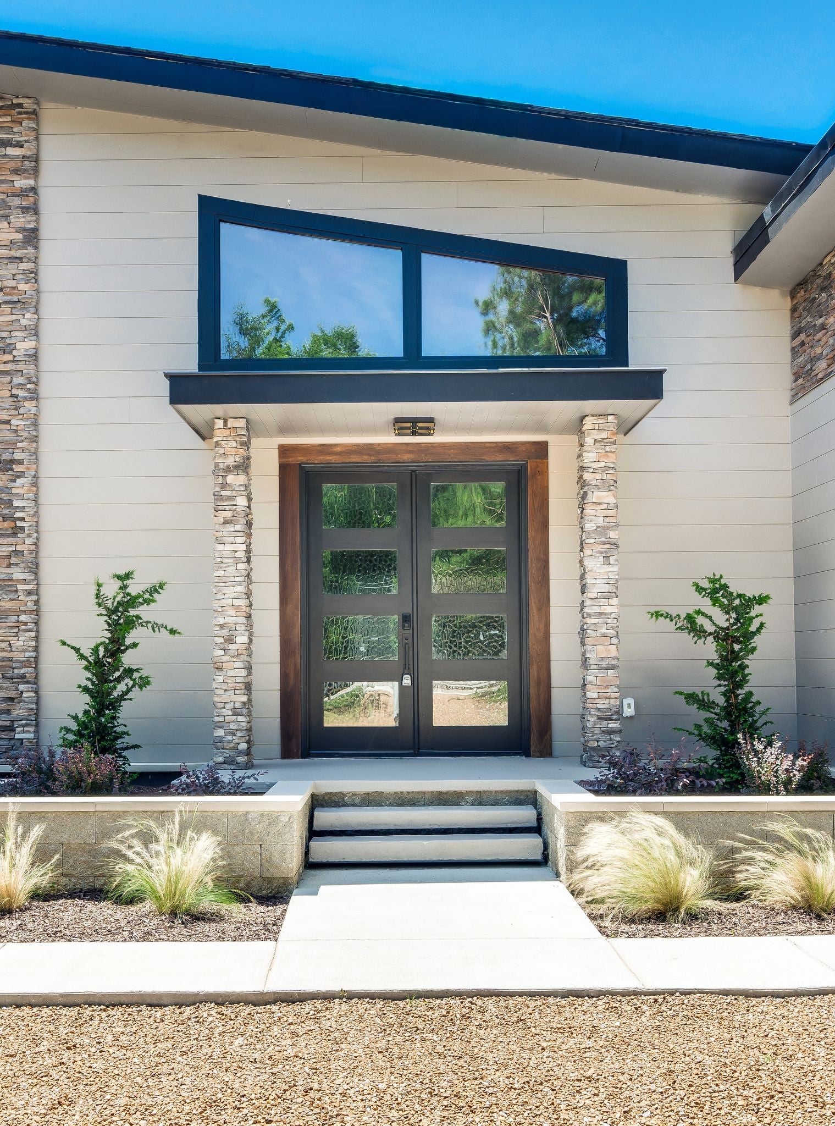
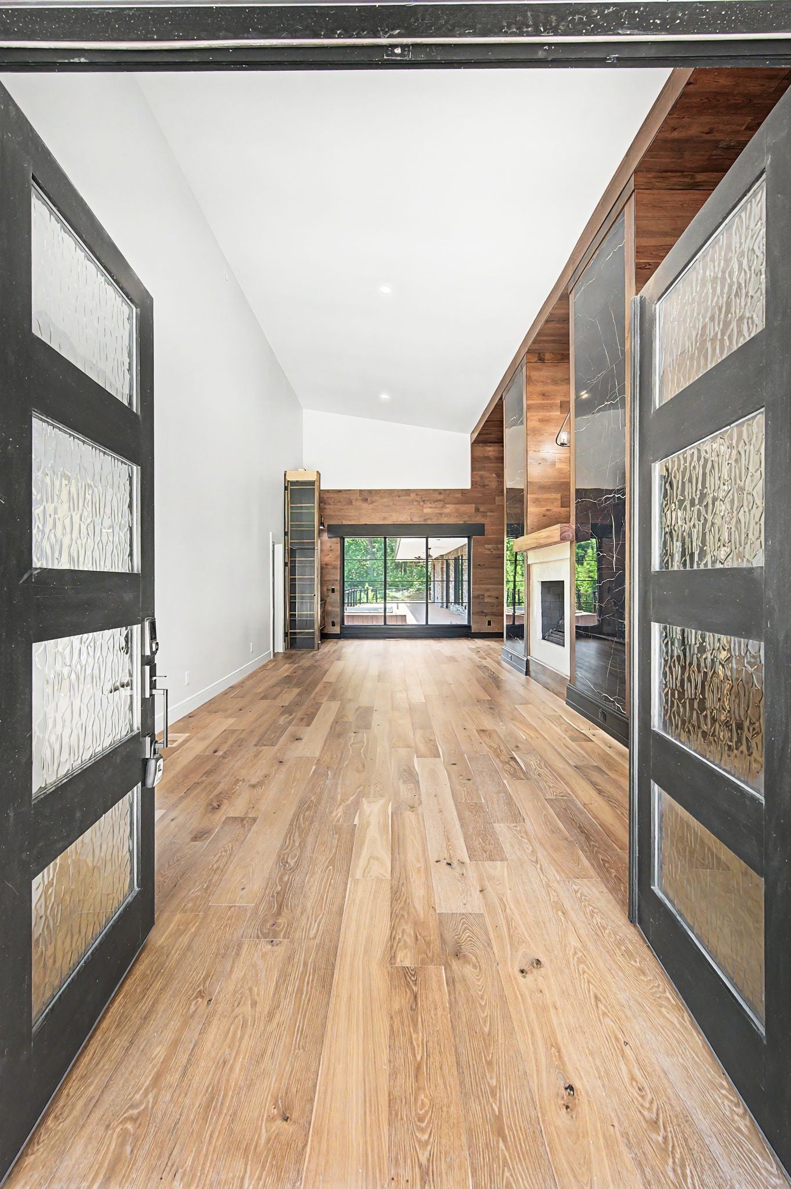
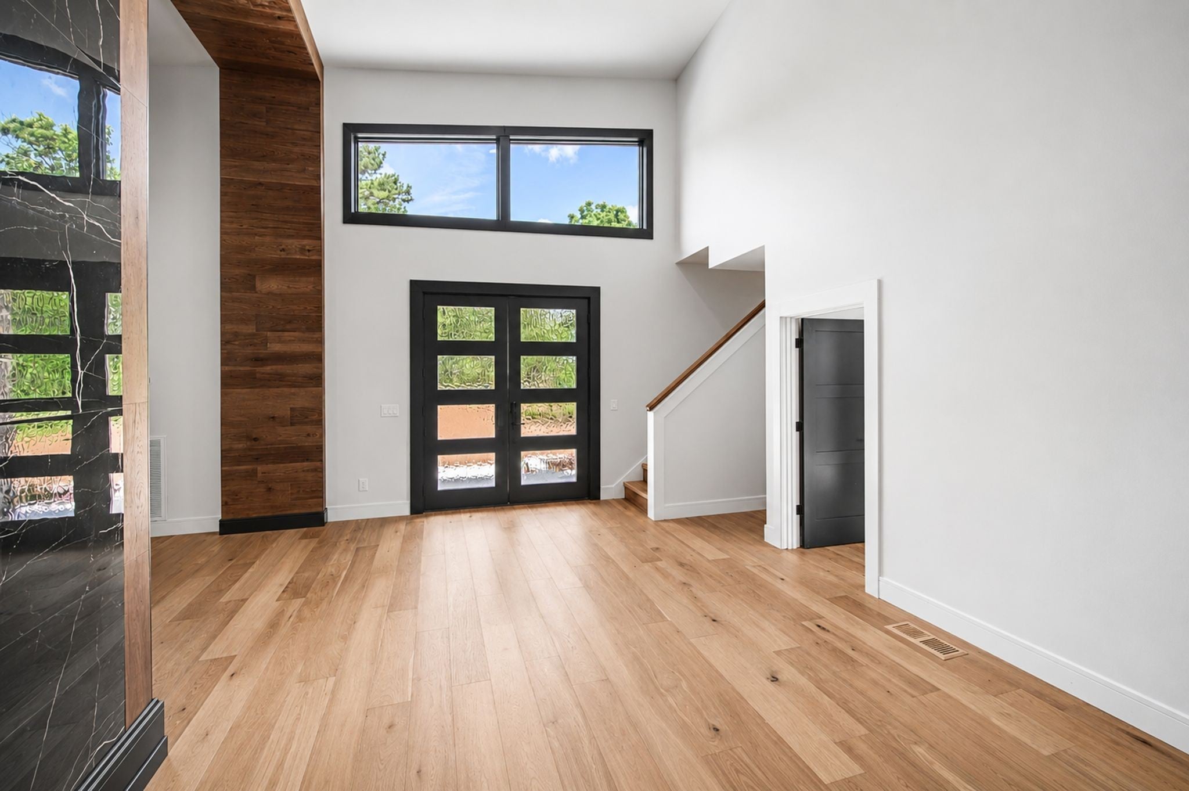
$8,440Welcome to the CONTEMPORARY LODGE. A spectacular hidden paradise in Davidson County, this modern architectural one level living home sits on 5 private wooded acres and features 4 ensuite bedrooms: 1 primary, 2 secondary and 1 guest. The amazing exterior resembles an Aspen‑style stacked stone, warm wood accents, beautiful sunrises and is a stunning presence at dusk. While gazing out the numerous 7 foot windows, don't be surprised when you can't see your neighbors. The interior is magnificent with soaring 18 foot ceilings, wide‑plank hardwoods, & a marble‑wrapped double‑sided fireplace which anchor the open living spaces. The chef’s kitchen offers warm green cabinetry, brass hardware, a ribbed waterfall island, wood‑accent backsplash, top‑tier appliances, and a fully outfitted scullery with matching cabinetry, wood counters, open shelving, & a beverage center. Overall the home is an entertainer’s dream! The primary suite is a private retreat with double doors opening to sweeping tree‑top views across the forest. The spa‑inspired bathroom features a freestanding tub, gold rainfall shower, patterned tile, and a uniquely designed double vanity. This custom designed home offers the flexibility all on one level with a glass enclosed office space, built ins for the den, a casual workout space, double utility rooms and abundant storage. Outdoor living includes a 72 x 20 ft deck overlooking the lush green canopy with a built‑in stainless‑steel 8‑person spa. Don't be surprised if a doe wanders by while you're enjoying your spa evening. A custom stone patio with fire pit and seating area is just a few steps off the deck and leads to a private on property trail which ends at the bank of beech creek-- a rare amenity in this location. Minutes to Bellevue parks, One Bellevue Place shopping, dining, entertainment, and charming Leiper's Fork. 1/2 mile to the Trail Head of Natchez Trace Parkway
| a month ago | Price changed to $1,850,000 | |
| a month ago | Listing updated with changes from the MLS® | |
| a month ago | Status changed to Active | |
| 3 months ago | Listing first seen on site |
Listings courtesy of Realtracs as distributed by MLS GRID

Based on information submitted to the MLS GRID as of 2026-09-08 03:45 AM UTC. All data is obtained from various sources and may not have been verified by broker or MLS GRID. Supplied Open House Information is subject to change without notice. All information should be independently reviewed and verified for accuracy. Properties may or may not be listed by the office/agent presenting the information.
The Digital Millennium Copyright Act of 1998, 17 U.S.C. § 512 (the “DMCA”) provides recourse for copyright owners who believe that material appearing on the Internet infringes their rights under U.S. copyright law. If you believe in good faith that any content or material made available in connection with our website or services infringes your copyright, you (or your agent) may send us a notice requesting that the content or material be removed, or access to it blocked. Notices must be sent in writing by email to DMCAnotice@MLSGrid.com.
The DMCA requires that your notice of alleged copyright infringement include the following information: (1) description of the copyrighted work that is the subject of claimed infringement; (2) description of the alleged infringing content and information sufficient to permit us to locate the content; (3) contact information for you, including your address, telephone number and email address; (4) a statement by you that you have a good faith belief that the content in the manner complained of is not authorized by the copyright owner, or its agent, or by the operation of any law; (5) a statement by you, signed under penalty of perjury, that the information in the notification is accurate and that you have the authority to enforce the copyrights that are claimed to be infringed; and (6) a physical or electronic signature of the copyright owner or a person authorized to act on the copyright owner’s behalf. Failure to include all of the above information may result in the delay of the processing of your complaint.
Each Keller Williams Realty office is independently owned and operated.