
4537 Louise Creek RdCunningham, TN 37052
Mortgage Calculator
Monthly Payment (Est.)
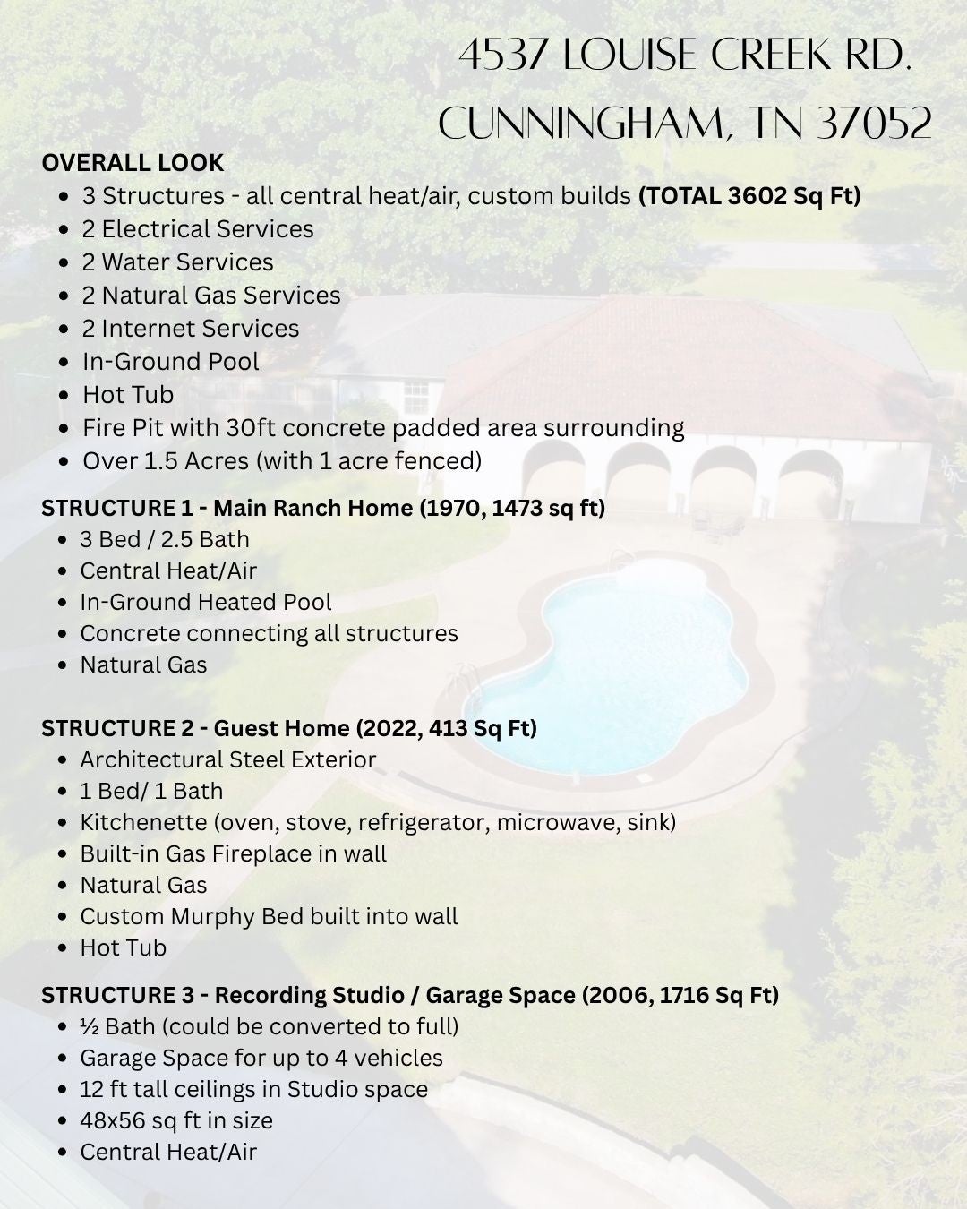
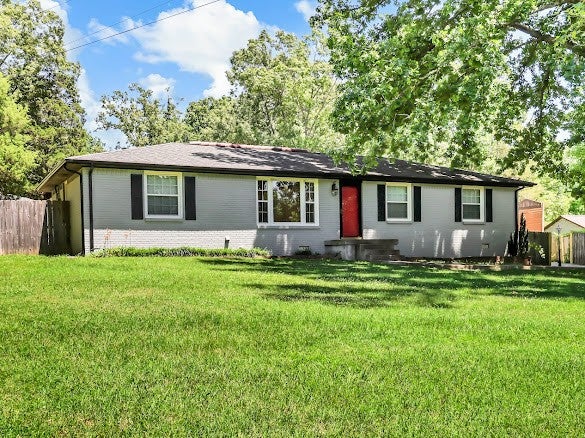
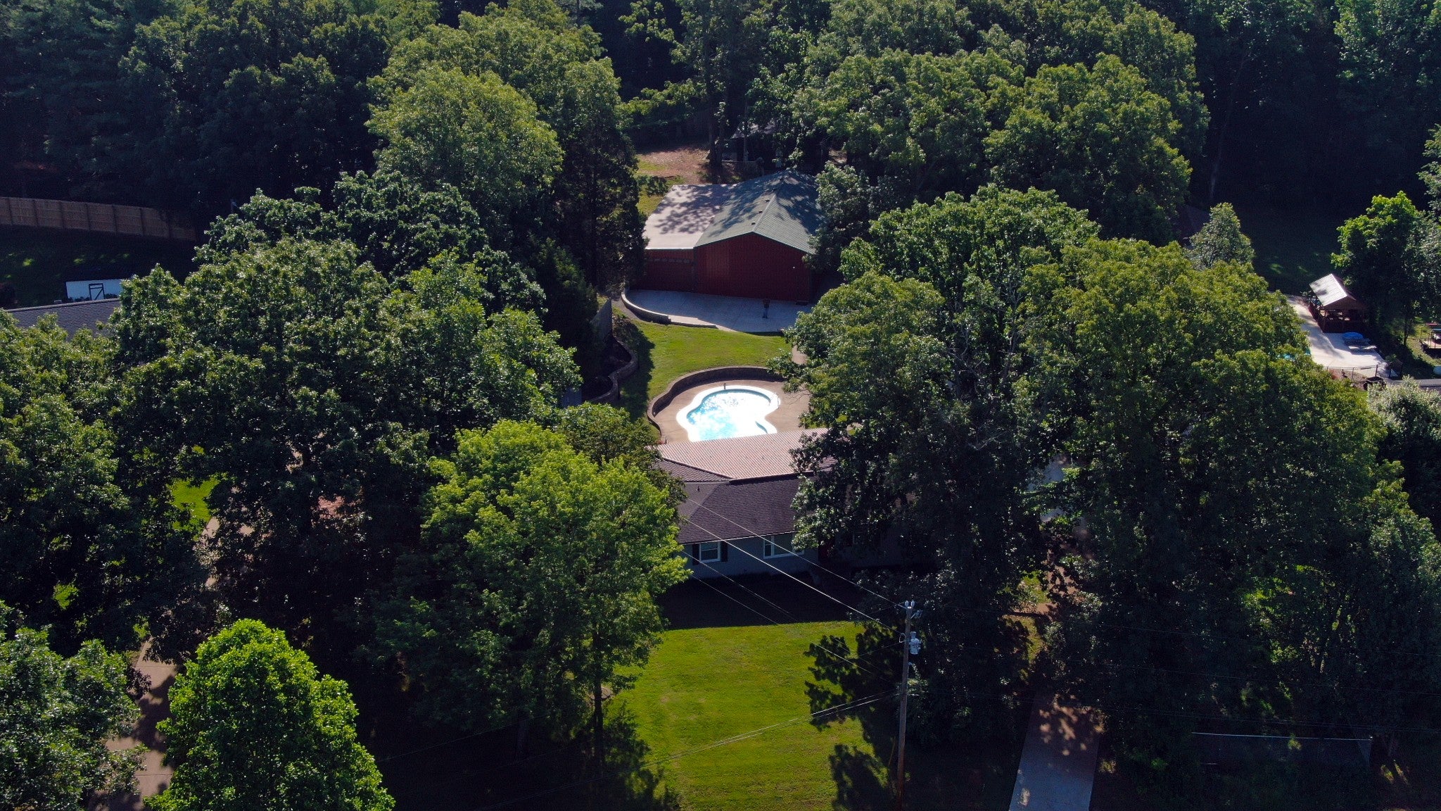
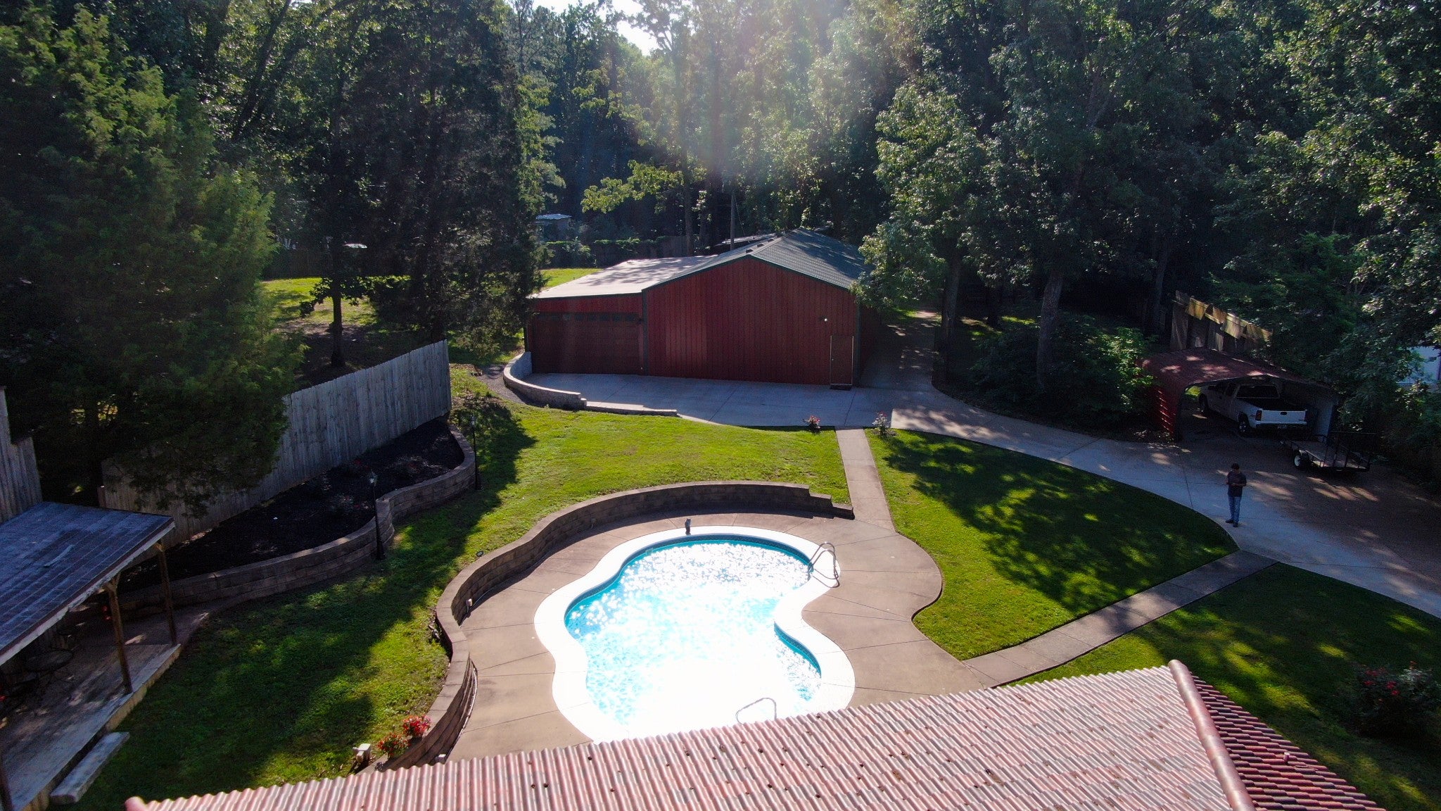
$2,737Nestled on over 1.5 acres of beautifully tree-lined, fenced property, this one-of-a-kind estate offers three custom-built structures, all with central heat and air, creating endless possibilities for living, working, entertaining, or hosting guests. Property offers 3,602 total heated sq ft across three structures. Main Residence 1473 sq ft. with 3 Bed & 2.5 Bath / Detached Guest House 413 sq ft. with 1 Bed & 1 Bath & Kitchen / Detached Studio/workshop 1716 sq ft. with half bath. The main ranch-style home features 3 bedrooms, 2.5 baths. A concrete walkway connects the main home to a beautifully designed guest cottage offering approximately 413 square feet of thoughtfully planned living space, including a kitchenette, full bath, custom Murphy bed, gas fireplace, and private hot tub. Ideal for guests, multi-generational living, a private office, or potential rental use. A standout feature of the property is the impressive 48’ x 50’ climate-controlled studio and garage building. Featuring approximately 11-foot ceilings, commercial-grade electrical service, high-speed internet, extensive insulation, a half bath, and space for multiple vehicles, this versatile structure is ideal for a home-based business, creative studio, workshop, collector garage, fitness facility, or future conversion opportunities. The studio features custom-finished marine-grade Okoume plywood walls, a premium material commonly used in yacht construction, creating a warm, distinctive interior that is both durable and visually striking. Combined with extensive insulation throughout, the building is exceptionally energy efficient and comfortable year-round. Outdoor amenities create the ultimate getaway experience with a heated saltwater pool, hot tub, dedicated pool bath, fire pit, and expansive concrete entertaining areas designed for year-round enjoyment. The property also features natural gas service, high-speed internet, abundant parking, and extensive concrete improvements throughout the grounds.
| 2 weeks ago | Price changed to $600,000 | |
| 2 weeks ago | Listing updated with changes from the MLS® | |
| 3 months ago | Listing first seen on site |
Listings courtesy of Realtracs as distributed by MLS GRID

Based on information submitted to the MLS GRID as of 2026-09-09 05:19 AM UTC. All data is obtained from various sources and may not have been verified by broker or MLS GRID. Supplied Open House Information is subject to change without notice. All information should be independently reviewed and verified for accuracy. Properties may or may not be listed by the office/agent presenting the information.
The Digital Millennium Copyright Act of 1998, 17 U.S.C. § 512 (the “DMCA”) provides recourse for copyright owners who believe that material appearing on the Internet infringes their rights under U.S. copyright law. If you believe in good faith that any content or material made available in connection with our website or services infringes your copyright, you (or your agent) may send us a notice requesting that the content or material be removed, or access to it blocked. Notices must be sent in writing by email to DMCAnotice@MLSGrid.com.
The DMCA requires that your notice of alleged copyright infringement include the following information: (1) description of the copyrighted work that is the subject of claimed infringement; (2) description of the alleged infringing content and information sufficient to permit us to locate the content; (3) contact information for you, including your address, telephone number and email address; (4) a statement by you that you have a good faith belief that the content in the manner complained of is not authorized by the copyright owner, or its agent, or by the operation of any law; (5) a statement by you, signed under penalty of perjury, that the information in the notification is accurate and that you have the authority to enforce the copyrights that are claimed to be infringed; and (6) a physical or electronic signature of the copyright owner or a person authorized to act on the copyright owner’s behalf. Failure to include all of the above information may result in the delay of the processing of your complaint.
Each Keller Williams Realty office is independently owned and operated.