
3728 Park AveNashville, TN 37209
Mortgage Calculator
Monthly Payment (Est.)
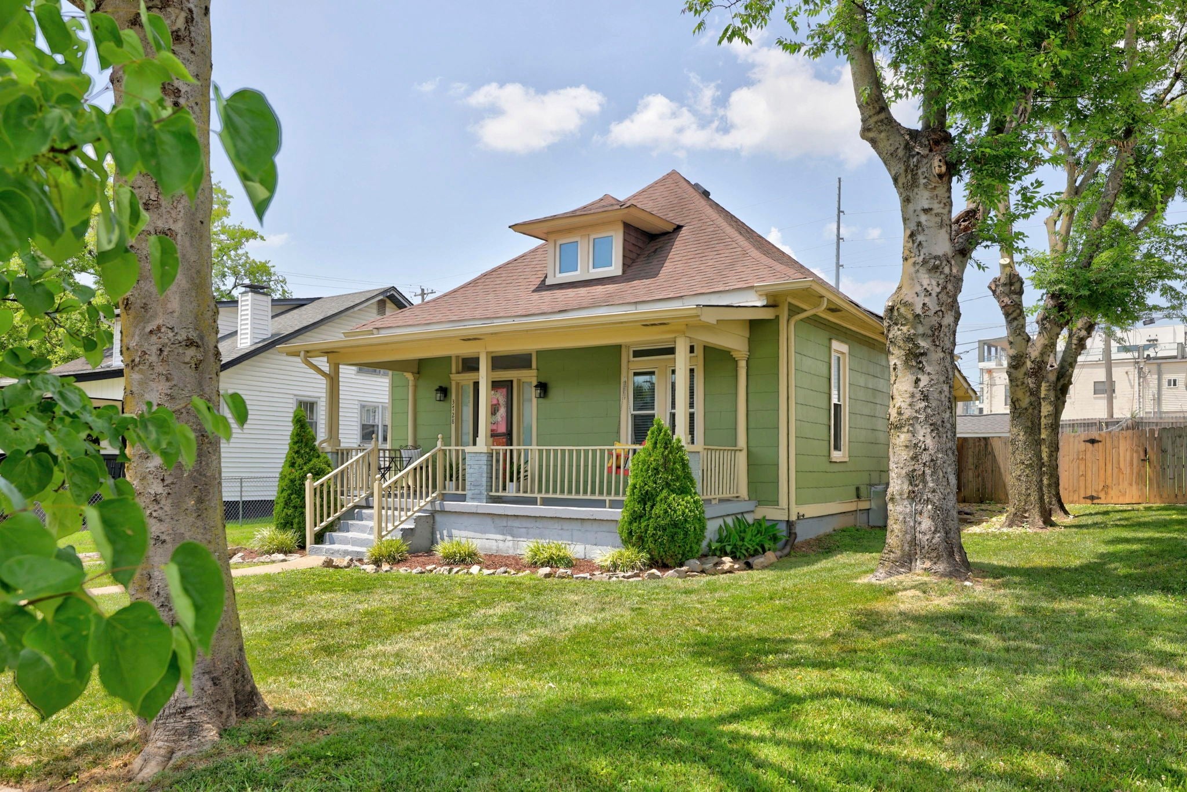
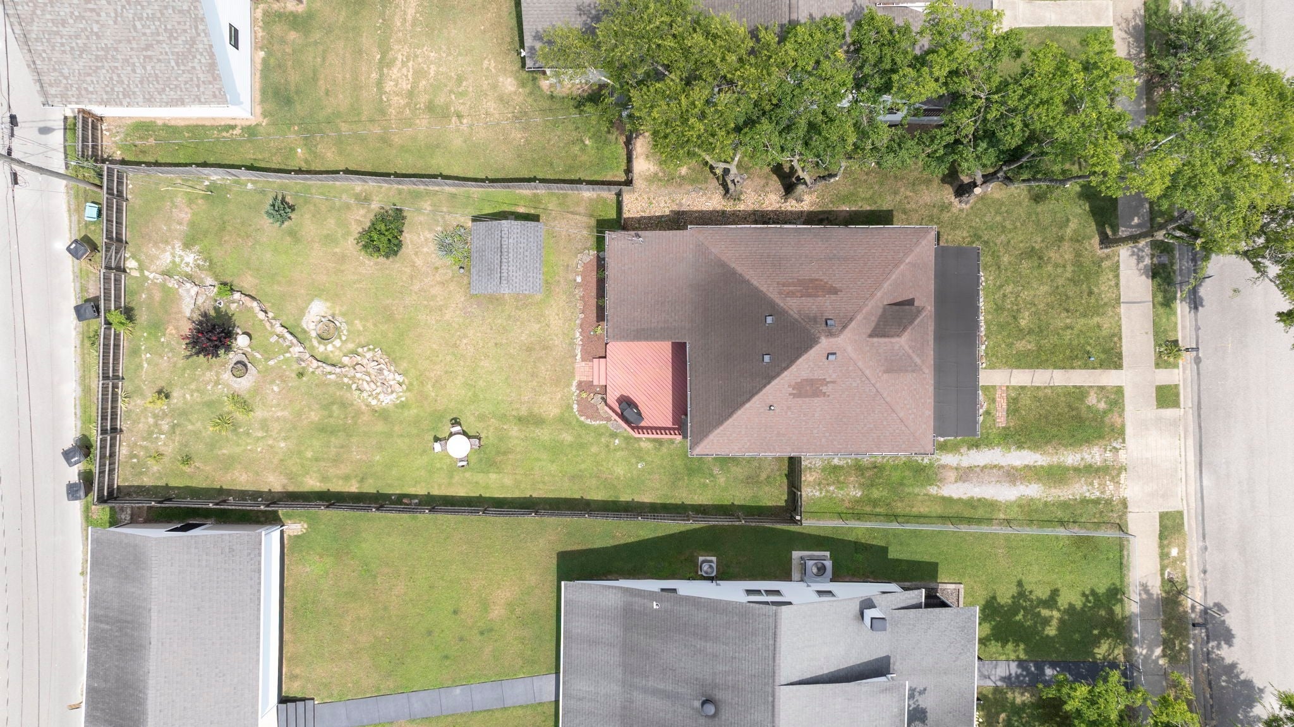
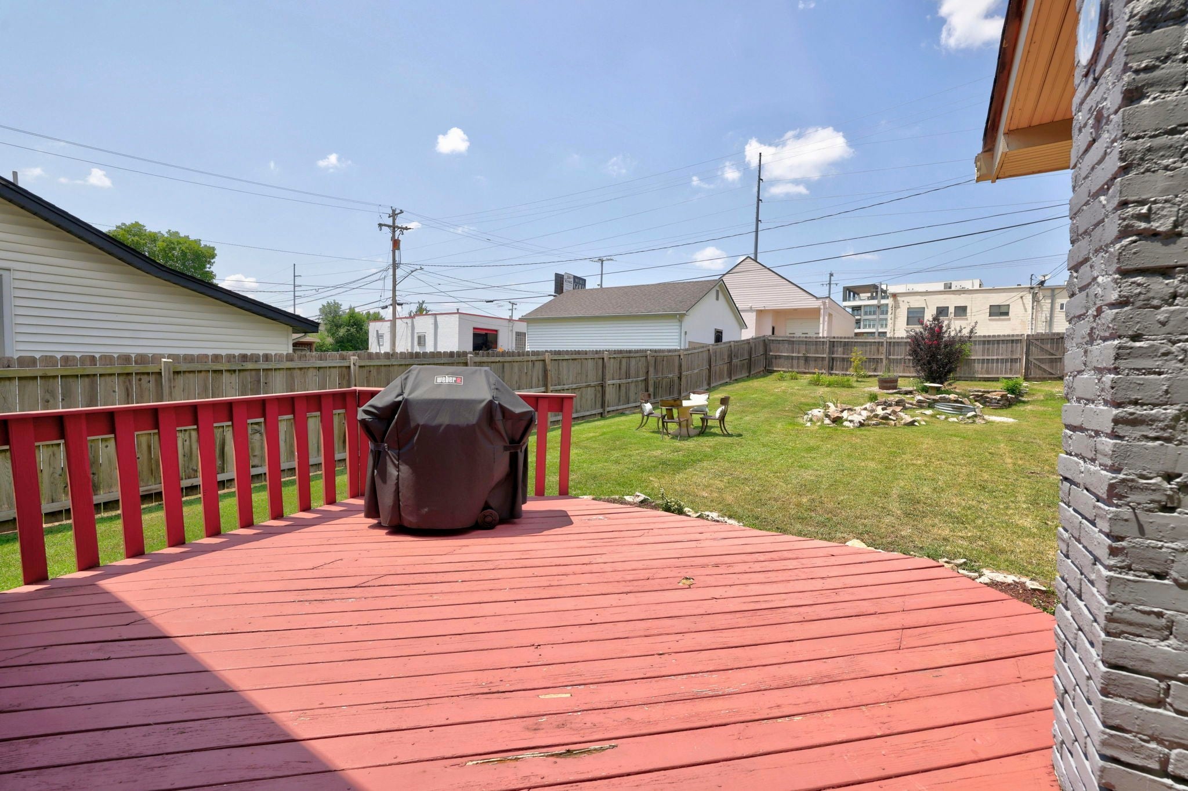
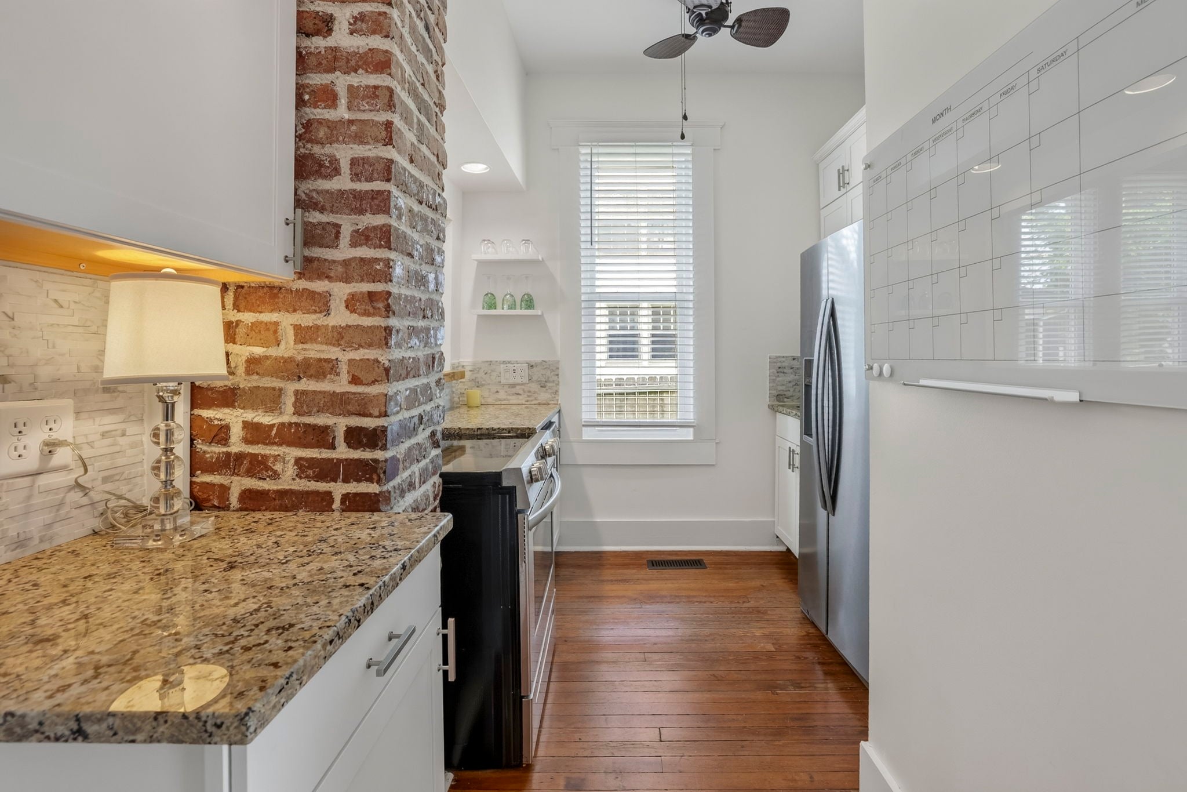
$2,642Immerse yourself in the heart of walkability in Sylvan Heights —a single family home under $600k with no HOA fees and just blocks to L&L Market, the Sylvan Park Greenway/Golf Course/Restaurants, L&L Market, Vanderbilt, the Hospital Corridor, Sylvan Supply, OneCity and more. Coveted craftsman charm meets amazing urban backyard / front porch outdoor living. Anchored by original hardwoods, soaring ceilings, craftsman woodwork, and warm exposed brick, this move-in-ready bungalow effortlessly blends period character with the ultimate Nashville convenience. The light-filled home features spacious living and dining areas designed for easy entertaining. Outside, your private city oasis awaits: a low maintenance 50’x150’ level yard - a perfect backyard respite with a storage shed and grilling deck. Enjoy direct rear alley access offering immense long-term potential for garage or expansion. Key upgrades include a new sewer line (2024), new windows, storm doors and exterior paint (2022), great room & kitchen exposed brick/mortar refreshed (2024). All appliances, including the washer/dryer, refrigerator, and kitchen bar stools remain. The ideal blend of city living with outdoor room to breathe. Also an ideal 2nd home in Nashville to bounce back and forth as you choose - lock and leave with no monthly HOA payment. One road straight into downtown! Schedule your tour today to experience classic charm in Nashville's most dynamic corridor.
| 3 weeks ago | Price changed to $579,000 | |
| 3 weeks ago | Listing updated with changes from the MLS® | |
| 2 months ago | Status changed to Active | |
| 3 months ago | Listing first seen on site |
Listings courtesy of Realtracs as distributed by MLS GRID

Based on information submitted to the MLS GRID as of 2026-09-07 10:43 PM UTC. All data is obtained from various sources and may not have been verified by broker or MLS GRID. Supplied Open House Information is subject to change without notice. All information should be independently reviewed and verified for accuracy. Properties may or may not be listed by the office/agent presenting the information.
The Digital Millennium Copyright Act of 1998, 17 U.S.C. § 512 (the “DMCA”) provides recourse for copyright owners who believe that material appearing on the Internet infringes their rights under U.S. copyright law. If you believe in good faith that any content or material made available in connection with our website or services infringes your copyright, you (or your agent) may send us a notice requesting that the content or material be removed, or access to it blocked. Notices must be sent in writing by email to DMCAnotice@MLSGrid.com.
The DMCA requires that your notice of alleged copyright infringement include the following information: (1) description of the copyrighted work that is the subject of claimed infringement; (2) description of the alleged infringing content and information sufficient to permit us to locate the content; (3) contact information for you, including your address, telephone number and email address; (4) a statement by you that you have a good faith belief that the content in the manner complained of is not authorized by the copyright owner, or its agent, or by the operation of any law; (5) a statement by you, signed under penalty of perjury, that the information in the notification is accurate and that you have the authority to enforce the copyrights that are claimed to be infringed; and (6) a physical or electronic signature of the copyright owner or a person authorized to act on the copyright owner’s behalf. Failure to include all of the above information may result in the delay of the processing of your complaint.
Each Keller Williams Realty office is independently owned and operated.