
1507 Jewell DrColumbia, TN 38401

Mortgage Calculator
Monthly Payment (Est.)
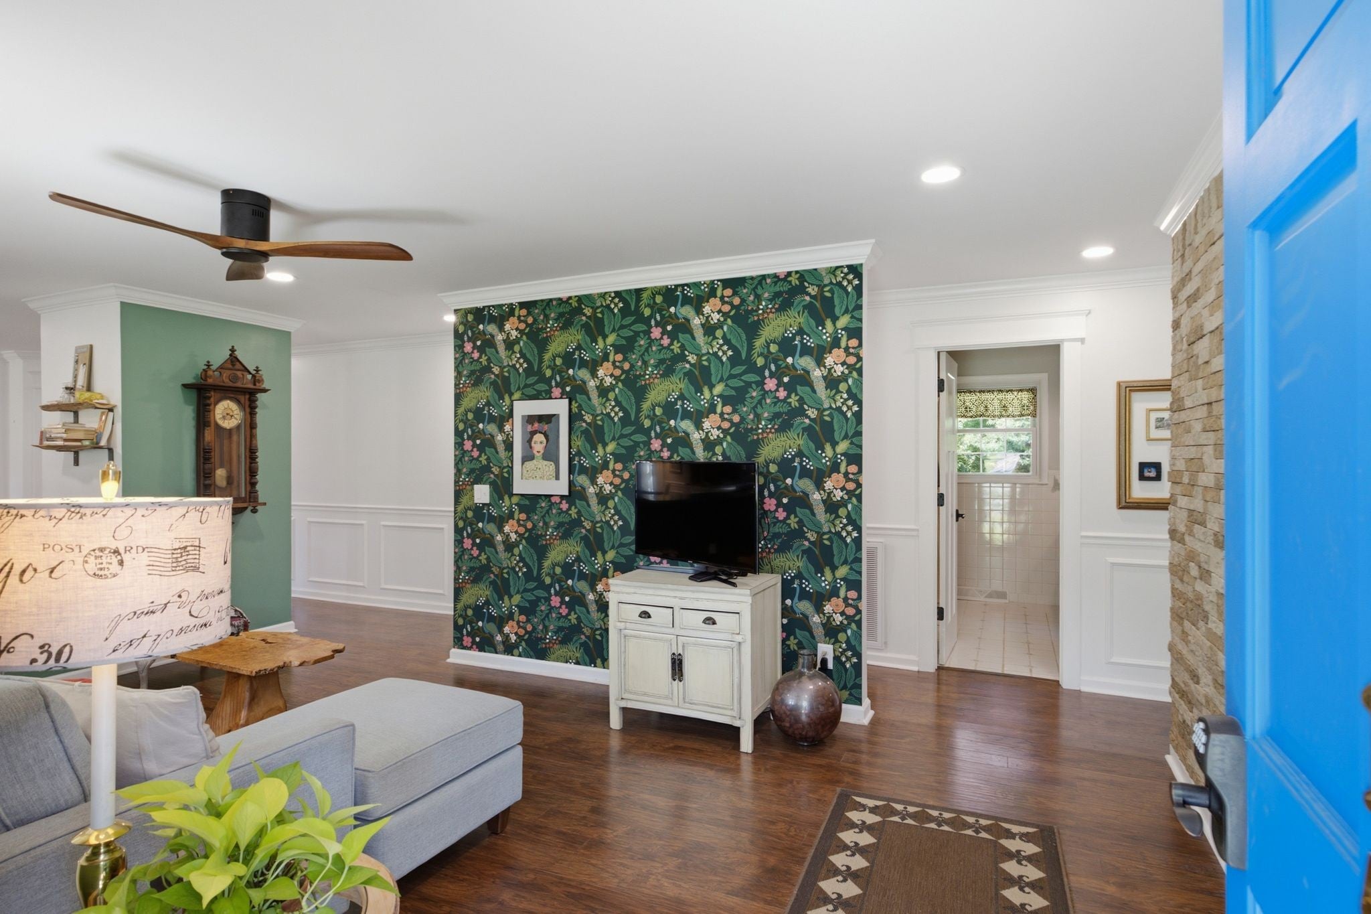
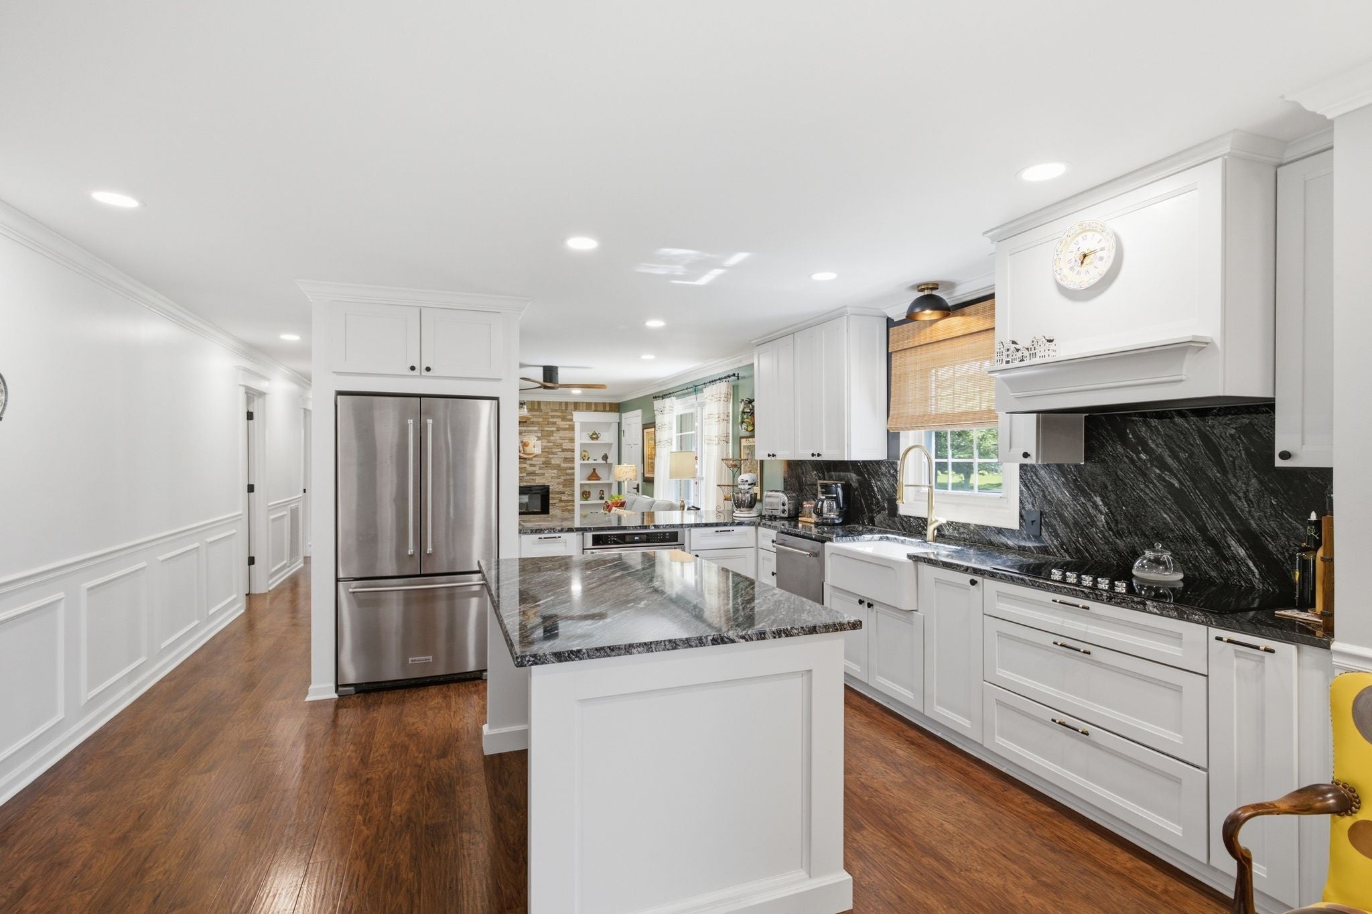
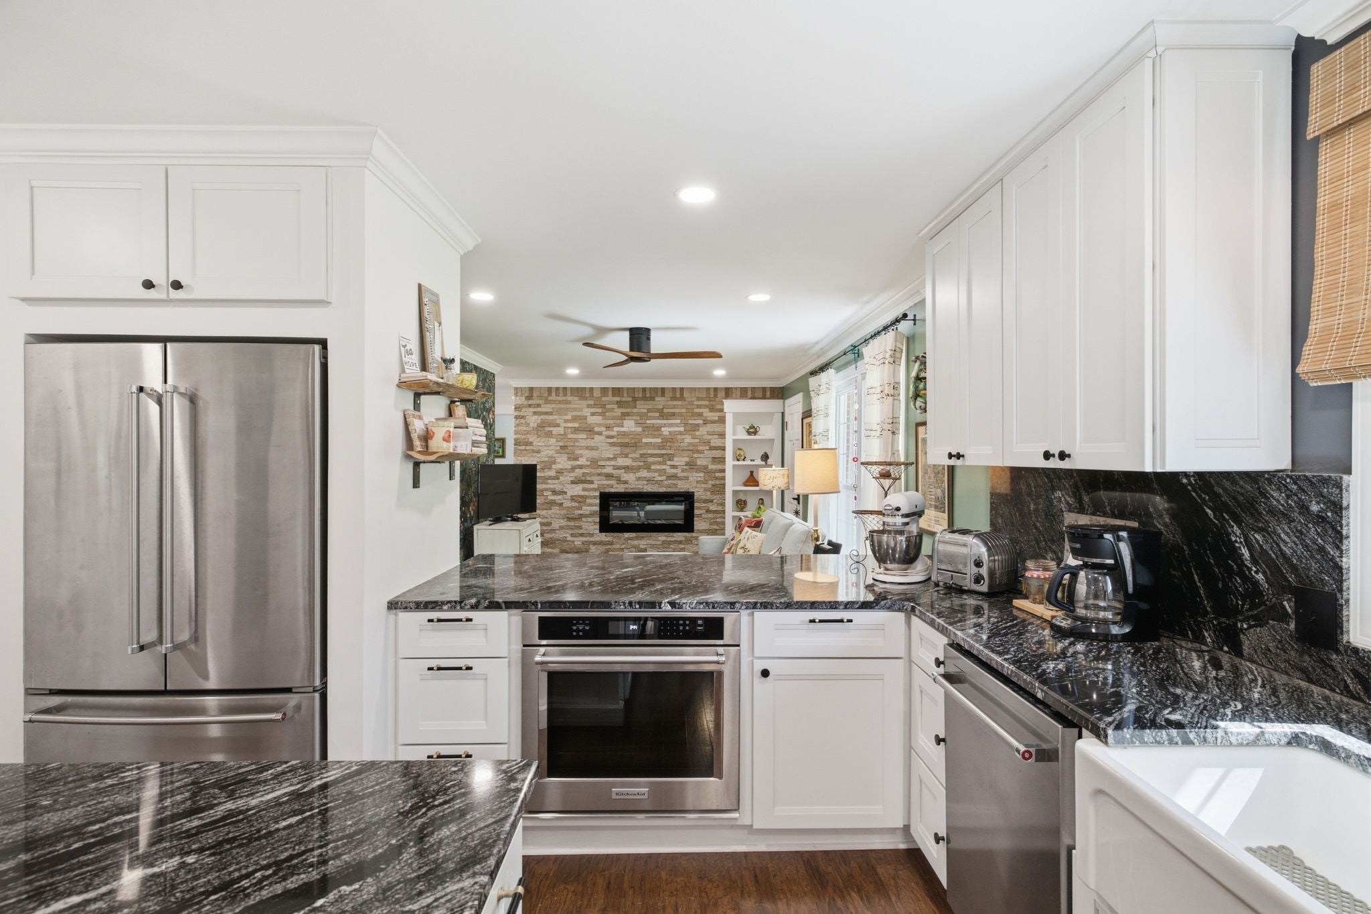
$2,1531507 Jewell Drive IS the “Hidden Gem”… QUIET CUL-DE-SAC enclave setting, on a perfectly LEVEL .39 acre lot, in highly desired Sunnyside neighborhood* This ALL BRICK beauty presents with just the right blend of “past and present” with thoughtful improvements and shining pride of ownership* ALL MAJOR COMPONENTS (Roof, HVAC, Water Heater, Electrical Panel) LESS THAN 4 YEARS OLD* 3 Bedrooms* 2 Renovated Baths* Updated Kitchen with GRANITE COUNTERTOPS and spacious EAT-IN ISLAND, perfect for meal prep, serving or entertaining; abundant cabinetry & stainless appliances* Pantry* Additional “flex room” for limitless possibilities… exercise, home office, home school, kids den, hobby, craft or music studio, more*Upgraded trim details throughout, including a gallery hall with raised panel wainscoting* Charming character “touches” throughout, too numerous to list! *Separate Laundry room with Sink and generous storage areas* Charming screened patio* Dual connecting carports create dry-parking flexibility options and ease of entry* Adjacent shed & workshop building adjoins the patio and is equipped with lighting and electrical, perfect for tools, yard equipment and gardening supplies* Lovingly curated backyard space with perennial garden + fire pit is spacious, yet manageable *NO HOA* High-speed fiber internet *Super convenient location with easy access to Woodard Elementary, Columbia Academy and Zion Christian Academy* Minutes to Groceries, Shopping & Maury Regional Hospital* This is truly a “must see” if you are looking for an updated, move-in ready, one level home* The photos just do not do this home justice and you must see for yourself!
| a week ago | Price changed to $471,900 | |
| a week ago | Listing updated with changes from the MLS® | |
| 3 months ago | Status changed to Active | |
| 3 months ago | Listing first seen on site |
Listings courtesy of Realtracs as distributed by MLS GRID

Based on information submitted to the MLS GRID as of 2026-09-09 01:41 PM UTC. All data is obtained from various sources and may not have been verified by broker or MLS GRID. Supplied Open House Information is subject to change without notice. All information should be independently reviewed and verified for accuracy. Properties may or may not be listed by the office/agent presenting the information.
The Digital Millennium Copyright Act of 1998, 17 U.S.C. § 512 (the “DMCA”) provides recourse for copyright owners who believe that material appearing on the Internet infringes their rights under U.S. copyright law. If you believe in good faith that any content or material made available in connection with our website or services infringes your copyright, you (or your agent) may send us a notice requesting that the content or material be removed, or access to it blocked. Notices must be sent in writing by email to DMCAnotice@MLSGrid.com.
The DMCA requires that your notice of alleged copyright infringement include the following information: (1) description of the copyrighted work that is the subject of claimed infringement; (2) description of the alleged infringing content and information sufficient to permit us to locate the content; (3) contact information for you, including your address, telephone number and email address; (4) a statement by you that you have a good faith belief that the content in the manner complained of is not authorized by the copyright owner, or its agent, or by the operation of any law; (5) a statement by you, signed under penalty of perjury, that the information in the notification is accurate and that you have the authority to enforce the copyrights that are claimed to be infringed; and (6) a physical or electronic signature of the copyright owner or a person authorized to act on the copyright owner’s behalf. Failure to include all of the above information may result in the delay of the processing of your complaint.
Each Keller Williams Realty office is independently owned and operated.