
139 Chestnut Oak AveSmithville, TN 37166
Mortgage Calculator
Monthly Payment (Est.)
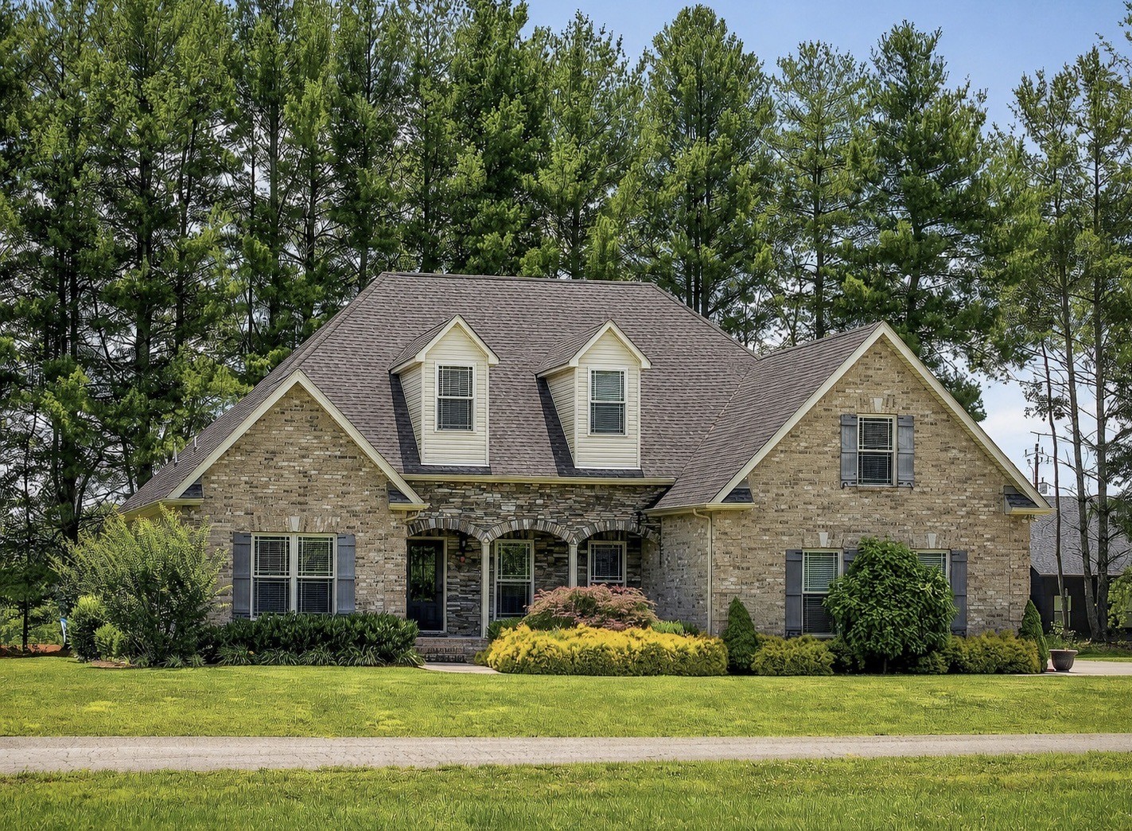
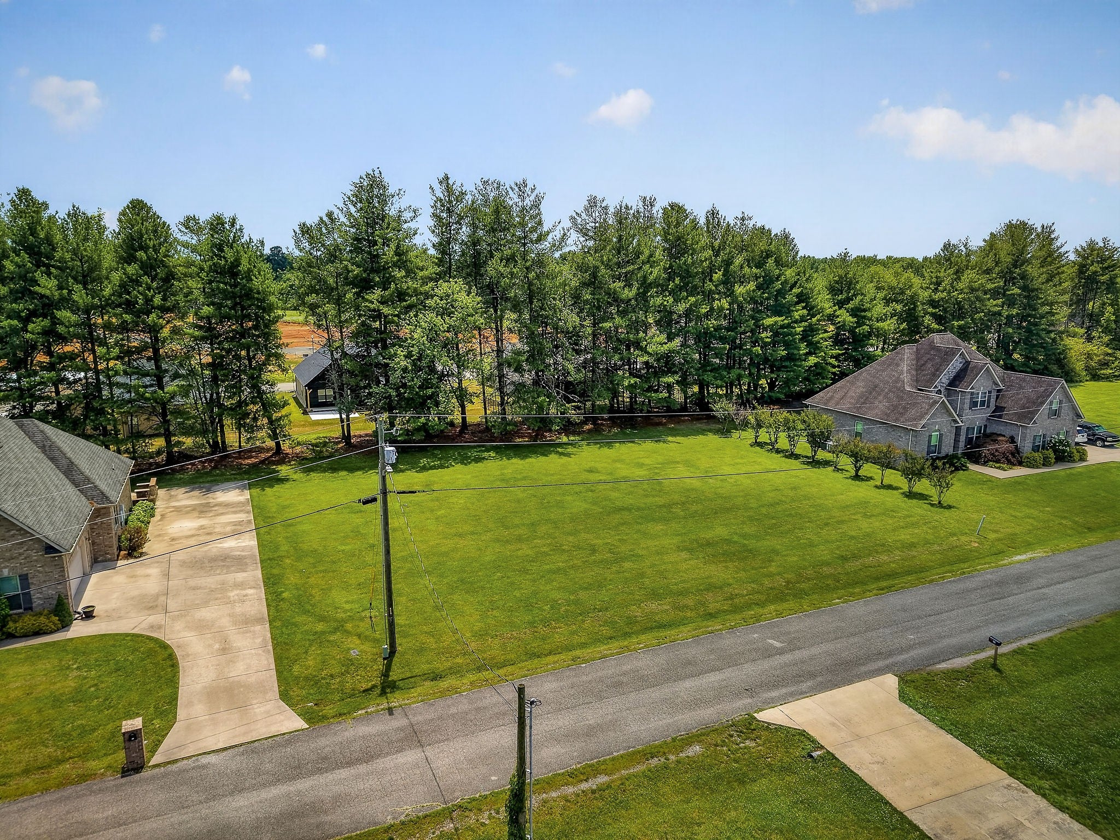
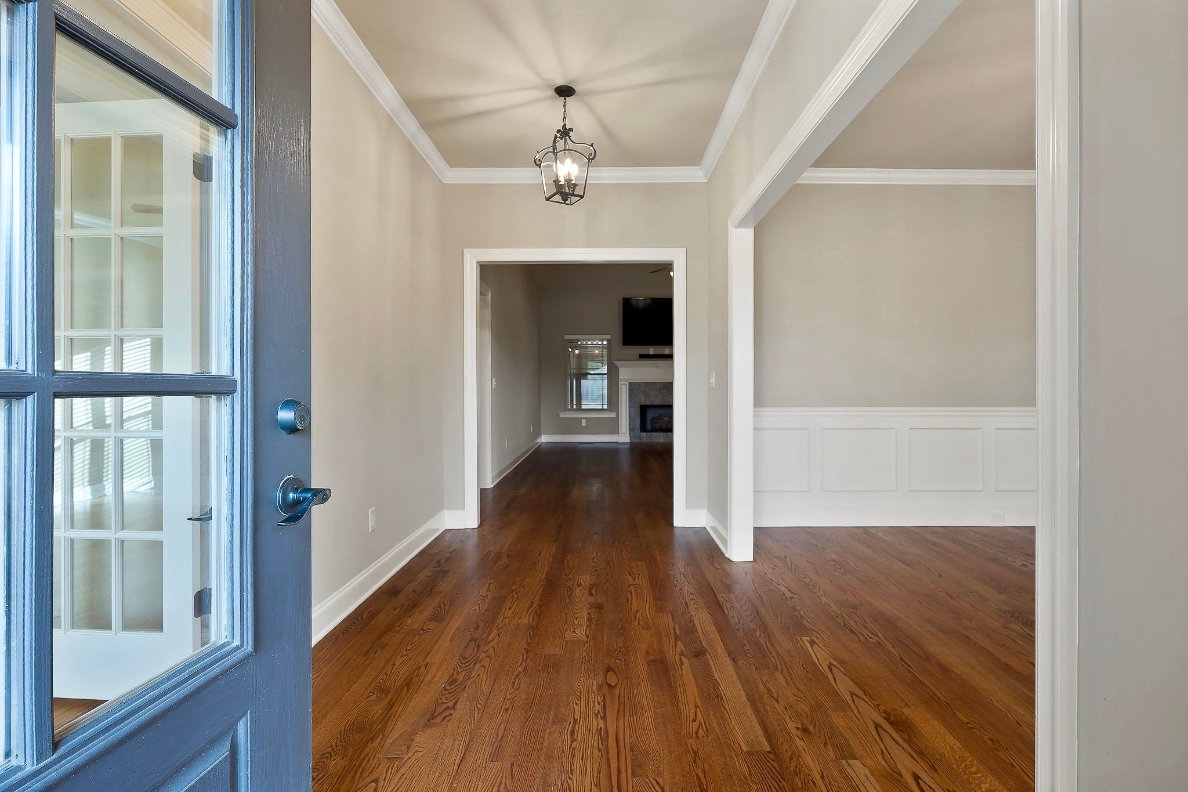
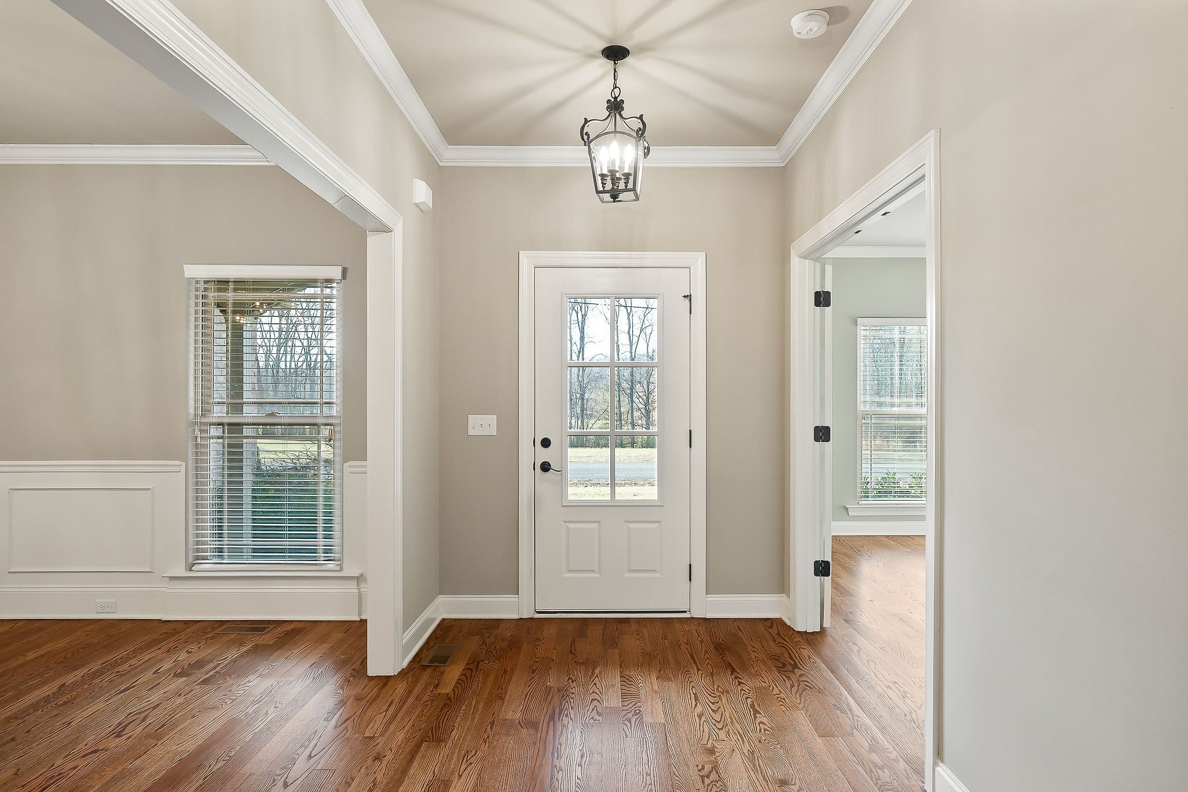
$2,509Stately, all-brick living in the heart of Smithville with a rare added advantage: a prime adjacent .45-acre level building lot included with the sale. This highly desirable extra lot creates valuable privacy, expands the overall footprint of the property, and offers excellent long-term resale appeal. It also provides flexibility for future use, including the potential for a separate garage, workshop, expanded outdoor living area, or simply preserving the open space around the home, subject to applicable approvals. The beautifully maintained 4-bedroom home with a bonus room offers an exceptional floor plan, generous room sizes, and true move-in-ready condition. The welcoming living room features a vaulted ceiling and fireplace, creating a warm, airy centerpiece for everyday life and entertaining. A new HVAC system adds comfort and confidence, while the expanded outdoor living area is a standout, featuring a covered space for morning coffee, evening gatherings, and relaxing in every season, plus a separate grilling patio that’s perfect for weekend cookouts. Practical upgrades include expanded parking for guests, hobbies, or lake weekends, and the outdoor spaces have been thoughtfully enhanced to extend your living area beyond the walls of the home. Location is a major advantage: enjoy excellent access to neighborhood golf, a swimming pool, and tennis/pickleball courts, plus convenient proximity to shopping, medical care, Smithville Airport, and local schools. And when it’s time to unwind, you’re just 10–15 minutes from stunning Center Hill Lake, an 18,220-acre U.S. Army Corps of Engineers lake with approximately 415 miles of shoreline, celebrated for boating, fishing, swimming, and unforgettable Tennessee sunsets.
| 4 weeks ago | Price changed to $549,900 | |
| 4 weeks ago | Listing updated with changes from the MLS® | |
| 3 months ago | Listing first seen on site |
Listings courtesy of Realtracs as distributed by MLS GRID

Based on information submitted to the MLS GRID as of 2026-09-08 07:05 AM UTC. All data is obtained from various sources and may not have been verified by broker or MLS GRID. Supplied Open House Information is subject to change without notice. All information should be independently reviewed and verified for accuracy. Properties may or may not be listed by the office/agent presenting the information.
The Digital Millennium Copyright Act of 1998, 17 U.S.C. § 512 (the “DMCA”) provides recourse for copyright owners who believe that material appearing on the Internet infringes their rights under U.S. copyright law. If you believe in good faith that any content or material made available in connection with our website or services infringes your copyright, you (or your agent) may send us a notice requesting that the content or material be removed, or access to it blocked. Notices must be sent in writing by email to DMCAnotice@MLSGrid.com.
The DMCA requires that your notice of alleged copyright infringement include the following information: (1) description of the copyrighted work that is the subject of claimed infringement; (2) description of the alleged infringing content and information sufficient to permit us to locate the content; (3) contact information for you, including your address, telephone number and email address; (4) a statement by you that you have a good faith belief that the content in the manner complained of is not authorized by the copyright owner, or its agent, or by the operation of any law; (5) a statement by you, signed under penalty of perjury, that the information in the notification is accurate and that you have the authority to enforce the copyrights that are claimed to be infringed; and (6) a physical or electronic signature of the copyright owner or a person authorized to act on the copyright owner’s behalf. Failure to include all of the above information may result in the delay of the processing of your complaint.
Each Keller Williams Realty office is independently owned and operated.