
1000 Morchella Private WayHendersonville, TN 37075
Mortgage Calculator
Monthly Payment (Est.)
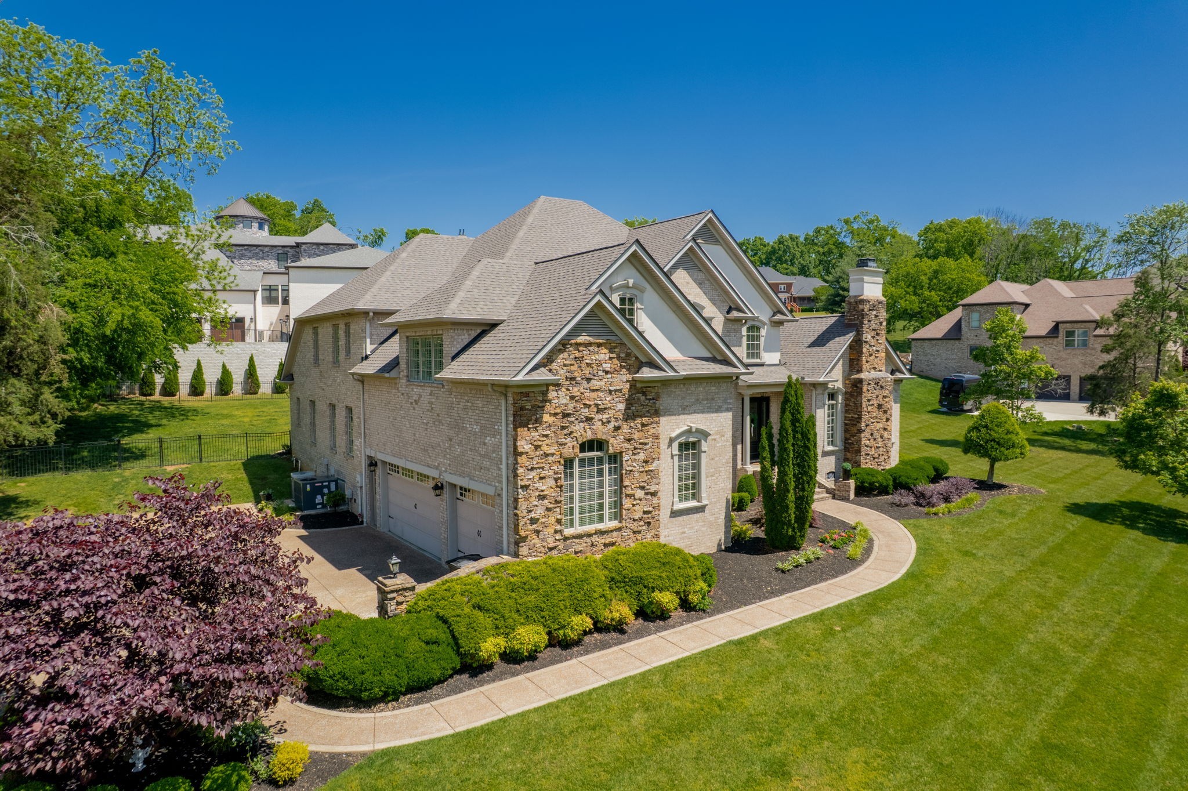
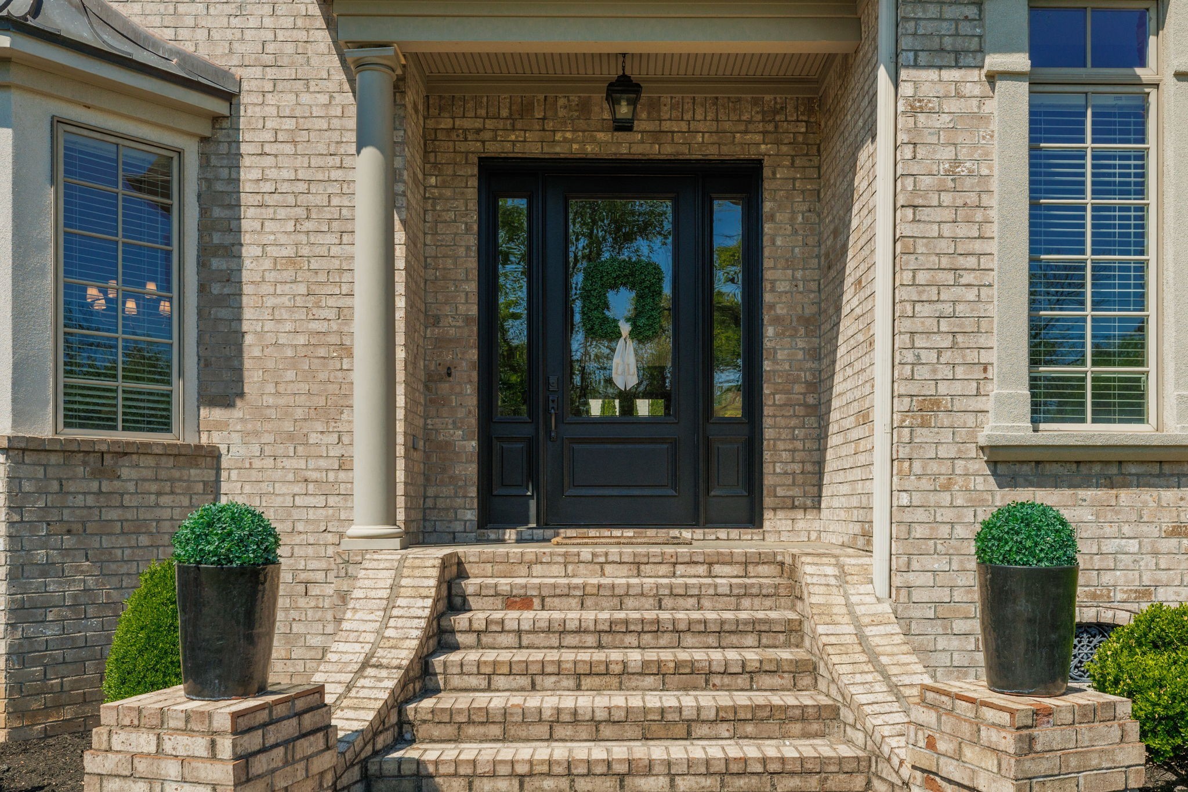
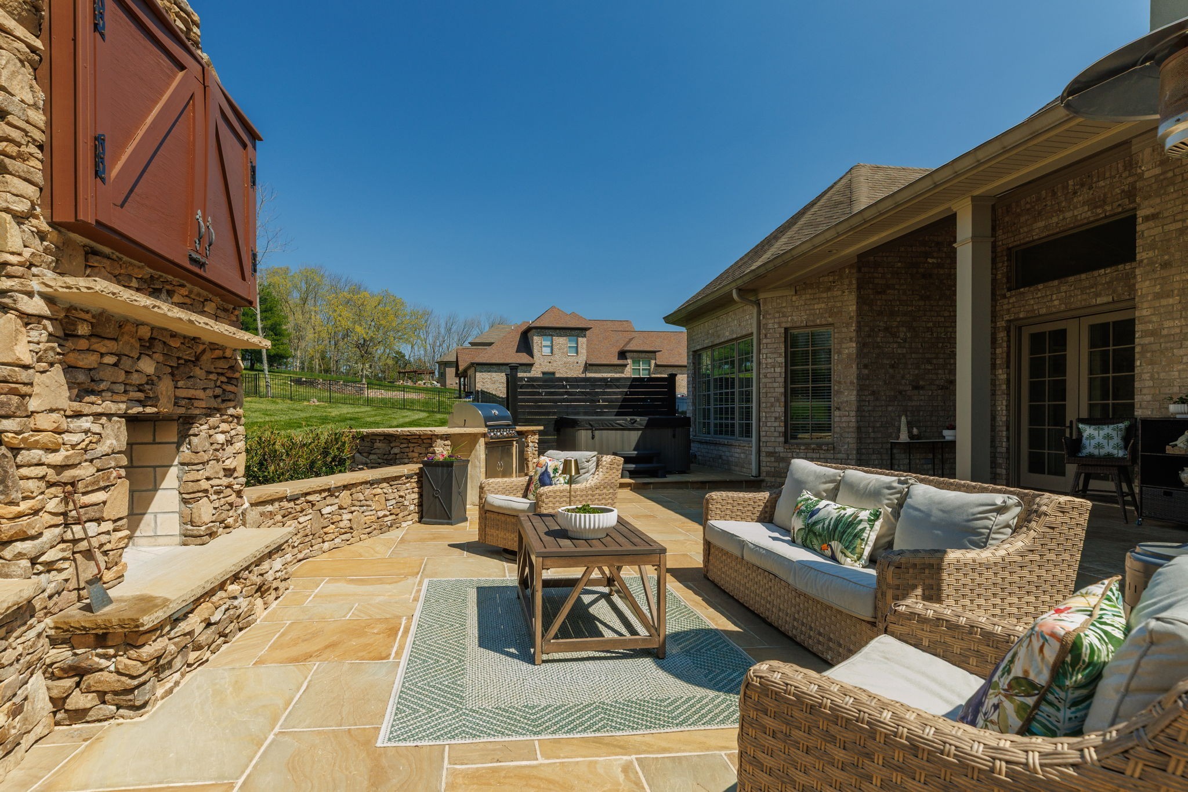
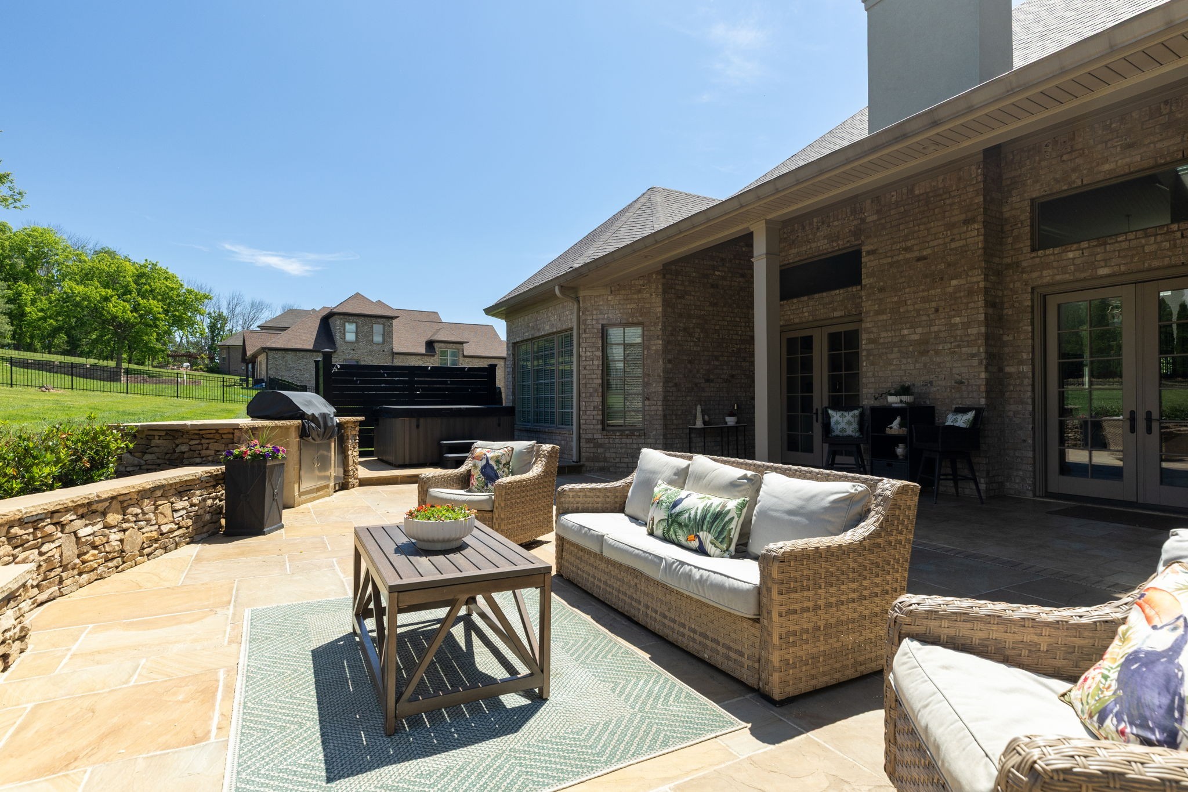
$6,342Quaint, Gated Community in Hendersonville! 5 Bedroom, 5 1/2 Baths, 3-car Garage, and 3 fireplaces. 2 Bedroom Suites on main level. Peaceful setting, yet very close to shopping like Target and Costco. Inviting outdoor patio addition in 2025 has Hot Tub, Kitchen with outdoor grill, stone Fireplace and mood lighting. The stately exterior has nice architectural details, landscaped grounds on almost an acre with irrigation system, fenced backyard and a welcoming entryway. Soaring ceilings, rich wood finishes and windows create natural light and a warm open atmosphere. Formal and casual dining spaces ideal for both entertaining and making memories. Spacious gourmet Kitchen with a large center island, 2 ovens, and Subzero Refrigerator. Extra Cabinets flow through to the cozy nook. Newer Quartz Countertops. A large, luxurious office space is centered around a stacked stone fireplace. Primary suite has Palladiom ceiling and spa-like bath. A sweeping staircase takes you to generous sized Bedrooms with walk-in closets and a full Bath to accompany all bedrooms. 5th Bedroom is 15x14. Closets are walk-in and plentiful as well as attic storage. Awesome Bonus Room over 3-car garage. Updates include: NEW ROOF in April 2026. Outdoor Patio addition, Fenced backyard, landscape, front door remodel, paint on all walls, Bookcase wall in Family Room, Quartz countertops, Light Fixtures throughout, Free-standing tub in Primary Suite, Laundry Room Cabs and drop zone, New HVAC unit, New Hot Water Heater, cabinet hardware and Central Vacuum. Designed for luxury, comfort and size, this home offers an enduring sense of sophistication for generations to enjoy!
| 4 weeks ago | Status changed to Active Under Contract | |
| 4 weeks ago | Listing updated with changes from the MLS® | |
| 3 months ago | Listing first seen on site |
Listings courtesy of Realtracs as distributed by MLS GRID

Based on information submitted to the MLS GRID as of 2026-09-08 05:25 PM UTC. All data is obtained from various sources and may not have been verified by broker or MLS GRID. Supplied Open House Information is subject to change without notice. All information should be independently reviewed and verified for accuracy. Properties may or may not be listed by the office/agent presenting the information.
The Digital Millennium Copyright Act of 1998, 17 U.S.C. § 512 (the “DMCA”) provides recourse for copyright owners who believe that material appearing on the Internet infringes their rights under U.S. copyright law. If you believe in good faith that any content or material made available in connection with our website or services infringes your copyright, you (or your agent) may send us a notice requesting that the content or material be removed, or access to it blocked. Notices must be sent in writing by email to DMCAnotice@MLSGrid.com.
The DMCA requires that your notice of alleged copyright infringement include the following information: (1) description of the copyrighted work that is the subject of claimed infringement; (2) description of the alleged infringing content and information sufficient to permit us to locate the content; (3) contact information for you, including your address, telephone number and email address; (4) a statement by you that you have a good faith belief that the content in the manner complained of is not authorized by the copyright owner, or its agent, or by the operation of any law; (5) a statement by you, signed under penalty of perjury, that the information in the notification is accurate and that you have the authority to enforce the copyrights that are claimed to be infringed; and (6) a physical or electronic signature of the copyright owner or a person authorized to act on the copyright owner’s behalf. Failure to include all of the above information may result in the delay of the processing of your complaint.
Each Keller Williams Realty office is independently owned and operated.