
1104 Riverside RdOld Hickory, TN 37138

Mortgage Calculator
Monthly Payment (Est.)
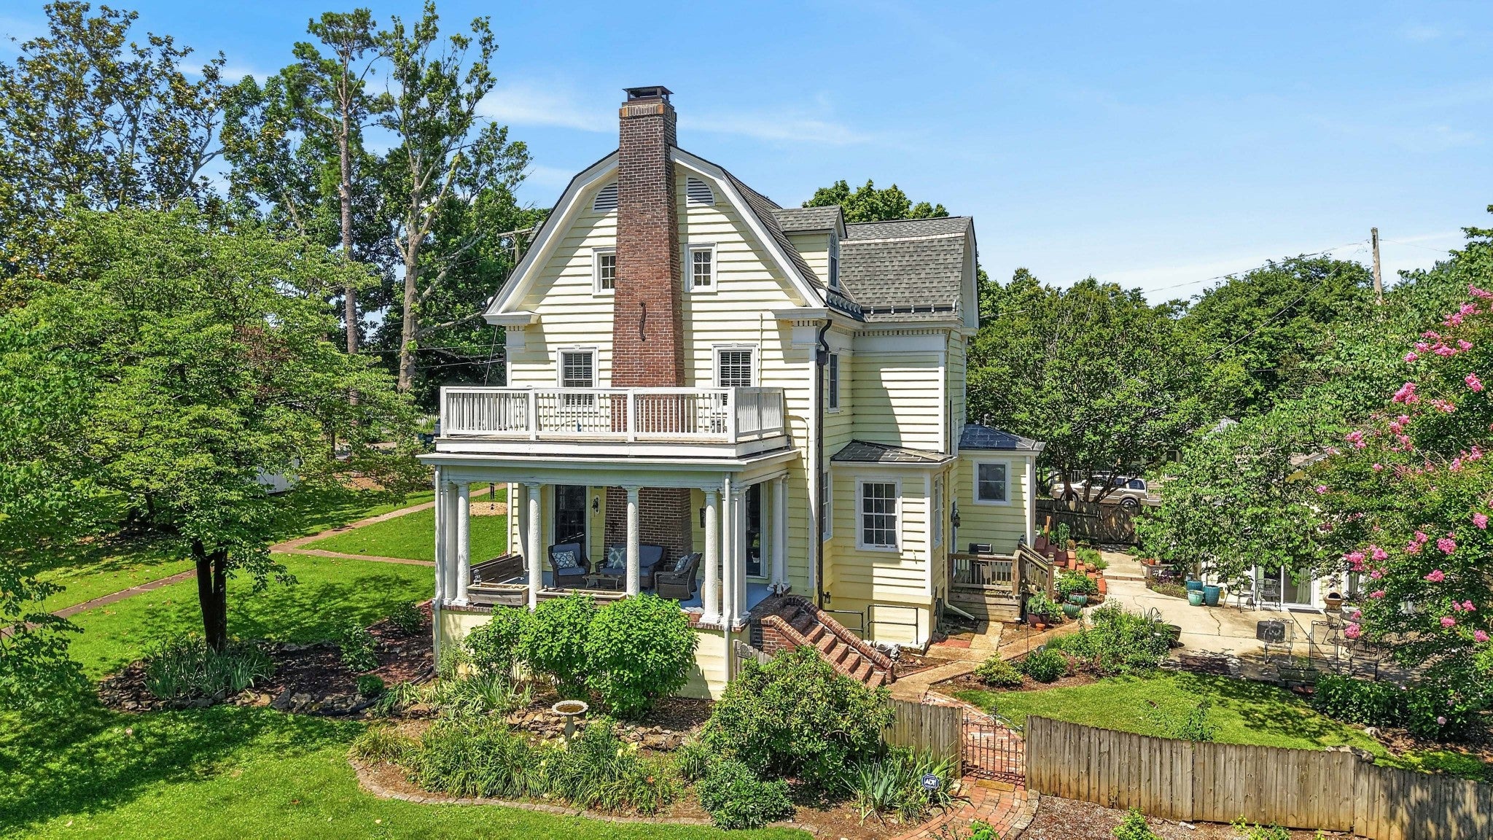
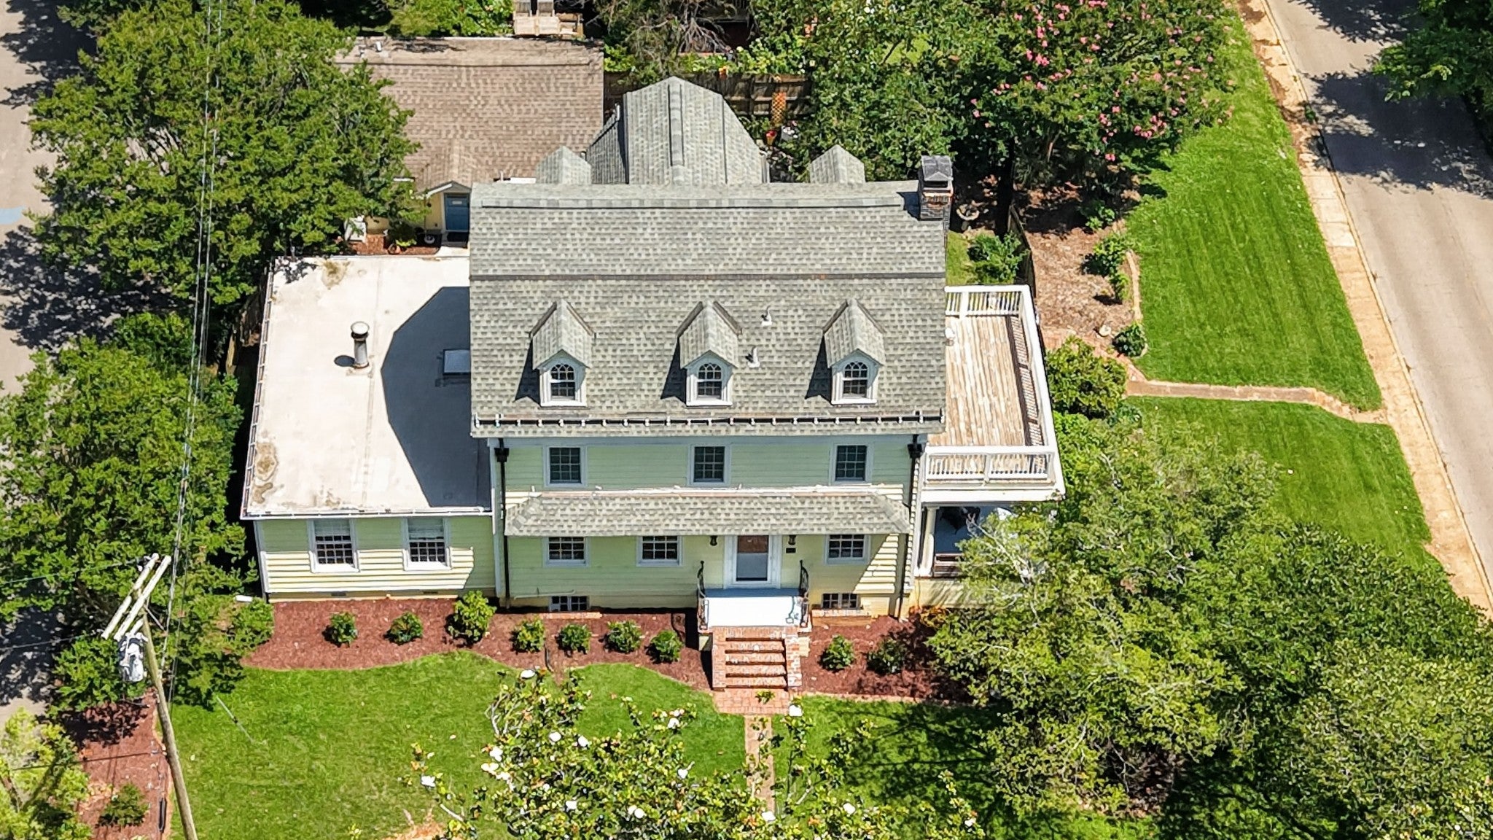
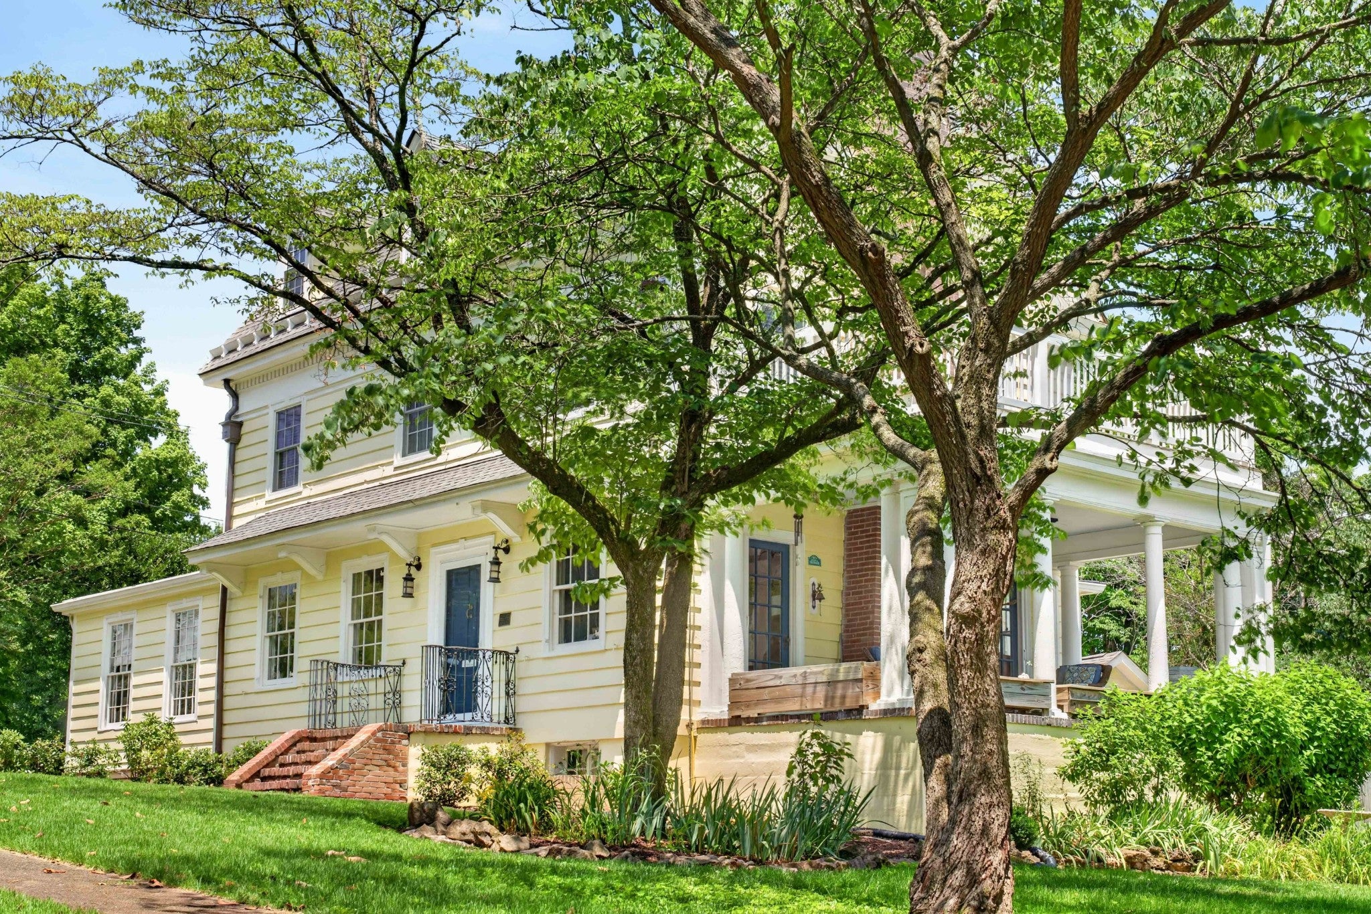
$5,840Welcome to one of Old Hickory Village's most iconic historic residences. Originally constructed in 1918 and recognized as one of the distinguished Davis homes built for community leaders, this remarkable property seamlessly blends timeless architectural character with thoughtful modern updates. Situated on a private, elevated lot overlooking the Cumberland River, this expansive home offers entertaining areas, and stunning lake views. Original refinished hardwood floors, grand fireplaces, extensive millwork, and historic craftsmanship have been carefully preserved, while major system improvements—including updated HVAC, electrical, plumbing, and roofing—provide modern comfort and peace of mind. The spacious kitchen, formal dining room, library, bonus spaces, and flexible floor plan offer endless possibilities for multigenerational living, work-from-home needs, or entertaining on a grand scale. Outdoor living is equally impressive with covered porches, patios, mature landscaping, and exceptional privacy rarely found in such a historic setting. Located in the heart of Historic Old Hickory Village, this one-of-a-kind residence offers a rare opportunity to own a significant piece of Nashville-area history while enjoying convenient access to Old Hickory Lake, local marinas, downtown Nashville, and surrounding amenities. A truly exceptional property where historic elegance, modern functionality, and waterfront charm come together. Preferred lender to provide up to $2,500 in lender credit toward closing/rate buydown plus up to $600 toward the appraisal. Email or text for details.
| 2 months ago | Status changed to Active | |
| 2 months ago | Listing updated with changes from the MLS® | |
| 3 months ago | Listing first seen on site |
Listings courtesy of Realtracs as distributed by MLS GRID

Based on information submitted to the MLS GRID as of 2026-09-07 07:22 PM UTC. All data is obtained from various sources and may not have been verified by broker or MLS GRID. Supplied Open House Information is subject to change without notice. All information should be independently reviewed and verified for accuracy. Properties may or may not be listed by the office/agent presenting the information.
The Digital Millennium Copyright Act of 1998, 17 U.S.C. § 512 (the “DMCA”) provides recourse for copyright owners who believe that material appearing on the Internet infringes their rights under U.S. copyright law. If you believe in good faith that any content or material made available in connection with our website or services infringes your copyright, you (or your agent) may send us a notice requesting that the content or material be removed, or access to it blocked. Notices must be sent in writing by email to DMCAnotice@MLSGrid.com.
The DMCA requires that your notice of alleged copyright infringement include the following information: (1) description of the copyrighted work that is the subject of claimed infringement; (2) description of the alleged infringing content and information sufficient to permit us to locate the content; (3) contact information for you, including your address, telephone number and email address; (4) a statement by you that you have a good faith belief that the content in the manner complained of is not authorized by the copyright owner, or its agent, or by the operation of any law; (5) a statement by you, signed under penalty of perjury, that the information in the notification is accurate and that you have the authority to enforce the copyrights that are claimed to be infringed; and (6) a physical or electronic signature of the copyright owner or a person authorized to act on the copyright owner’s behalf. Failure to include all of the above information may result in the delay of the processing of your complaint.
Each Keller Williams Realty office is independently owned and operated.