
4444 Monticello TrceAdams, TN 37010
Mortgage Calculator
Monthly Payment (Est.)
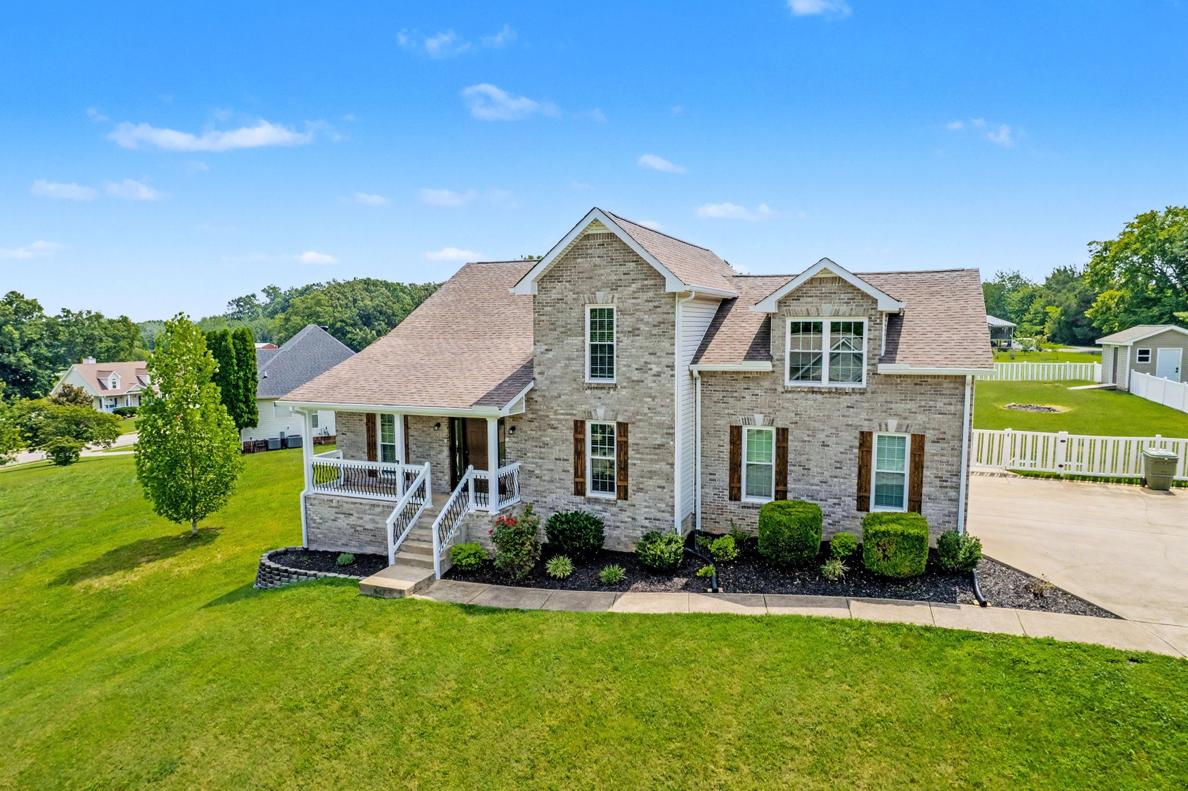
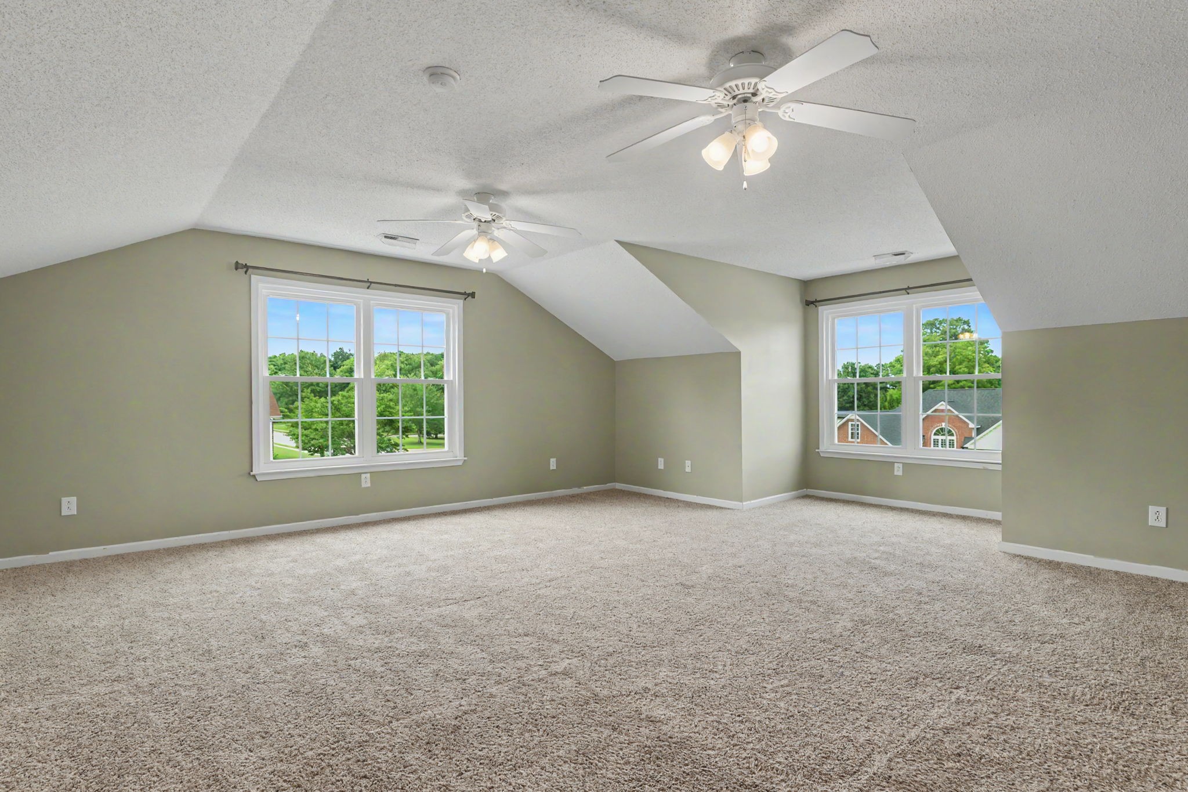
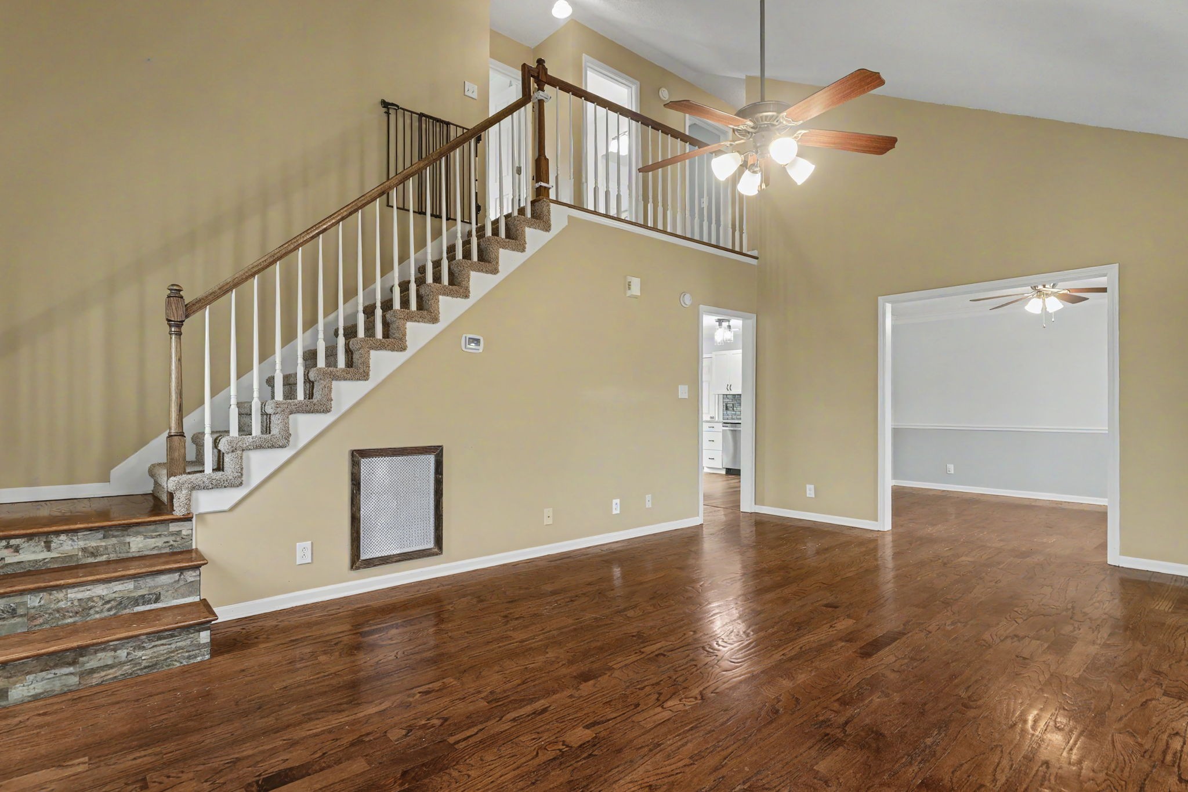
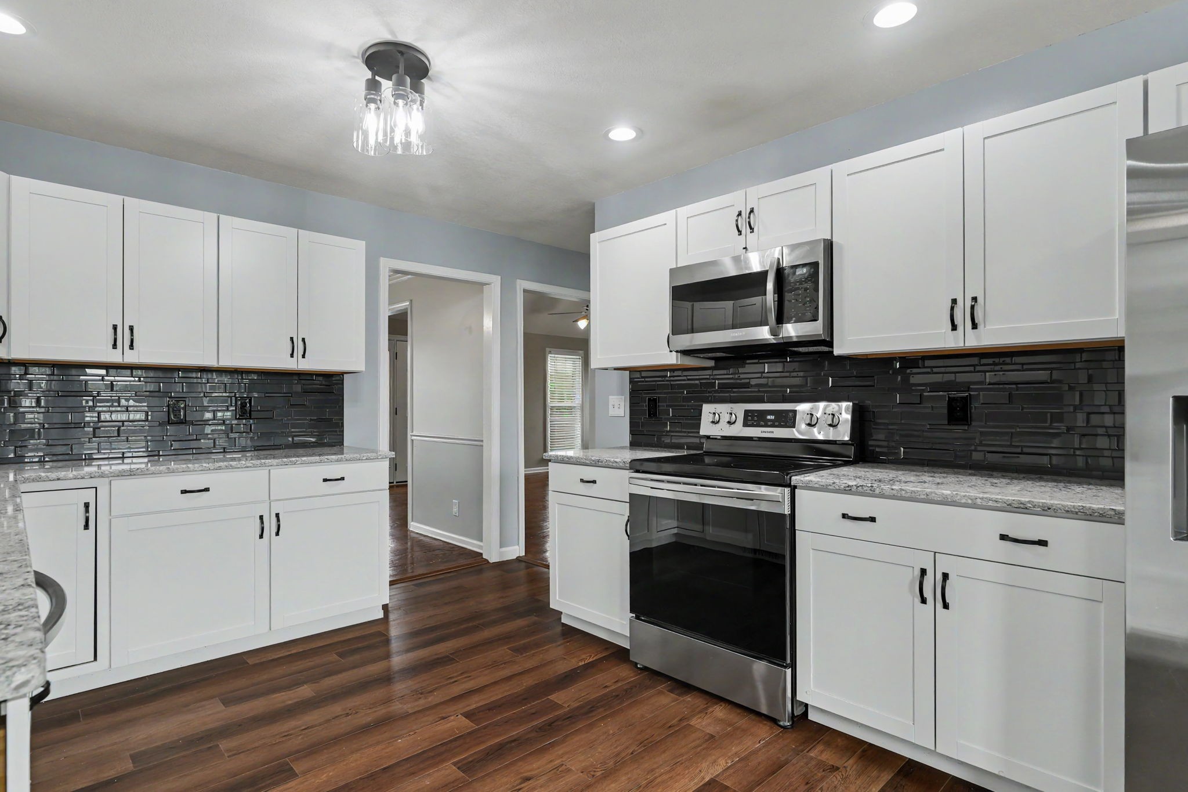
$1,916Looking for a spacious home with over half an acre, a flat fenced backyard, home office, oversized bonus room, updated kitchen, and peaceful country setting? This charming two-story home offers the space and flexibility many buyers are searching for while remaining a short drive from Nashville, Fort Campbell, shopping, and I-24. Step through the welcoming white picket fence and into a thoughtfully designed home with both formal and casual living spaces. The living and dining rooms feature newly refinished hardwood floors that have been professionally sanded and stained, providing a fresh, durable finish while preserving the warmth and character of the hardwood. The inviting great room centers around a beautiful stone propane fireplace, while the remodeled kitchen features stainless steel appliances and modern finishes. Hardwood, tile, and carpet flooring are featured throughout the home. Upstairs, spacious secondary bedrooms are connected by a convenient Jack-and-Jill bathroom. An extra-large bonus room provides plenty of flexible living space, while the dedicated office with a closet offers additional versatility for working from home, hobbies, or other everyday needs. Thoughtful improvements over the years include newer windows and a newer front door with warranty, along with the remodeled kitchen. The home also features an encapsulated crawlspace, providing added benefits for moisture control, energy efficiency, and long-term durability. Outside, enjoy over half an acre with a flat, fenced backyard offering room for entertaining, pets, gardening, or simply relaxing in the peaceful country setting. A storage shed provides additional space for lawn equipment, tools, and outdoor items. With over half an acre, a fenced backyard, extra-large bonus room, dedicated office, remodeled kitchen, refinished hardwood floors, stone propane fireplace, encapsulated crawlspace, newer windows, and additional storage, this home offers a wonderful combination of country living.
| a month ago | Price changed to $420,000 | |
| a month ago | Listing updated with changes from the MLS® | |
| 2 months ago | Status changed to Active | |
| 3 months ago | Listing first seen on site |
Listings courtesy of Realtracs as distributed by MLS GRID

Based on information submitted to the MLS GRID as of 2026-09-07 11:19 PM UTC. All data is obtained from various sources and may not have been verified by broker or MLS GRID. Supplied Open House Information is subject to change without notice. All information should be independently reviewed and verified for accuracy. Properties may or may not be listed by the office/agent presenting the information.
The Digital Millennium Copyright Act of 1998, 17 U.S.C. § 512 (the “DMCA”) provides recourse for copyright owners who believe that material appearing on the Internet infringes their rights under U.S. copyright law. If you believe in good faith that any content or material made available in connection with our website or services infringes your copyright, you (or your agent) may send us a notice requesting that the content or material be removed, or access to it blocked. Notices must be sent in writing by email to DMCAnotice@MLSGrid.com.
The DMCA requires that your notice of alleged copyright infringement include the following information: (1) description of the copyrighted work that is the subject of claimed infringement; (2) description of the alleged infringing content and information sufficient to permit us to locate the content; (3) contact information for you, including your address, telephone number and email address; (4) a statement by you that you have a good faith belief that the content in the manner complained of is not authorized by the copyright owner, or its agent, or by the operation of any law; (5) a statement by you, signed under penalty of perjury, that the information in the notification is accurate and that you have the authority to enforce the copyrights that are claimed to be infringed; and (6) a physical or electronic signature of the copyright owner or a person authorized to act on the copyright owner’s behalf. Failure to include all of the above information may result in the delay of the processing of your complaint.
Each Keller Williams Realty office is independently owned and operated.