
111 Dogwood LnFranklin, TN 37064
Mortgage Calculator
Monthly Payment (Est.)
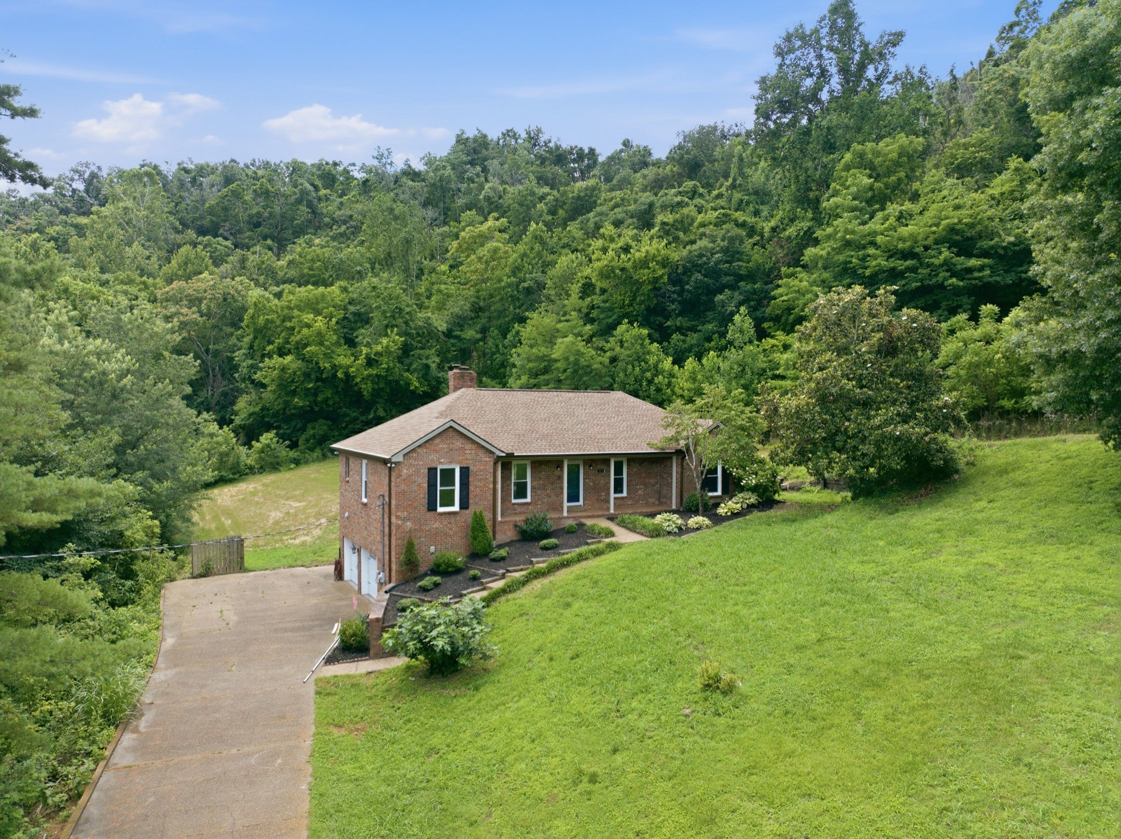
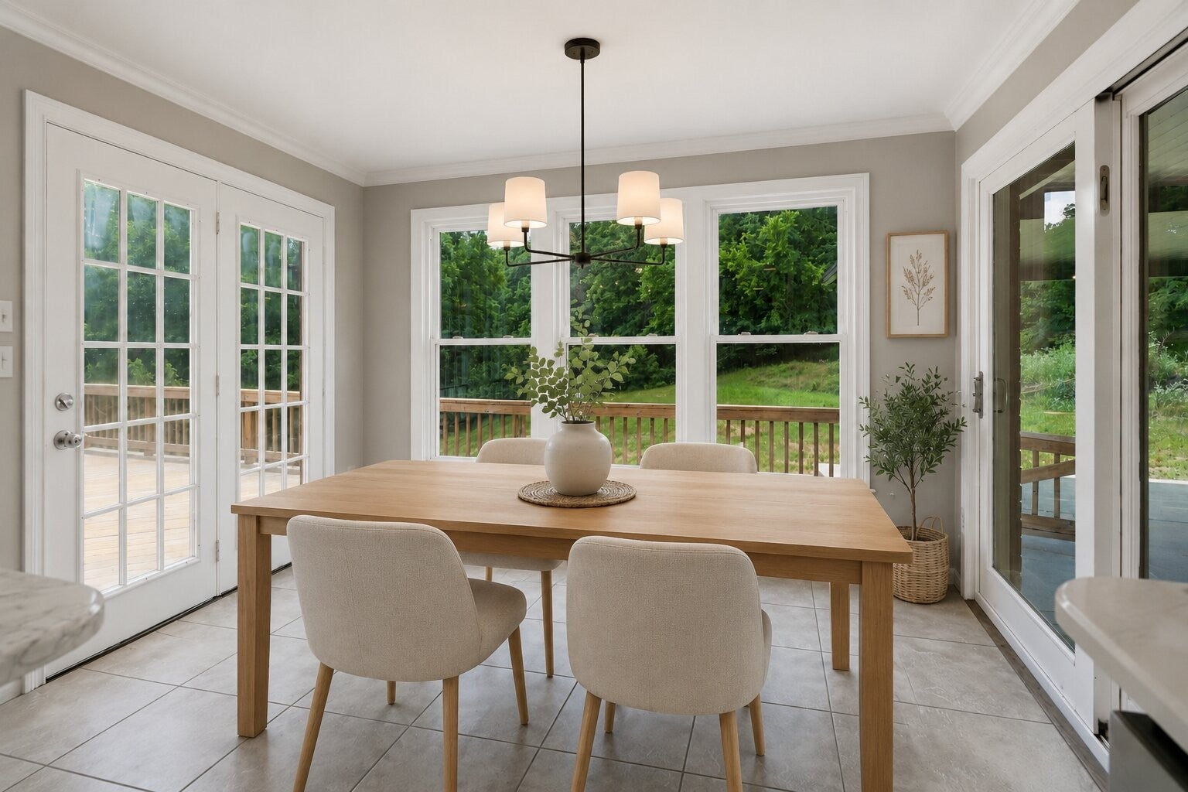
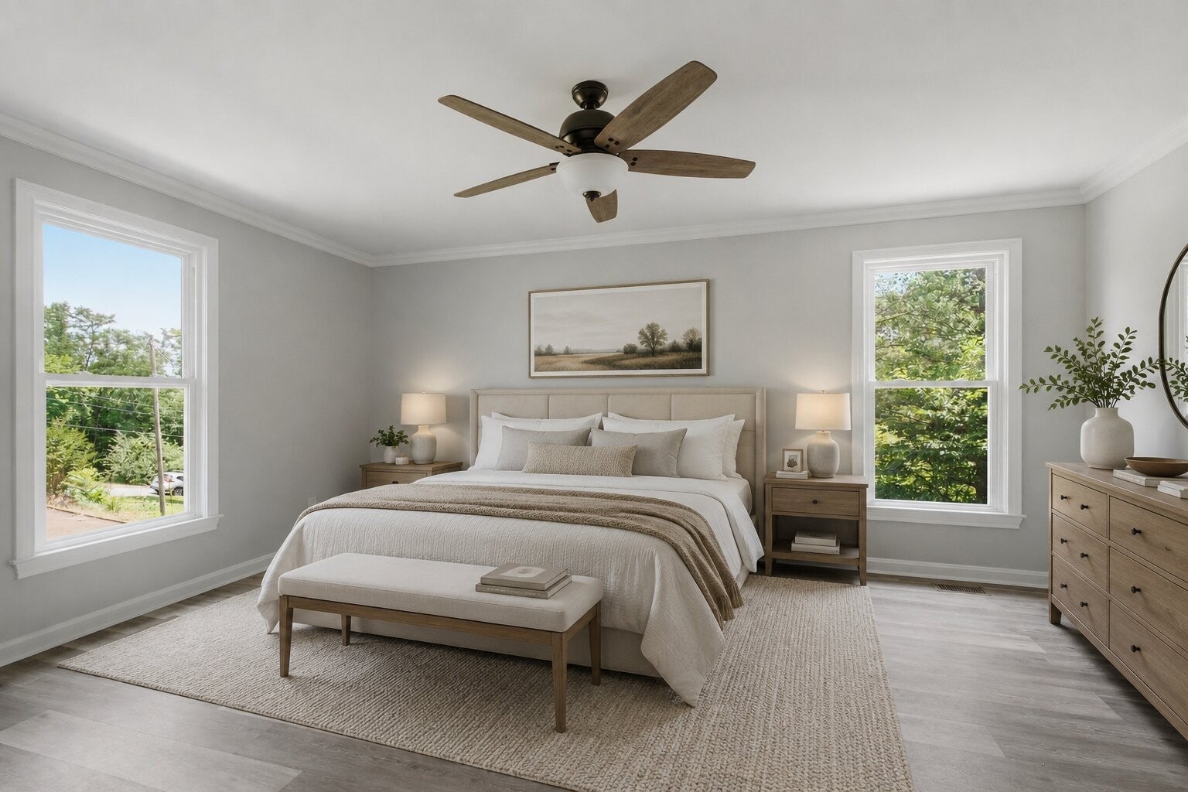
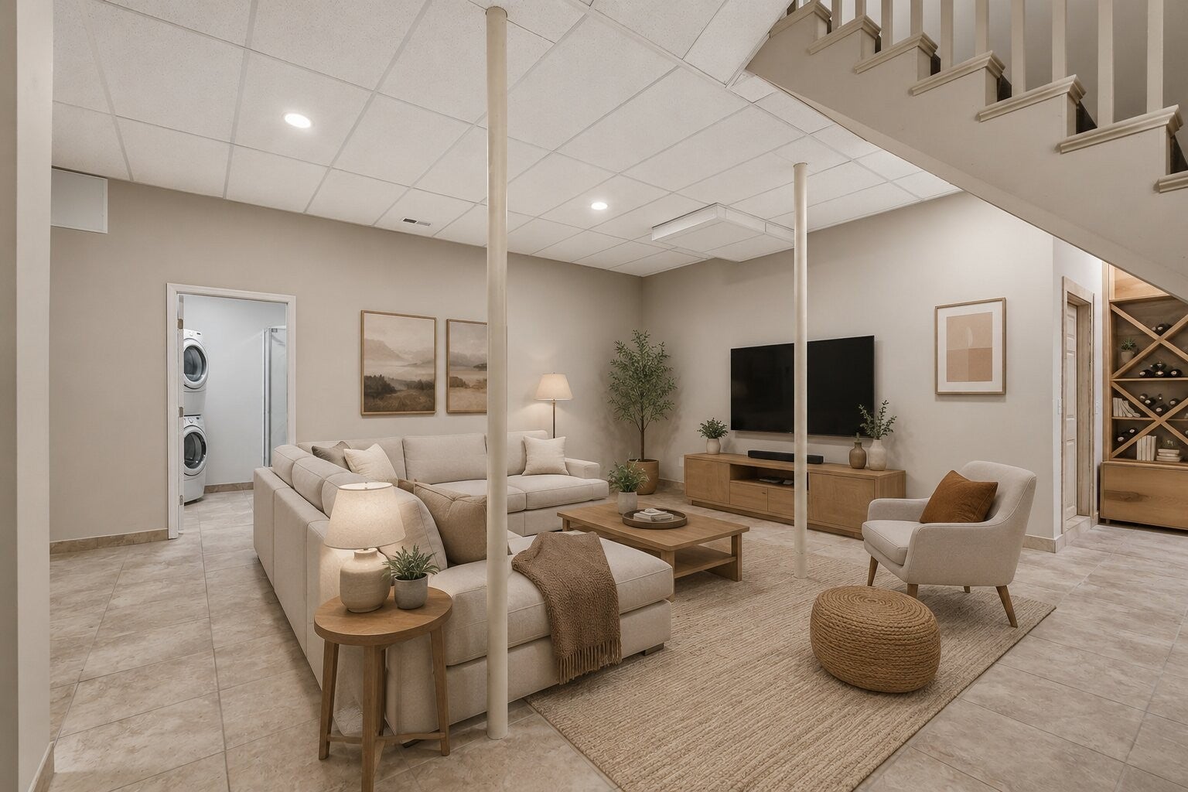
$3,878A rare opportunity to enter one of South Franklin’s most desirable hillside neighborhoods for under $1 million. Set on approximately 1.04 acres, this is the last and highest homesite on its side of the hill, with wooded hillside rising beyond the property and long-range views stretching across Berry Farms toward I-65. The setting feels elevated, peaceful, and connected to nature while remaining part of an established neighborhood just minutes from everything Franklin has to offer. Over the past three months, the home has been substantially refreshed with new flooring in every bedroom, fresh paint throughout, and the complete finishing of the first level into a versatile flex and recreation space with a full bath. Hydronic floor heat adds year-round comfort, making this level equally suited for movie nights, fitness, work-from-home, hobbies, guests, or simply a second place to unwind. Brand-new garage doors and a fully reinforced moisture-barrier wall, completed within the last year, add meaningful value behind the scenes. The main living level offers 3 bedrooms, a warm living room with fireplace and built-ins, a formal dining room with original hardwood floors, an updated kitchen, and a sun-filled breakfast nook. A secondary gravel driveway leads to a newly built carport, adding two parking spaces and convenient first-level entry directly into the kitchen. Outside, the usable yard invites big ideas, from gardening and outdoor entertaining to homesteading-style living or the possibility of a future pool. An expansive deck, generous garage, and additional storage add flexibility. With 3 full baths, highly regarded Williamson County Schools, and easy access to Berry Farms, In-N-Out’s Eastern Territory campus, I-65, and downtown Franklin, this is more than a home with room to personalize. It is a chance to claim a piece of South Franklin and make it unmistakably yours. Come see the view, walk the land, and imagine what comes next. Some photos virtually staged.
| a month ago | Price changed to $849,900 | |
| a month ago | Listing updated with changes from the MLS® | |
| 2 months ago | Status changed to Active | |
| 3 months ago | Listing first seen on site |
Listings courtesy of Realtracs as distributed by MLS GRID

Based on information submitted to the MLS GRID as of 2026-09-09 03:57 AM UTC. All data is obtained from various sources and may not have been verified by broker or MLS GRID. Supplied Open House Information is subject to change without notice. All information should be independently reviewed and verified for accuracy. Properties may or may not be listed by the office/agent presenting the information.
The Digital Millennium Copyright Act of 1998, 17 U.S.C. § 512 (the “DMCA”) provides recourse for copyright owners who believe that material appearing on the Internet infringes their rights under U.S. copyright law. If you believe in good faith that any content or material made available in connection with our website or services infringes your copyright, you (or your agent) may send us a notice requesting that the content or material be removed, or access to it blocked. Notices must be sent in writing by email to DMCAnotice@MLSGrid.com.
The DMCA requires that your notice of alleged copyright infringement include the following information: (1) description of the copyrighted work that is the subject of claimed infringement; (2) description of the alleged infringing content and information sufficient to permit us to locate the content; (3) contact information for you, including your address, telephone number and email address; (4) a statement by you that you have a good faith belief that the content in the manner complained of is not authorized by the copyright owner, or its agent, or by the operation of any law; (5) a statement by you, signed under penalty of perjury, that the information in the notification is accurate and that you have the authority to enforce the copyrights that are claimed to be infringed; and (6) a physical or electronic signature of the copyright owner or a person authorized to act on the copyright owner’s behalf. Failure to include all of the above information may result in the delay of the processing of your complaint.
Each Keller Williams Realty office is independently owned and operated.