
9716 Mountain Ash CtBrentwood, TN 37027
Mortgage Calculator
Monthly Payment (Est.)
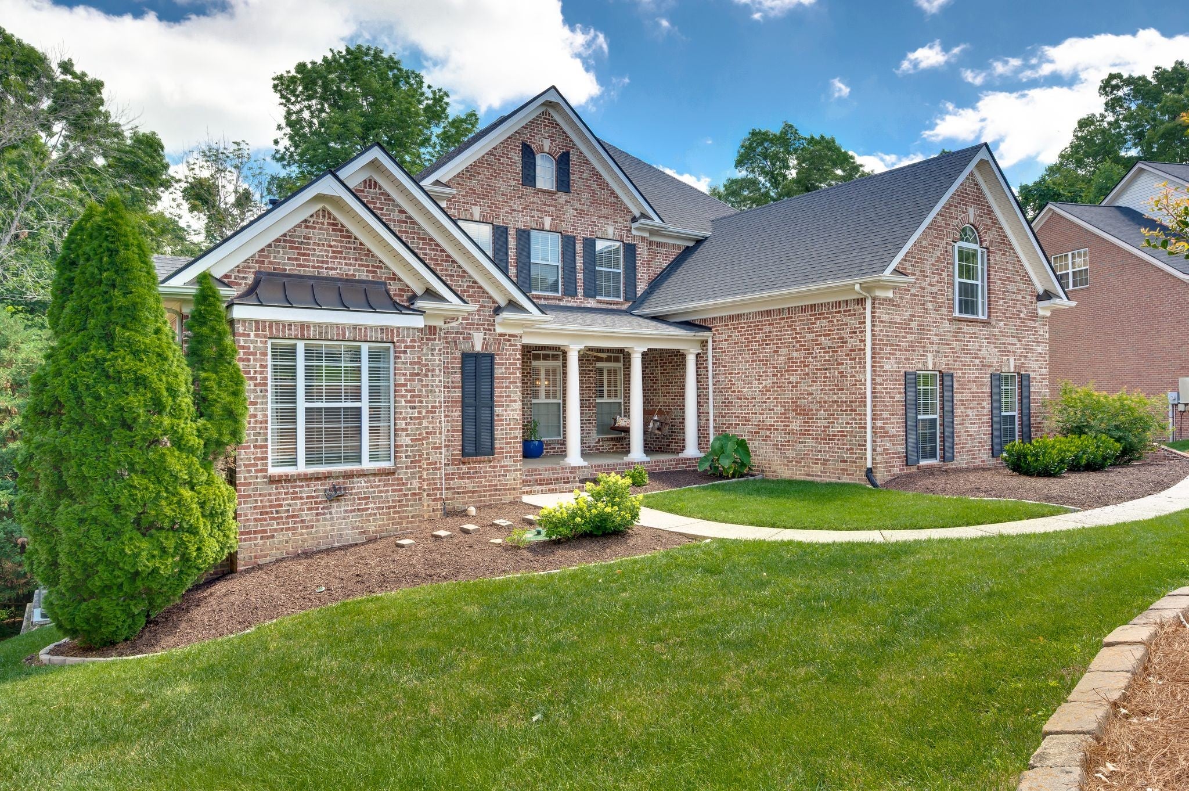
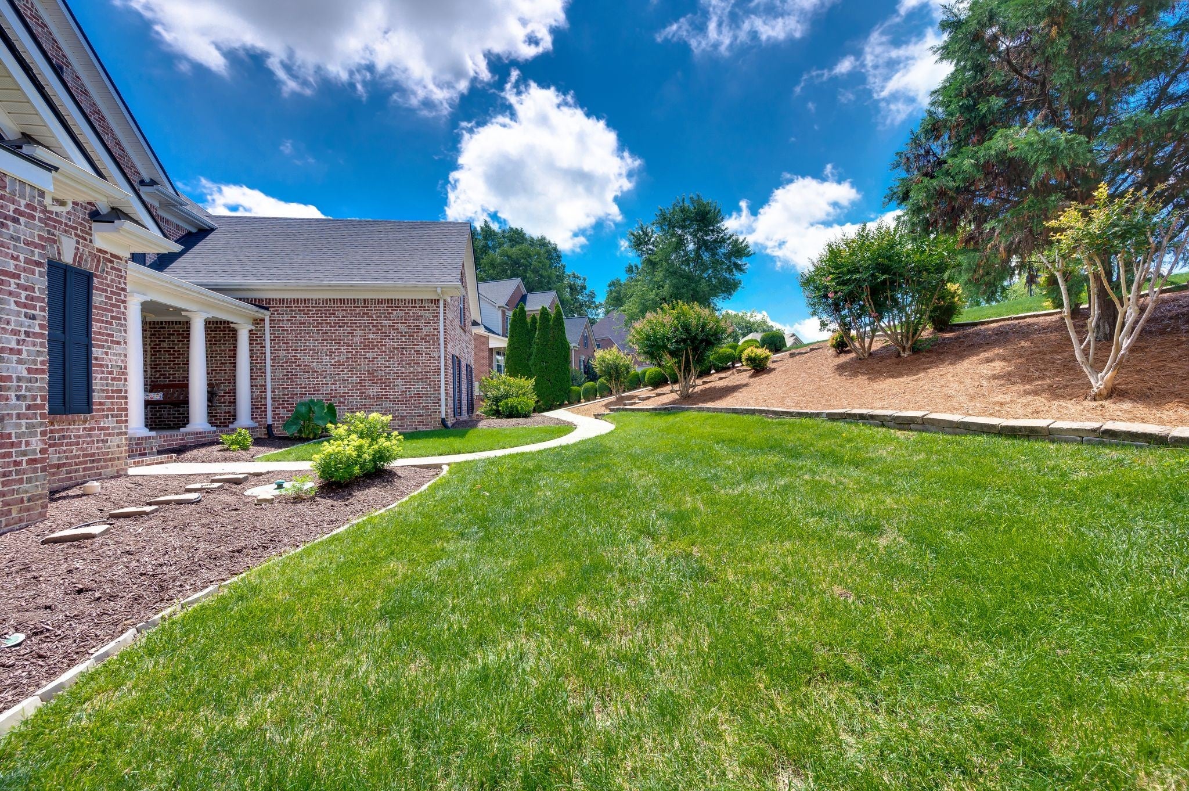
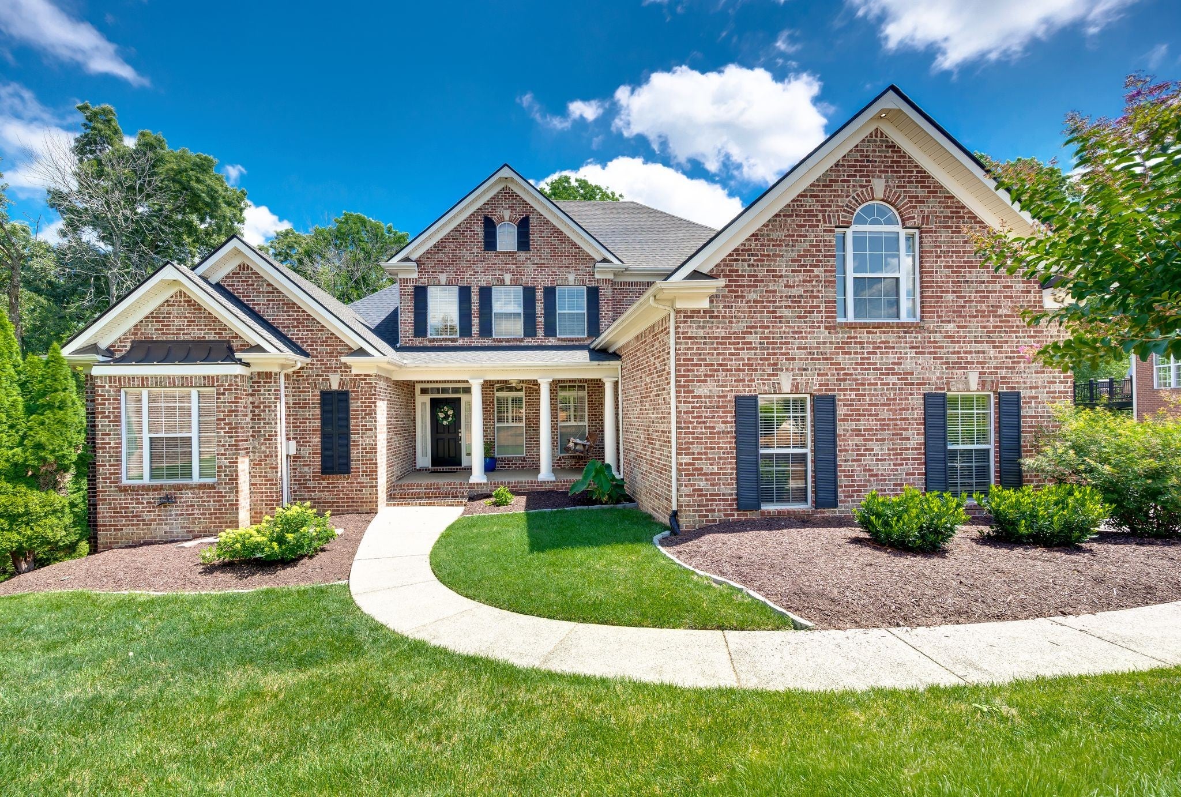
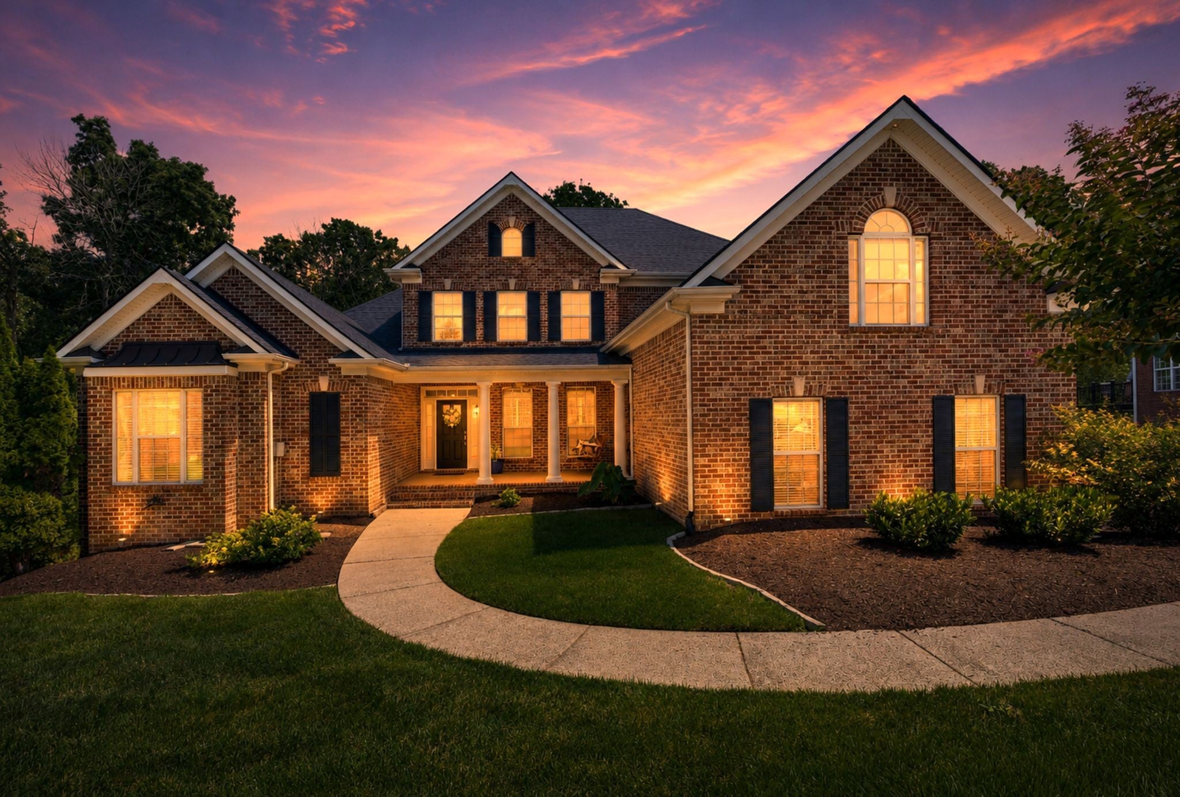
$5,470The open floor plan is highlighted by a dramatic two-story family room that fills the home with natural light and creates an inviting space for everyday living and entertaining. The Owner’s Suite serves as a private retreat, featuring a sitting area and a newly remodeled spa-inspired bath designed for relaxation. There is also a second bedroom on the first floor with a full bath. A standout feature of the home is the private in-law suite complete with a full kitchen and separate entrance , making it ideal for extended family, long-term guests, or multigenerational living. Additional specialty spaces include a dedicated theater room and an exercise room, allowing you to enjoy entertainment and fitness without leaving home. Recent updates include a newer roof and HVAC systems, fresh paint throughout the first and second floors, primary bath remodel and new carpet throughout the home. Storage is abundant with numerous closets and storage areas throughout. Outdoor living is equally impressive with two screened decks overlooking the wooded setting, a hot tub for year-round enjoyment, and front-yard irrigation to help maintain the landscape. Combining generous living spaces, extensive updates, and a private cul-de-sac location and common area to the front and rear of the home. This home offers a rare opportunity to enjoy comfort, convenience, and versatility in one exceptional property. Roof-2023,2 new Hvac units 2020/2024, Paint/Carpet 2026, Primary Bath remodel 2026, Hot Tub 2025, screened both decks 2024 and many other updates!
| a month ago | Price changed to $1,199,000 | |
| a month ago | Listing updated with changes from the MLS® | |
| 3 months ago | Listing first seen on site |
Listings courtesy of Realtracs as distributed by MLS GRID

Based on information submitted to the MLS GRID as of 2026-09-07 08:40 PM UTC. All data is obtained from various sources and may not have been verified by broker or MLS GRID. Supplied Open House Information is subject to change without notice. All information should be independently reviewed and verified for accuracy. Properties may or may not be listed by the office/agent presenting the information.
The Digital Millennium Copyright Act of 1998, 17 U.S.C. § 512 (the “DMCA”) provides recourse for copyright owners who believe that material appearing on the Internet infringes their rights under U.S. copyright law. If you believe in good faith that any content or material made available in connection with our website or services infringes your copyright, you (or your agent) may send us a notice requesting that the content or material be removed, or access to it blocked. Notices must be sent in writing by email to DMCAnotice@MLSGrid.com.
The DMCA requires that your notice of alleged copyright infringement include the following information: (1) description of the copyrighted work that is the subject of claimed infringement; (2) description of the alleged infringing content and information sufficient to permit us to locate the content; (3) contact information for you, including your address, telephone number and email address; (4) a statement by you that you have a good faith belief that the content in the manner complained of is not authorized by the copyright owner, or its agent, or by the operation of any law; (5) a statement by you, signed under penalty of perjury, that the information in the notification is accurate and that you have the authority to enforce the copyrights that are claimed to be infringed; and (6) a physical or electronic signature of the copyright owner or a person authorized to act on the copyright owner’s behalf. Failure to include all of the above information may result in the delay of the processing of your complaint.
Each Keller Williams Realty office is independently owned and operated.