
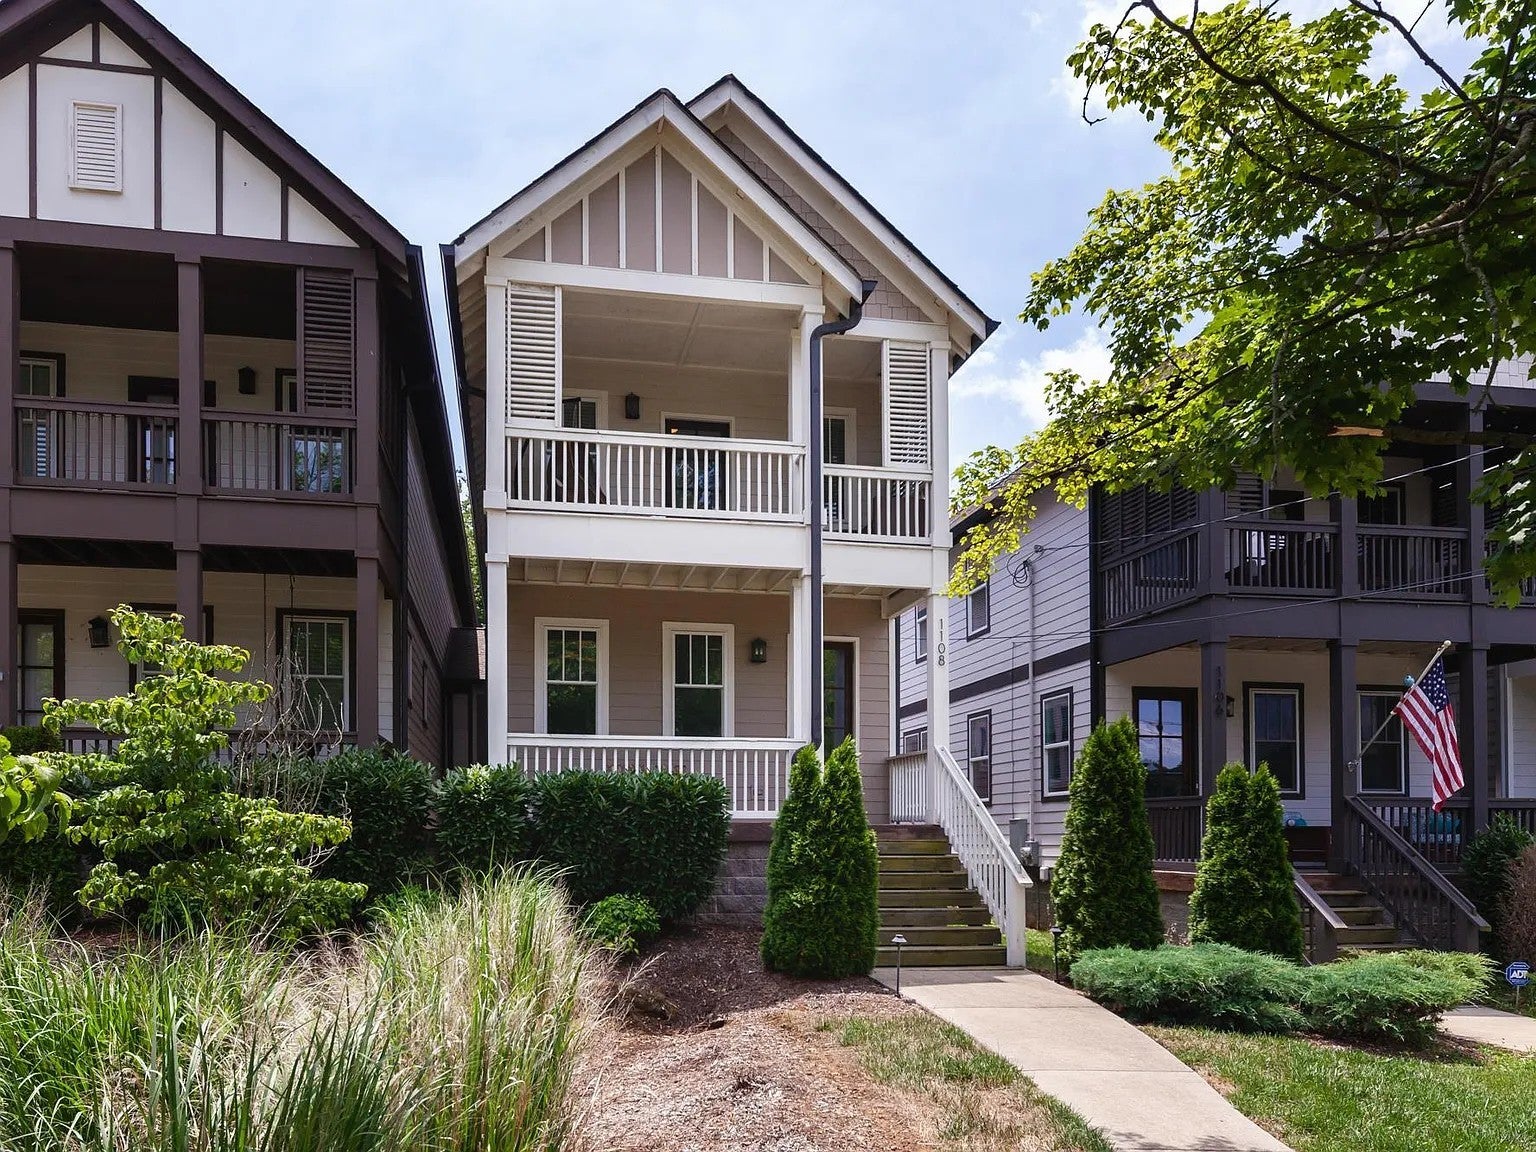
1108 Cahal AveNashville, TN 37206
Mortgage Calculator
Monthly Payment (Est.)
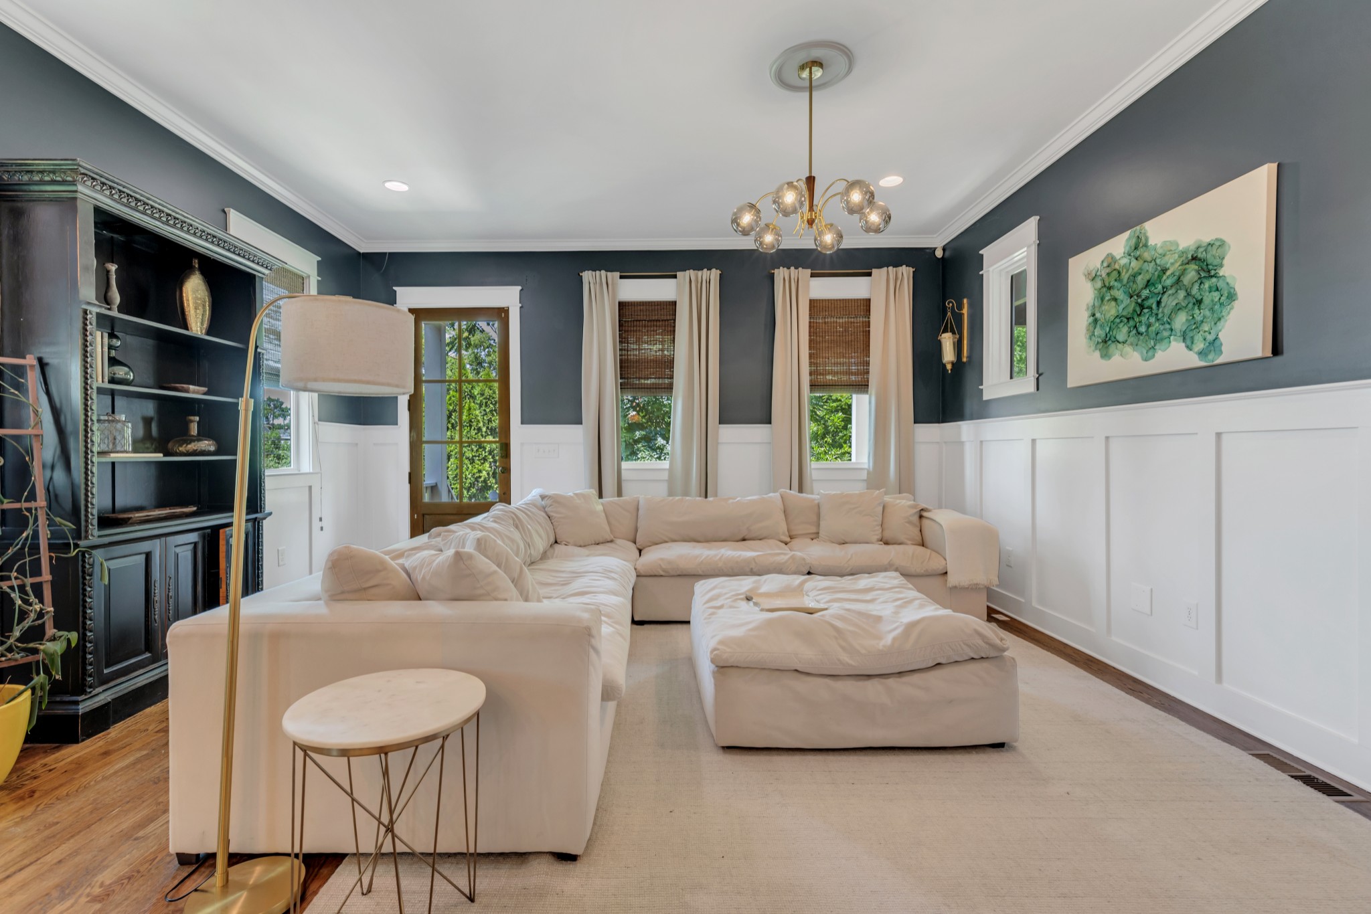
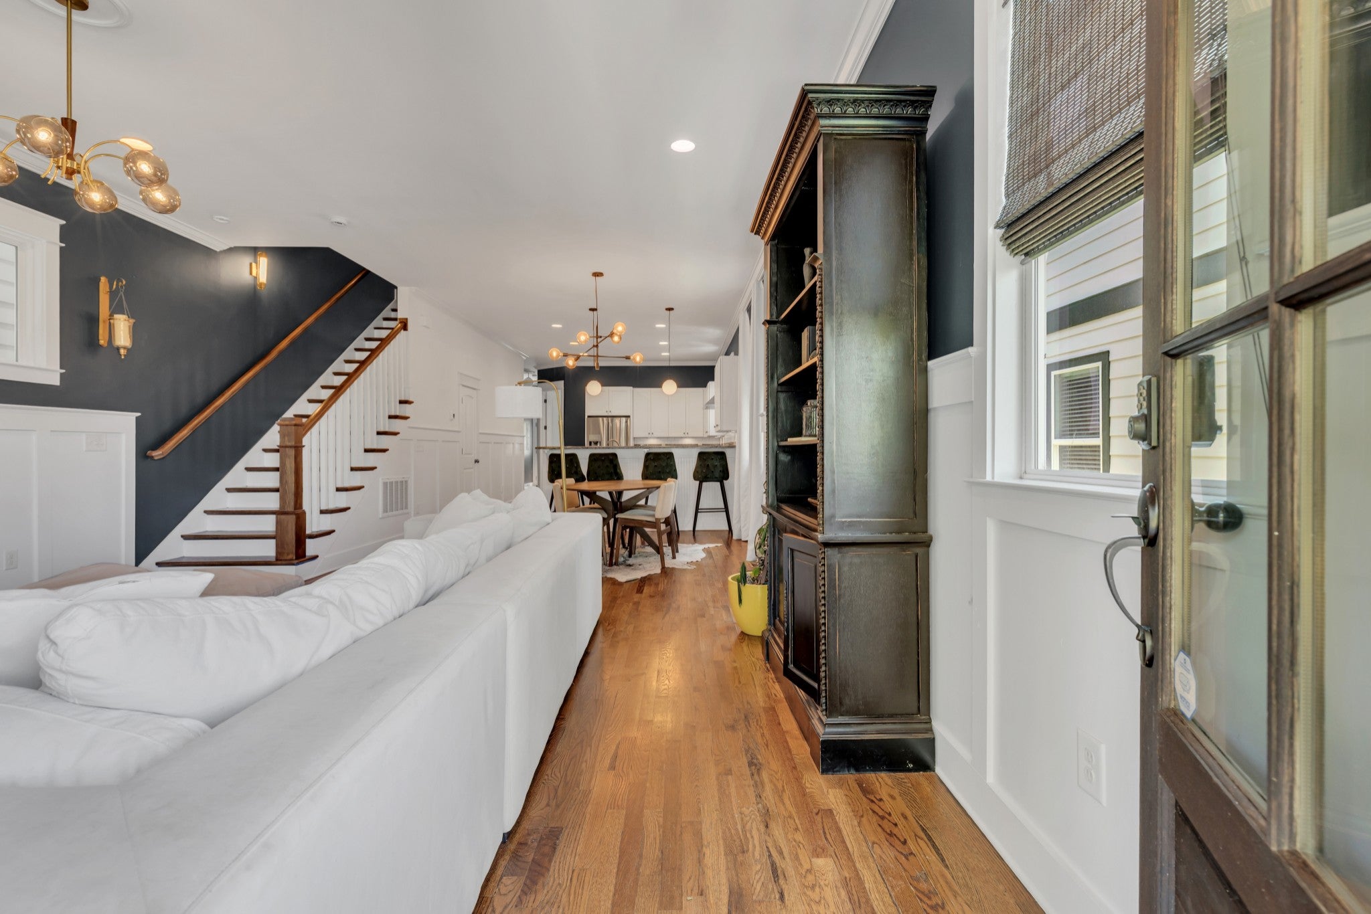
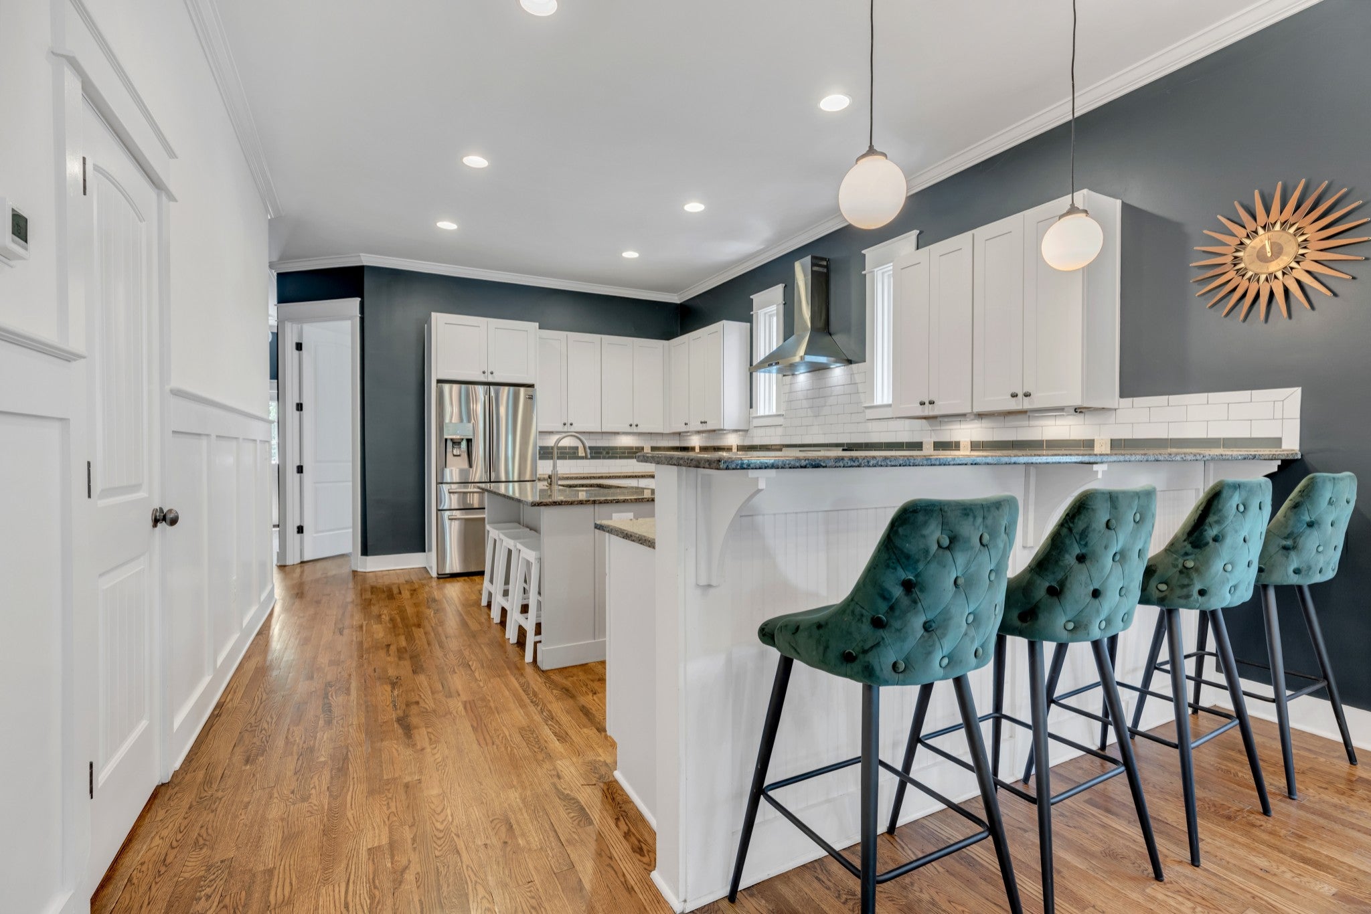
Enter an interest rate to see your estimated monthly payment.The right home doesn't just fit your life — it pulls you deeper into the neighborhood you already love. Steps from Osa Coffee, Skinny Dennis, Tower Deli, and Switchyards, 1108 Cahal Ave sits in one of East Nashville's fastest-moving pockets, and it shows up exactly the way you'd want it to. Inside, warm hardwoods carry you through bright, open living spaces filled with natural light. The kitchen earns its place as the heart of the home — expansive counter space, a large pantry, island and bar seating — the kind of layout that makes Tuesday dinner and Saturday entertaining feel equally effortless. A flexible main-level bedroom or office opens directly to the back deck and fully fenced yard, ready for morning coffee, evening wine, or whatever the dog has in mind. Upstairs, the primary suite delivers. A private balcony, spacious walk-in closet, and a beautifully renovated bathroom with a custom walk-in shower — the kind of retreat that makes leaving feel optional. A second guest suite with its own full bath and walk-in closet rounds out the upper level with the same thoughtful ease. The bones are solid and the updates are real — a brand-new 2026 dual-zone HVAC system with a transferable 10-year warranty means you move in and move on with your life. Four-car parking, dedicated laundry, and storage throughout handle the practical without asking you to think twice. With transformative developments like the Lincoln Tech redevelopment, Porter & Cahal, and the East Bank project reshaping the corridor, the upside here is as compelling as the lifestyle. This is East Nashville at an inflection point — and this home is already ready for it. ***Currently Under Contract - Sale Of Home Contingent. All Showings & Offers Welcome.***
| 2 months ago | Status changed to Active | |
| 2 months ago | Listing updated with changes from the MLS | |
| 4 months ago | Price changed to $624,900 | |
| 4 months ago | Listing first seen on site |
Listings courtesy of Realtracs as distributed by MLS GRID

Based on information submitted to the MLS GRID as of 2026-10-26 02:59 AM UTC. All data is obtained from various sources and may not have been verified by broker or MLS GRID. Supplied Open House Information is subject to change without notice. All information should be independently reviewed and verified for accuracy. Properties may or may not be listed by the office/agent presenting the information.
The Digital Millennium Copyright Act of 1998, 17 U.S.C. § 512 (the “DMCA”) provides recourse for copyright owners who believe that material appearing on the Internet infringes their rights under U.S. copyright law. If you believe in good faith that any content or material made available in connection with our website or services infringes your copyright, you (or your agent) may send us a notice requesting that the content or material be removed, or access to it blocked. Notices must be sent in writing by email to DMCAnotice@MLSGrid.com.
The DMCA requires that your notice of alleged copyright infringement include the following information: (1) description of the copyrighted work that is the subject of claimed infringement; (2) description of the alleged infringing content and information sufficient to permit us to locate the content; (3) contact information for you, including your address, telephone number and email address; (4) a statement by you that you have a good faith belief that the content in the manner complained of is not authorized by the copyright owner, or its agent, or by the operation of any law; (5) a statement by you, signed under penalty of perjury, that the information in the notification is accurate and that you have the authority to enforce the copyrights that are claimed to be infringed; and (6) a physical or electronic signature of the copyright owner or a person authorized to act on the copyright owner’s behalf. Failure to include all of the above information may result in the delay of the processing of your complaint.
Each Keller Williams Realty office is independently owned and operated.