
540 Clear Creek CirPulaski, TN 38478
Mortgage Calculator
Monthly Payment (Est.)
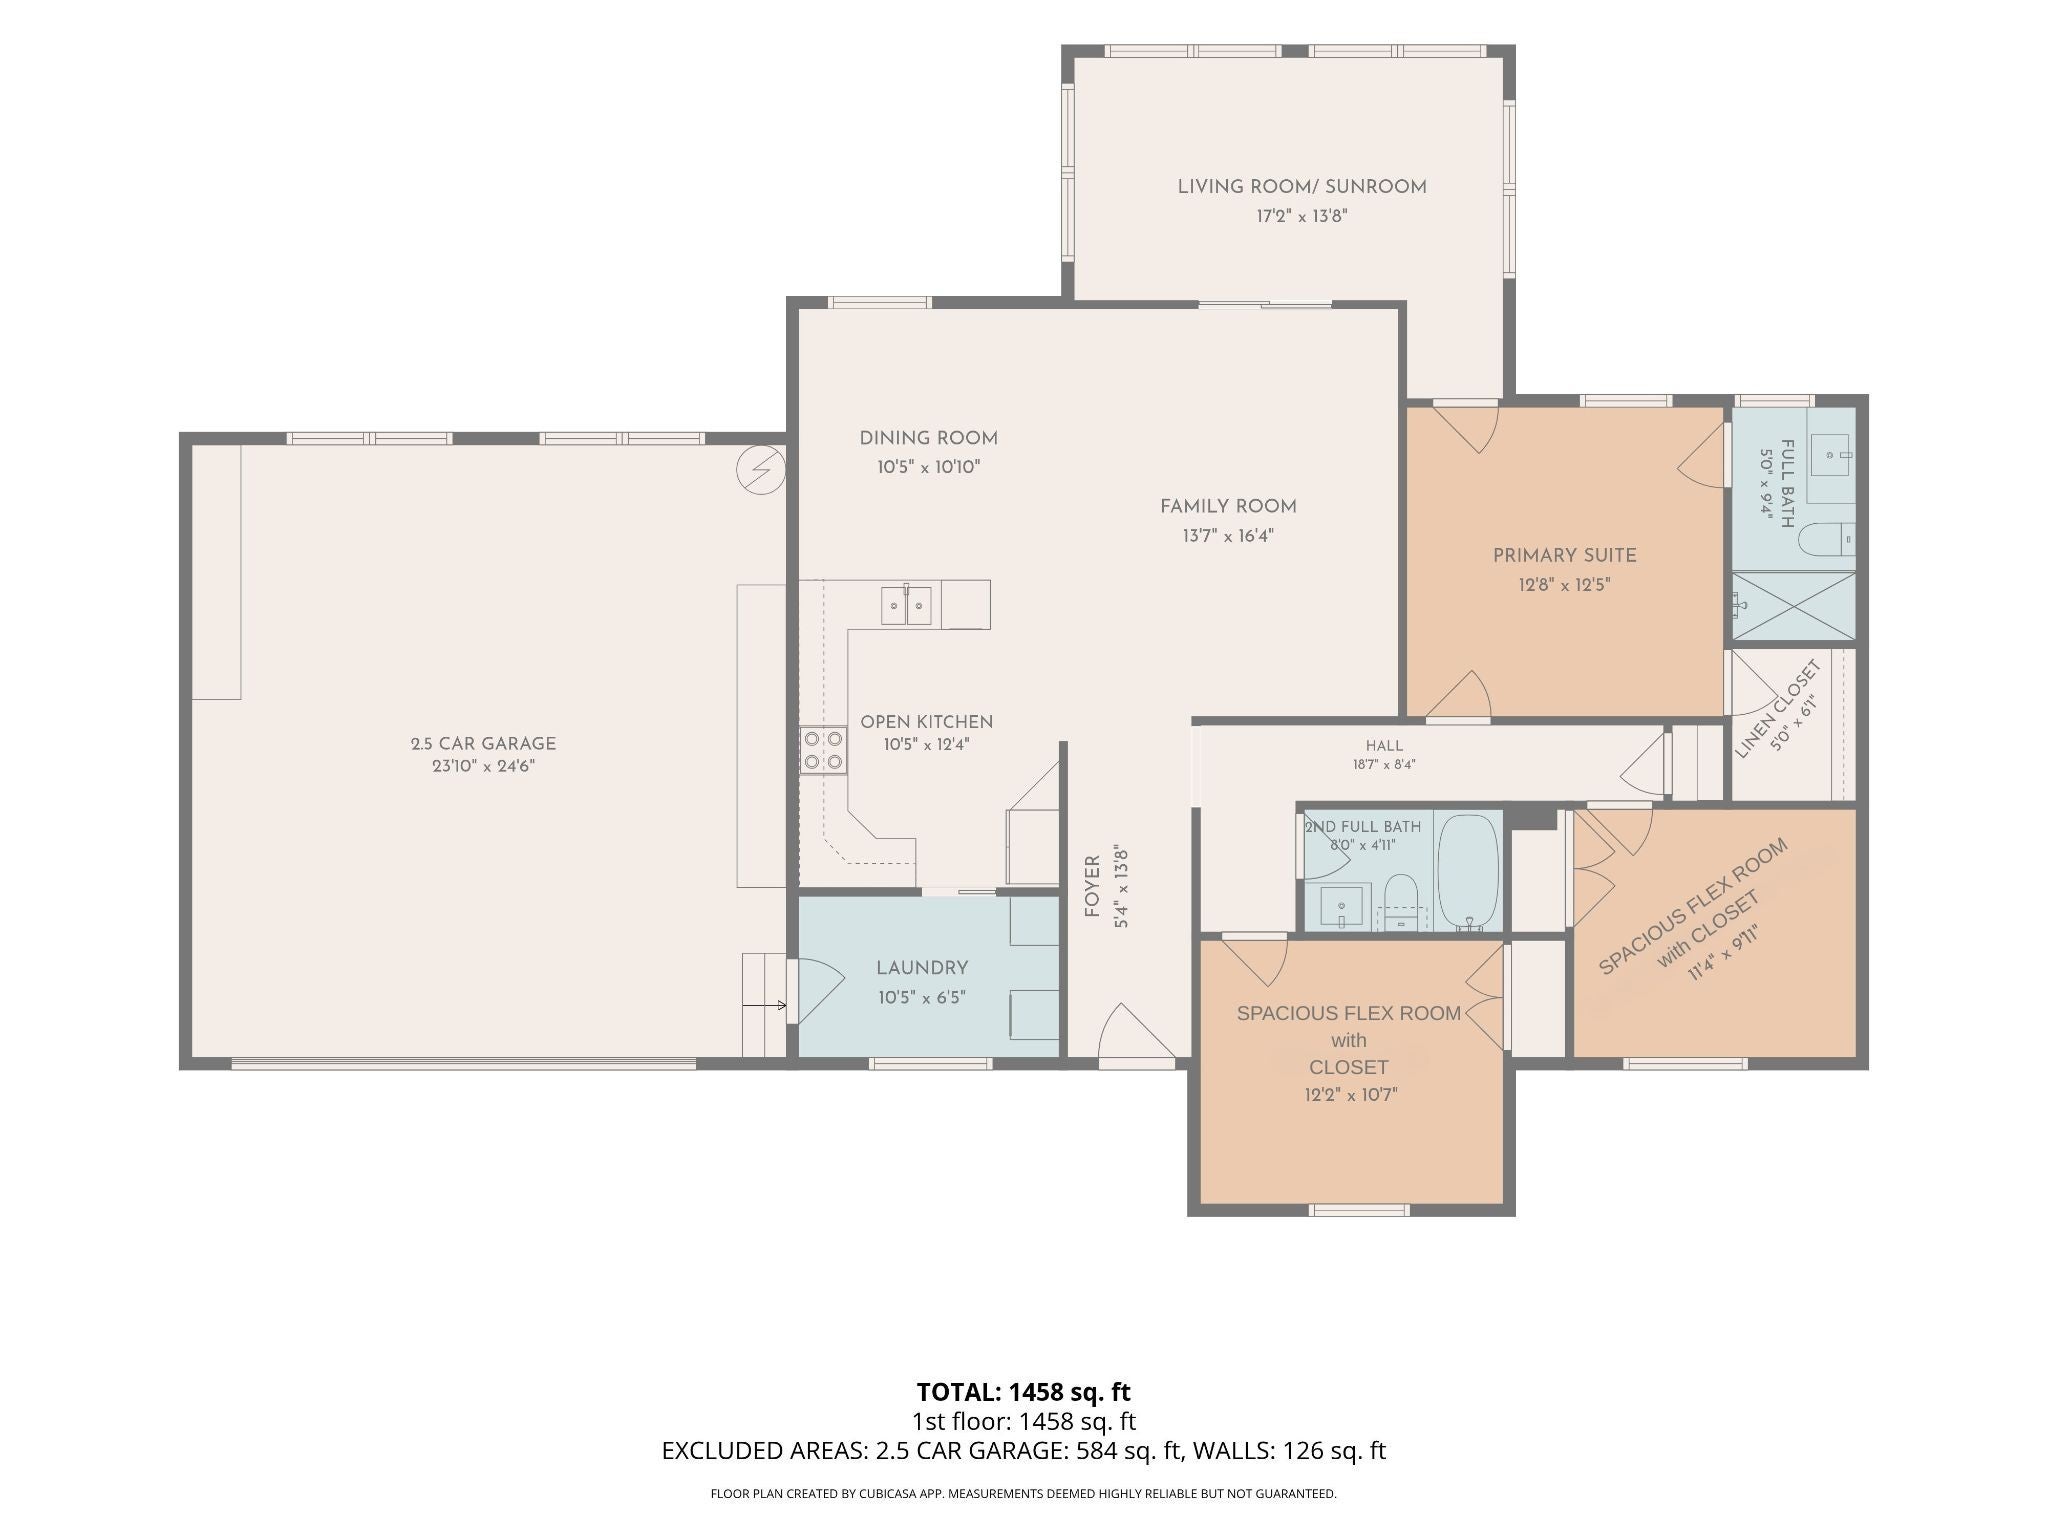
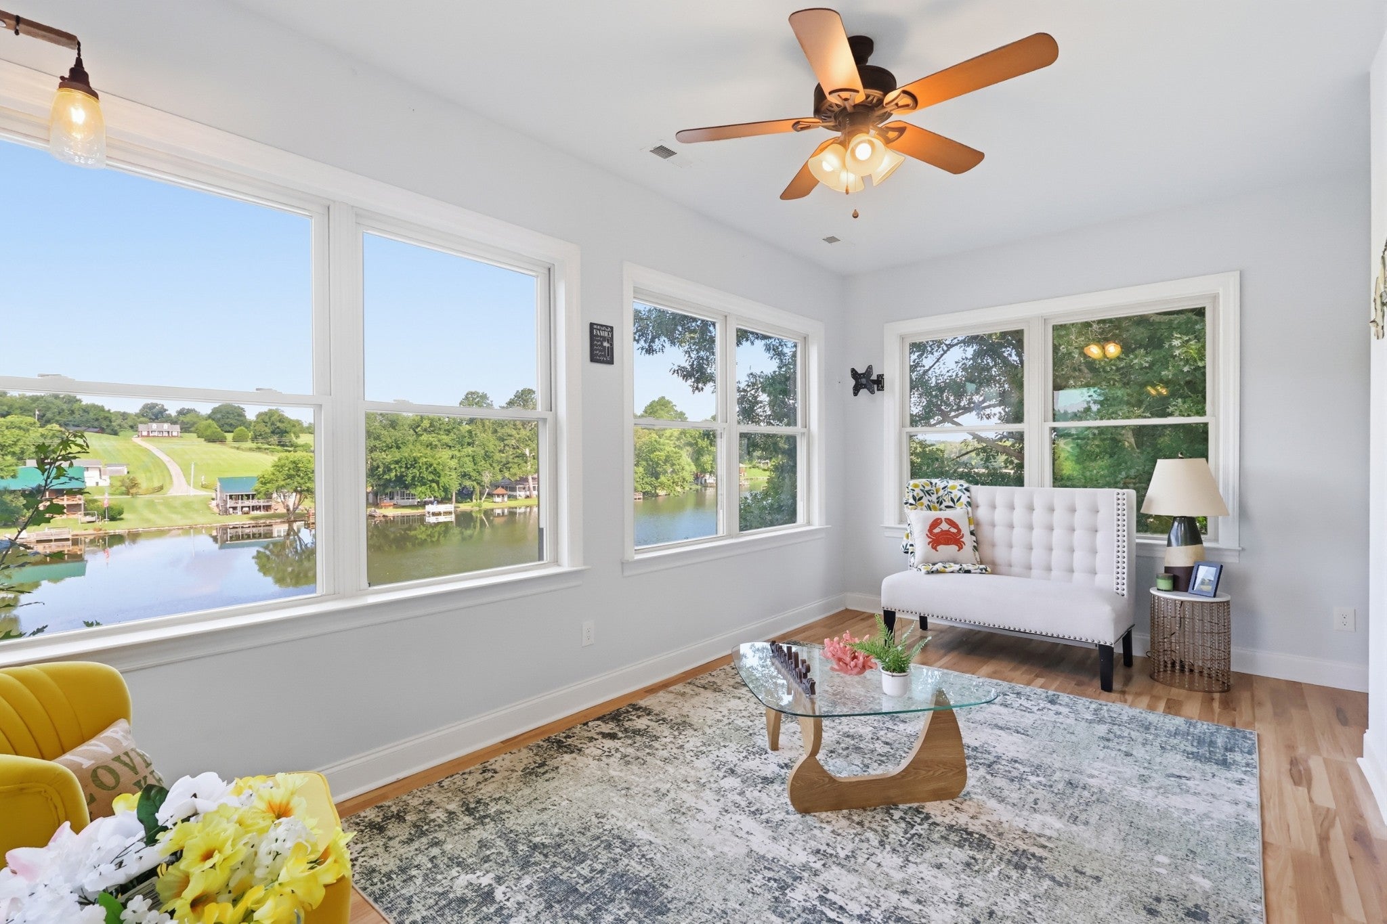
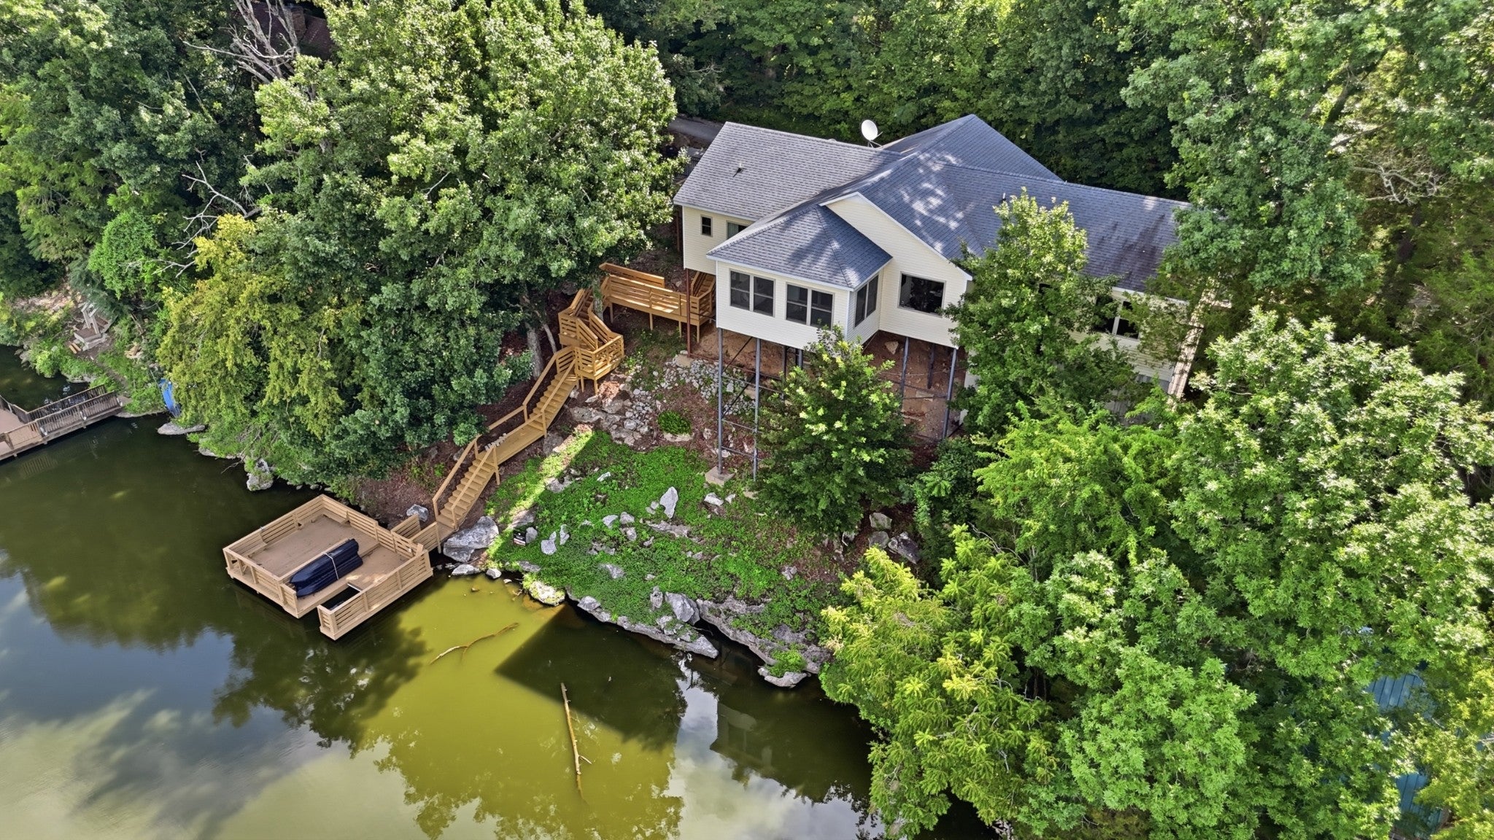
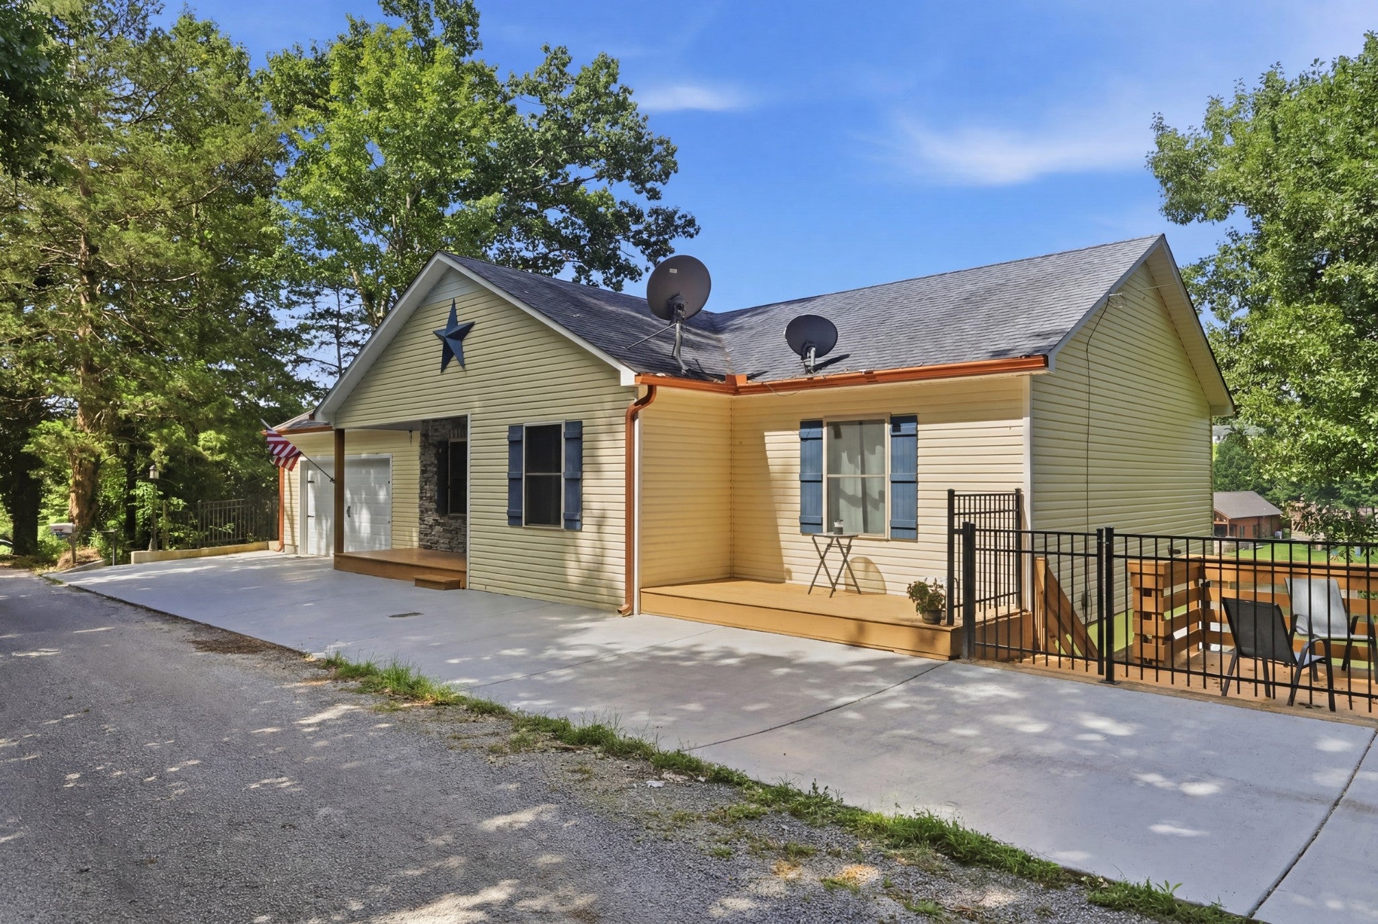
Enter an interest rate to see your estimated monthly payment.3 (THREE) PRIVATE ROOMS THAT CAN FUNCTION AS A BEDROOMS, OFFICE, GYM, BONUS ROOM AND MORE. -- Wake up each morning to breathtaking water views and experience the peaceful lifestyle you've been dreaming of in this beautifully maintained, fully furnished lakefront home situated directly on a TWRA-stocked fishing lake. Offering approximately 250 feet of shoreline frontage, a private dock, a primary bedroom suite, two versatile flex - bonus - bedrooms, two full bathrooms, and a long list of recent improvements, this rare waterfront property delivers the complete lake lifestyle package at an exceptional value. From the moment you arrive, you'll appreciate the tranquility and natural beauty that surrounds this unique property. Whether you're searching for a full-time residence, weekend retreat, vacation getaway, or investment opportunity, this move-in-ready home provides everything needed to begin enjoying lake life immediately. Step inside and discover a warm, inviting interior designed for comfort and relaxation. The fully furnished home allows for a seamless transition, with furnishings conveying to make settling in effortless. Large windows throughout the home bring the outdoors in, filling the living spaces with natural light while showcasing stunning waterfront views from multiple vantage points. The heart of the home is the spectacular Florida Room, where panoramic lake views take center stage. This incredible space serves as the perfect setting for morning coffee, family gatherings, entertaining guests, or simply unwinding while watching the sun reflect across the water. No matter the season, this room provides a front-row seat to the beauty of lakeside living. The flexible floor plan offers a spacious primary suite along with two additional flex rooms that can accommodate guests, a home office, hobby room, workout space, or other lifestyle needs. Home features a 1 Bedroom septic tank. Follow up with your agent to discuss options for improvements.
| 5 days ago | Price changed to $380,000 | |
| 5 days ago | Listing updated with changes from the MLS | |
| 3 weeks ago | Status changed to Active | |
| 4 months ago | Listing first seen on site |
Listings courtesy of Realtracs as distributed by MLS GRID

Based on information submitted to the MLS GRID as of 2026-10-22 01:32 AM UTC. All data is obtained from various sources and may not have been verified by broker or MLS GRID. Supplied Open House Information is subject to change without notice. All information should be independently reviewed and verified for accuracy. Properties may or may not be listed by the office/agent presenting the information.
The Digital Millennium Copyright Act of 1998, 17 U.S.C. § 512 (the “DMCA”) provides recourse for copyright owners who believe that material appearing on the Internet infringes their rights under U.S. copyright law. If you believe in good faith that any content or material made available in connection with our website or services infringes your copyright, you (or your agent) may send us a notice requesting that the content or material be removed, or access to it blocked. Notices must be sent in writing by email to DMCAnotice@MLSGrid.com.
The DMCA requires that your notice of alleged copyright infringement include the following information: (1) description of the copyrighted work that is the subject of claimed infringement; (2) description of the alleged infringing content and information sufficient to permit us to locate the content; (3) contact information for you, including your address, telephone number and email address; (4) a statement by you that you have a good faith belief that the content in the manner complained of is not authorized by the copyright owner, or its agent, or by the operation of any law; (5) a statement by you, signed under penalty of perjury, that the information in the notification is accurate and that you have the authority to enforce the copyrights that are claimed to be infringed; and (6) a physical or electronic signature of the copyright owner or a person authorized to act on the copyright owner’s behalf. Failure to include all of the above information may result in the delay of the processing of your complaint.
Each Keller Williams Realty office is independently owned and operated.