
30429 Sims StArdmore, TN 38449
Mortgage Calculator
Monthly Payment (Est.)
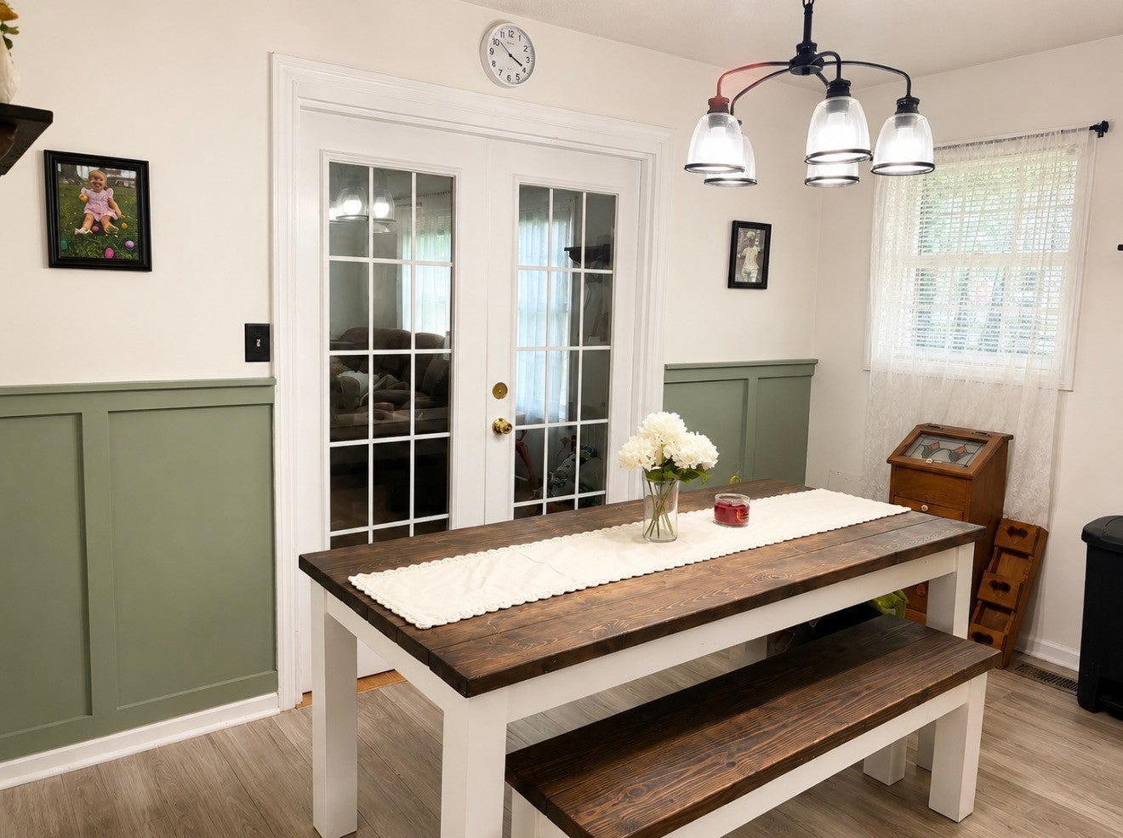
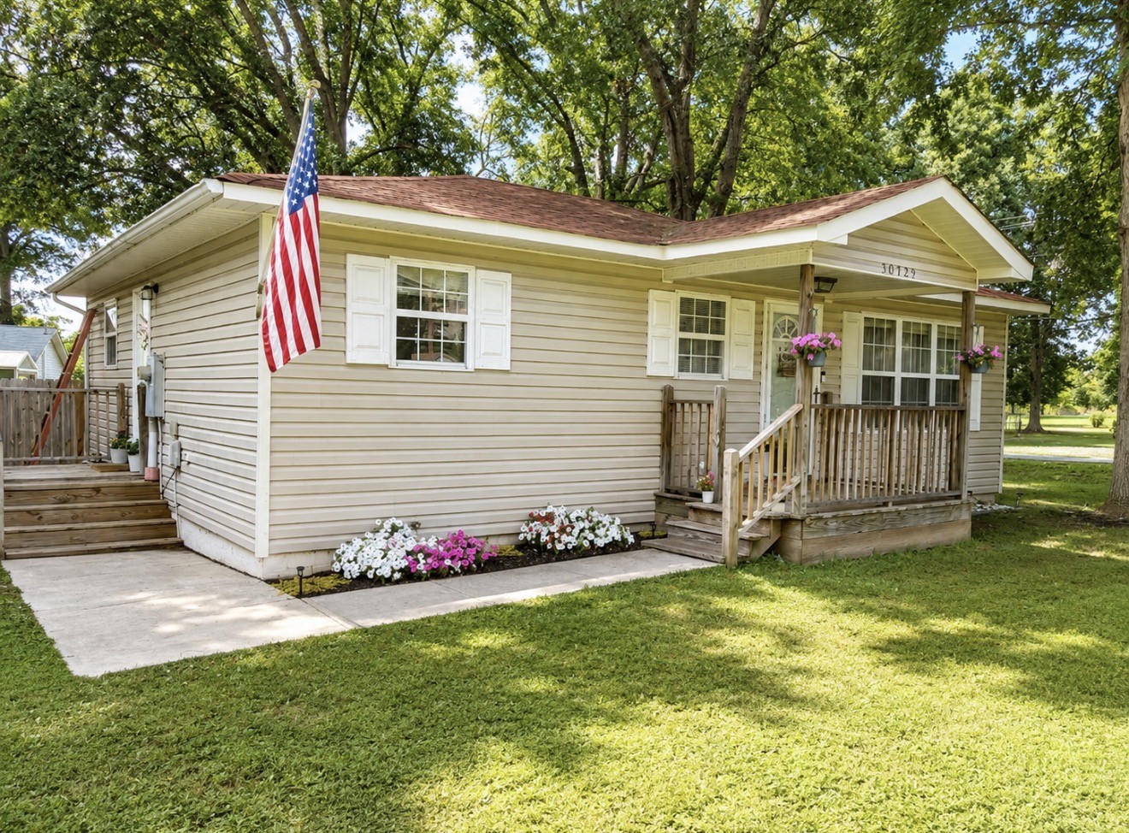
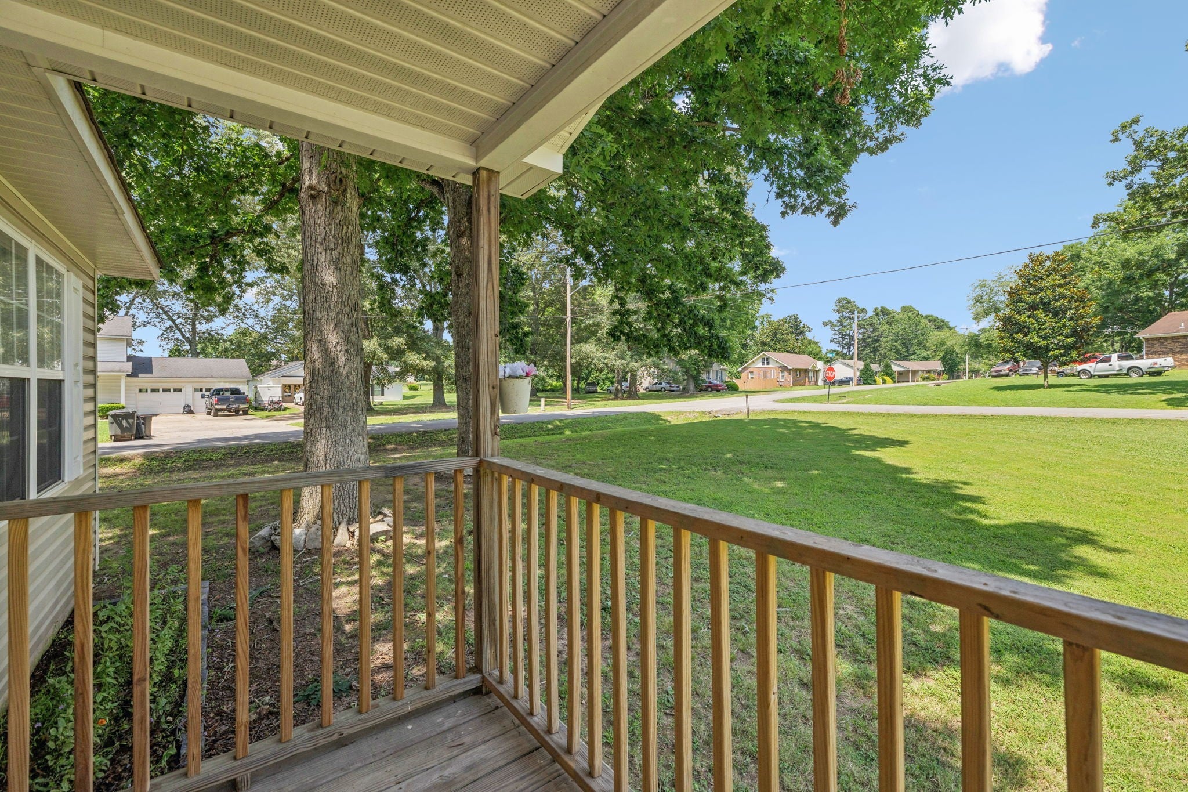
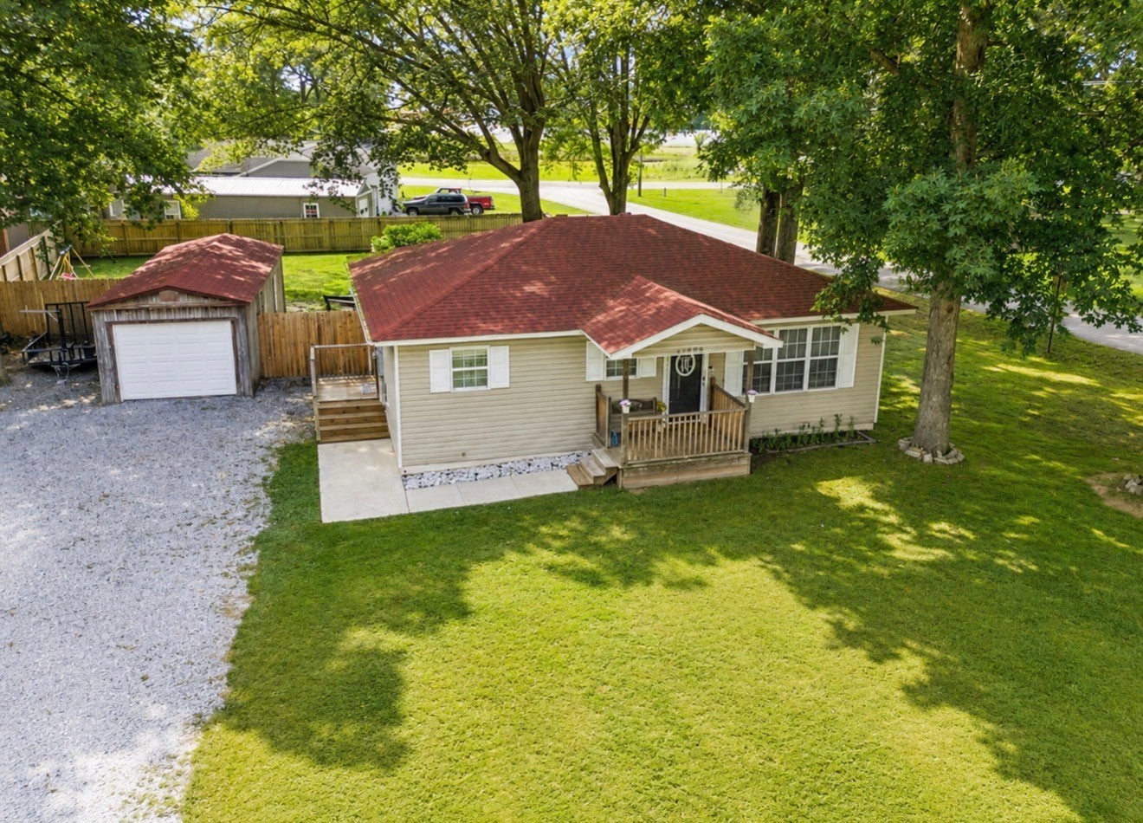
$890Updated Home for Sale in Ardmore, TN with Fenced Yard and Storage Building – 30429 Sims St If you’ve been searching for an updated home in Ardmore, TN with a fenced backyard, storage building, and easy access to I-65, 30429 Sims St deserves a look. Located on a 0.40-acre corner lot in Giles County, this 2 bedroom, 1 bath ranch home offers 1,008 square feet of comfortable living space, practical updates, and classic Southern charm. Surrounded by mature trees, fresh landscaping, and a lush lawn, this move-in ready Ardmore home offers strong curb appeal and a welcoming front porch perfect for relaxing mornings or quiet evenings. Inside, you’ll find updated flooring, fresh paint, modern fixtures, and a functional layout designed for everyday living. The home includes a bright living area, a dedicated dining room with double doors, and a convenient mudroom/laundry room with direct backyard access—ideal for pets, muddy boots, or busy daily life. Out back, the updated deck creates a great space for grilling, entertaining, or simply enjoying the fenced yard. One of the standout features is the large storage shed with both a side entry door and roll-up door, offering excellent space for tools, lawn equipment, hobbies, or workshop use. The fully fenced backyard adds privacy and flexibility for pets, gardening, or play, and the home also features an approximately 6-year-old roof for added peace of mind. Conveniently located just minutes from I-65, this property is ideal for buyers looking for a home in Ardmore TN with an easy commute to Huntsville, Pulaski, or surrounding areas. With no HOA, a generous lot, and useful outdoor space, this home offers the flexibility and affordability buyers are looking for in today’s market. 30429 Sims St | Ardmore, TN 38449 $200,000 | 2 Beds | 1 Bath | 1,008 Sq Ft | 0.40 Acres Contract in place with 48hr first right of refusal. Reviewing and Accepting offers with minimum of 72hr response time. To allow time to review and respond.
| 3 weeks ago | Price changed to $195,000 | |
| 3 weeks ago | Listing updated with changes from the MLS® | |
| 3 months ago | Status changed to Active | |
| 3 months ago | Listing first seen on site |
Listings courtesy of Realtracs as distributed by MLS GRID

Based on information submitted to the MLS GRID as of 2026-09-09 04:28 AM UTC. All data is obtained from various sources and may not have been verified by broker or MLS GRID. Supplied Open House Information is subject to change without notice. All information should be independently reviewed and verified for accuracy. Properties may or may not be listed by the office/agent presenting the information.
The Digital Millennium Copyright Act of 1998, 17 U.S.C. § 512 (the “DMCA”) provides recourse for copyright owners who believe that material appearing on the Internet infringes their rights under U.S. copyright law. If you believe in good faith that any content or material made available in connection with our website or services infringes your copyright, you (or your agent) may send us a notice requesting that the content or material be removed, or access to it blocked. Notices must be sent in writing by email to DMCAnotice@MLSGrid.com.
The DMCA requires that your notice of alleged copyright infringement include the following information: (1) description of the copyrighted work that is the subject of claimed infringement; (2) description of the alleged infringing content and information sufficient to permit us to locate the content; (3) contact information for you, including your address, telephone number and email address; (4) a statement by you that you have a good faith belief that the content in the manner complained of is not authorized by the copyright owner, or its agent, or by the operation of any law; (5) a statement by you, signed under penalty of perjury, that the information in the notification is accurate and that you have the authority to enforce the copyrights that are claimed to be infringed; and (6) a physical or electronic signature of the copyright owner or a person authorized to act on the copyright owner’s behalf. Failure to include all of the above information may result in the delay of the processing of your complaint.
Each Keller Williams Realty office is independently owned and operated.