
6617 Hanworth TrceSmyrna, TN 37167
Mortgage Calculator
Monthly Payment (Est.)
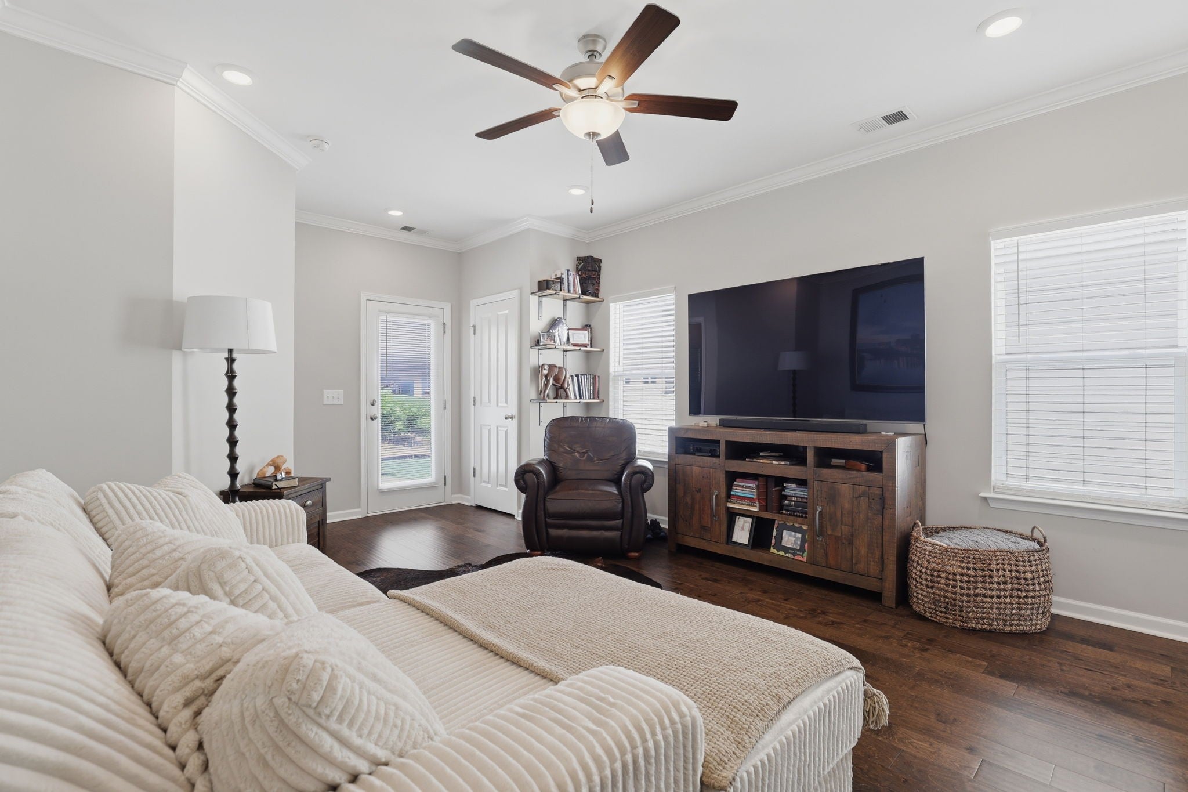
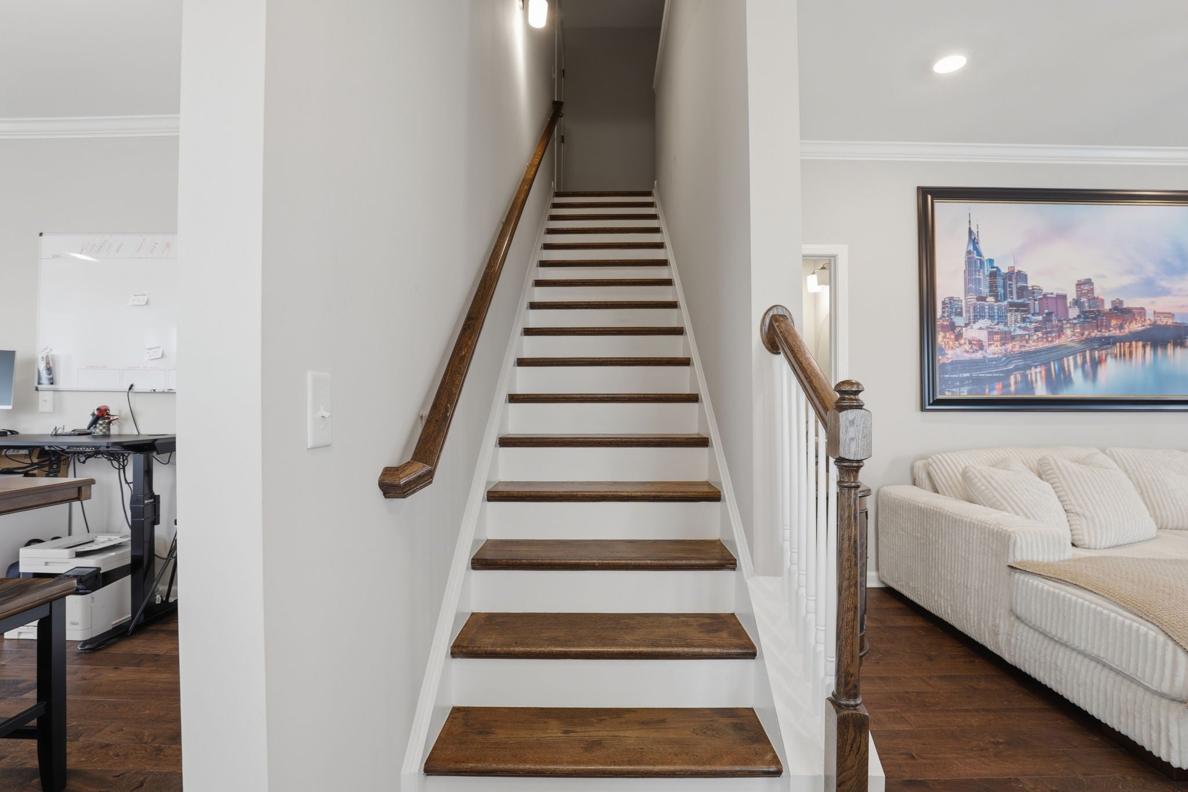
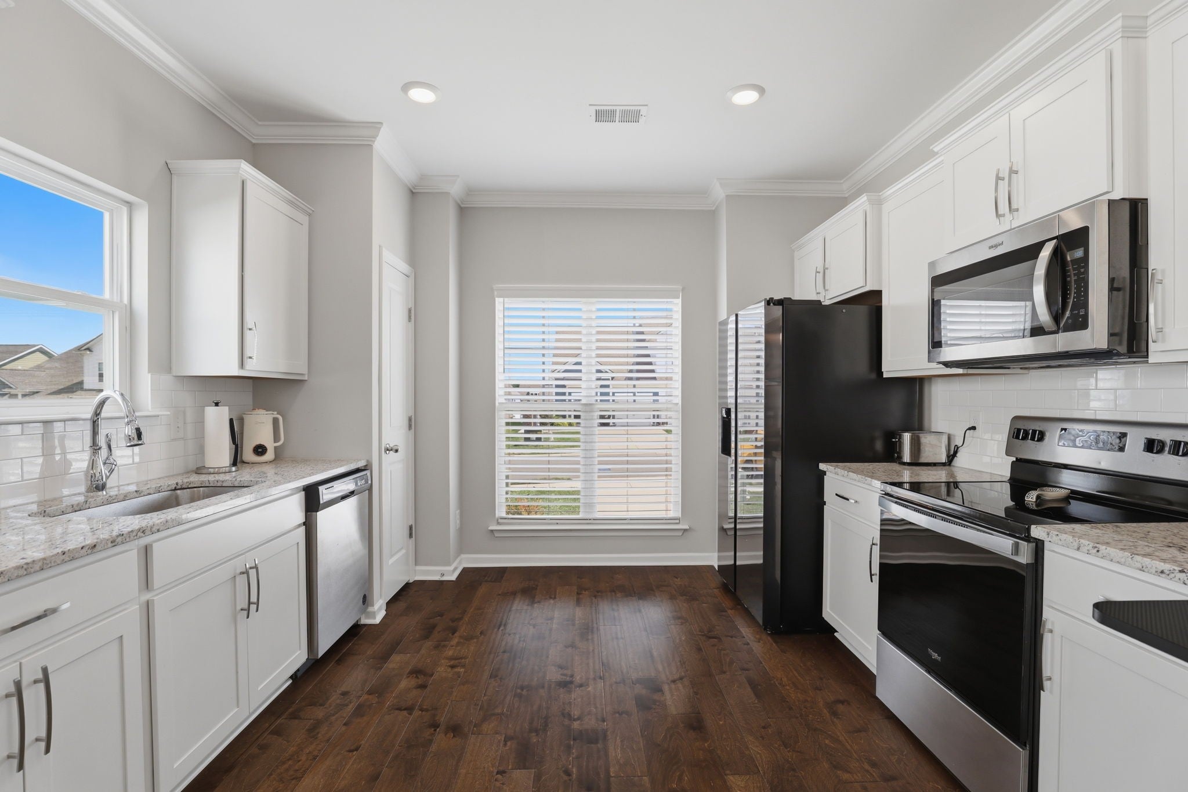
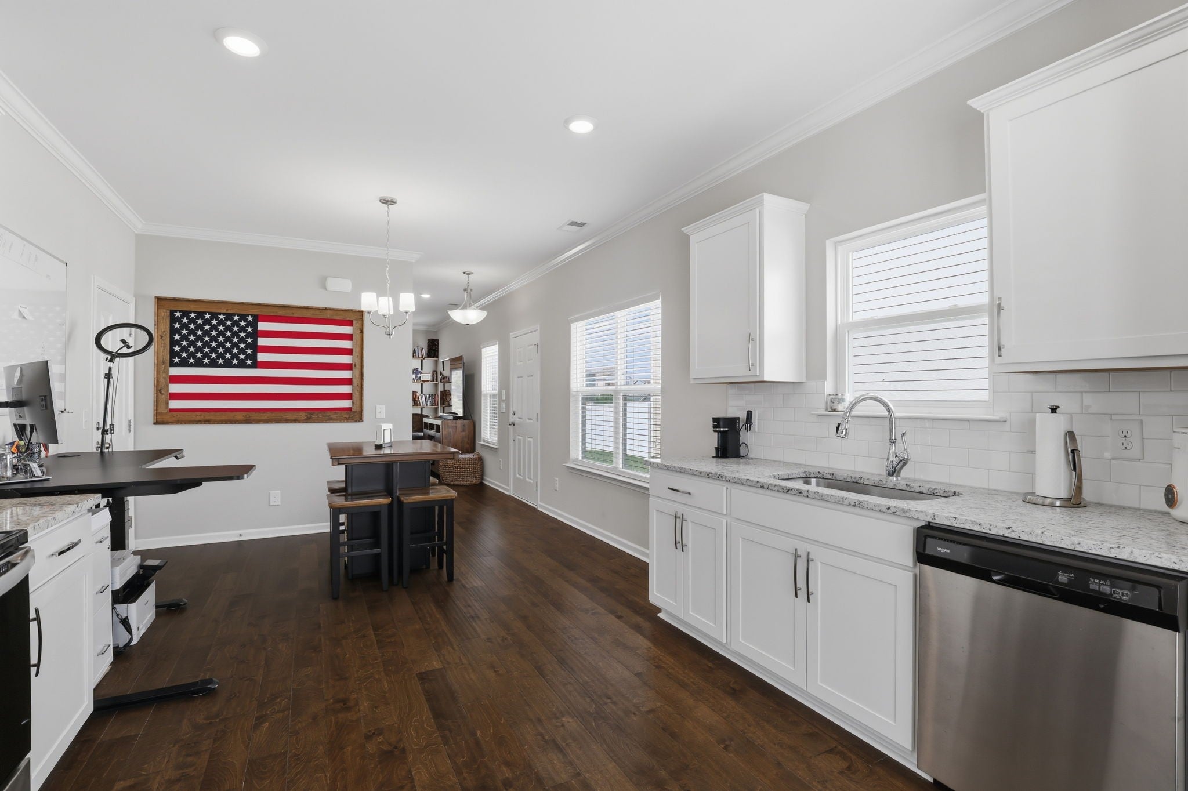
$1,551Desirable owner suite on the first floor! Suite bathroom with double quartz vanities, tiled walk in shower with Bench seating. Upgrades include: Hardwood flooring throughout downstairs into main downstairs bedroom, Crown Molding throughout downstairs into bedroom & Hardwood staircase! Cat6 connects in each room. Upstairs balcony, Covered porch w patio. END unit with back yard space. One upstairs bedroom never used. Some furniture is negotiable. Washer/Dryer negotiable. Save yourself extra time, the HOA mows lawns, takes care of landscaping, exterior repairs, terminate treatment, trash pick & insurance. Individual large tandem driveways. The community offers, underground utilities, sidewalks, splash pad, playground, grilling stations and incoming walking trails. Smyrna city limits, 1 mile to schools & Cedar Stone Park, 3 miles to i24 - 840 is within a few miles.
| a month ago | Price changed to $339,900 | |
| a month ago | Listing updated with changes from the MLS® | |
| 3 months ago | Listing first seen on site |
Listings courtesy of Realtracs as distributed by MLS GRID

Based on information submitted to the MLS GRID as of 2026-09-08 07:05 AM UTC. All data is obtained from various sources and may not have been verified by broker or MLS GRID. Supplied Open House Information is subject to change without notice. All information should be independently reviewed and verified for accuracy. Properties may or may not be listed by the office/agent presenting the information.
The Digital Millennium Copyright Act of 1998, 17 U.S.C. § 512 (the “DMCA”) provides recourse for copyright owners who believe that material appearing on the Internet infringes their rights under U.S. copyright law. If you believe in good faith that any content or material made available in connection with our website or services infringes your copyright, you (or your agent) may send us a notice requesting that the content or material be removed, or access to it blocked. Notices must be sent in writing by email to DMCAnotice@MLSGrid.com.
The DMCA requires that your notice of alleged copyright infringement include the following information: (1) description of the copyrighted work that is the subject of claimed infringement; (2) description of the alleged infringing content and information sufficient to permit us to locate the content; (3) contact information for you, including your address, telephone number and email address; (4) a statement by you that you have a good faith belief that the content in the manner complained of is not authorized by the copyright owner, or its agent, or by the operation of any law; (5) a statement by you, signed under penalty of perjury, that the information in the notification is accurate and that you have the authority to enforce the copyrights that are claimed to be infringed; and (6) a physical or electronic signature of the copyright owner or a person authorized to act on the copyright owner’s behalf. Failure to include all of the above information may result in the delay of the processing of your complaint.
Each Keller Williams Realty office is independently owned and operated.