
419 Laurel Crown RdManchester, TN 37355
Mortgage Calculator
Monthly Payment (Est.)
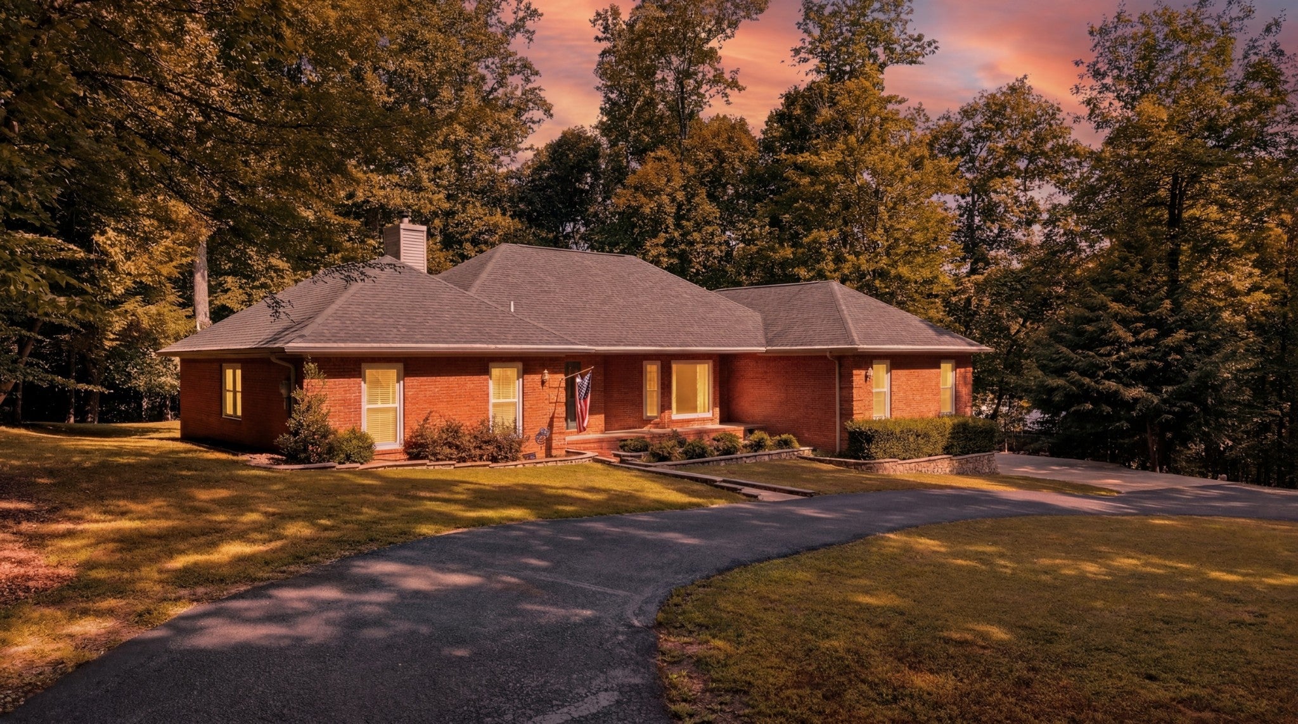
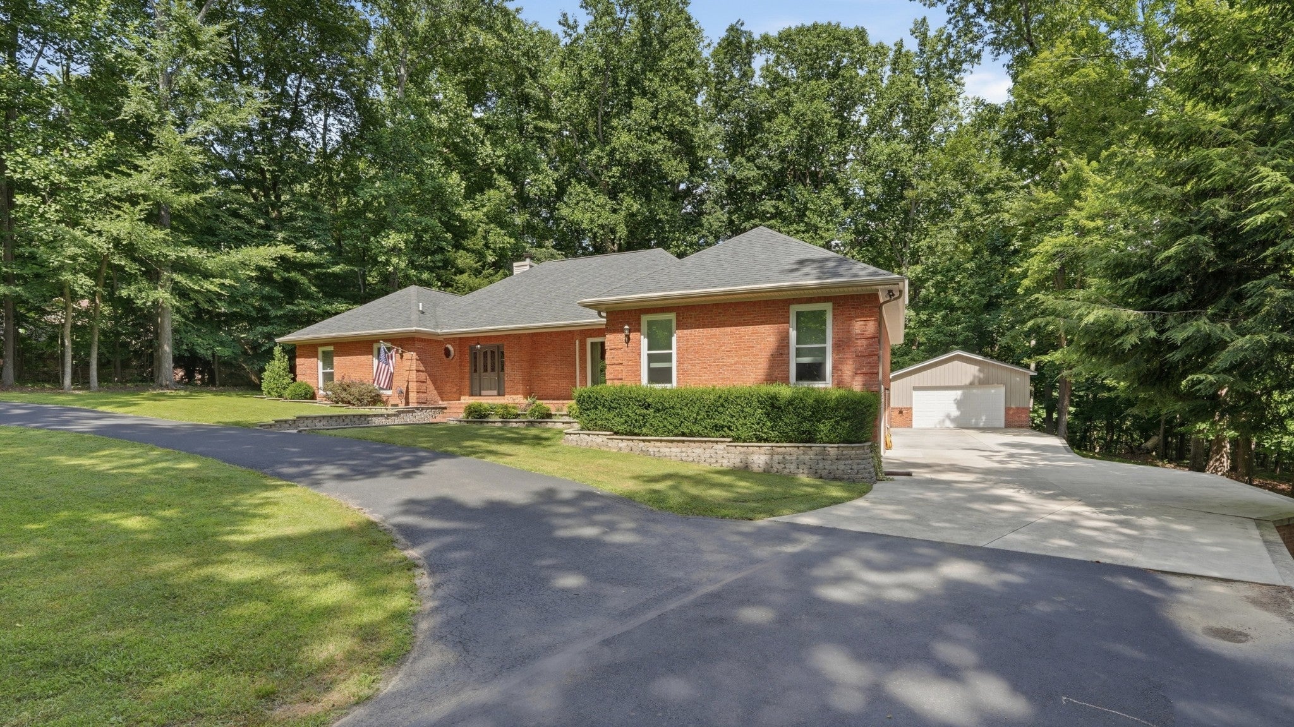
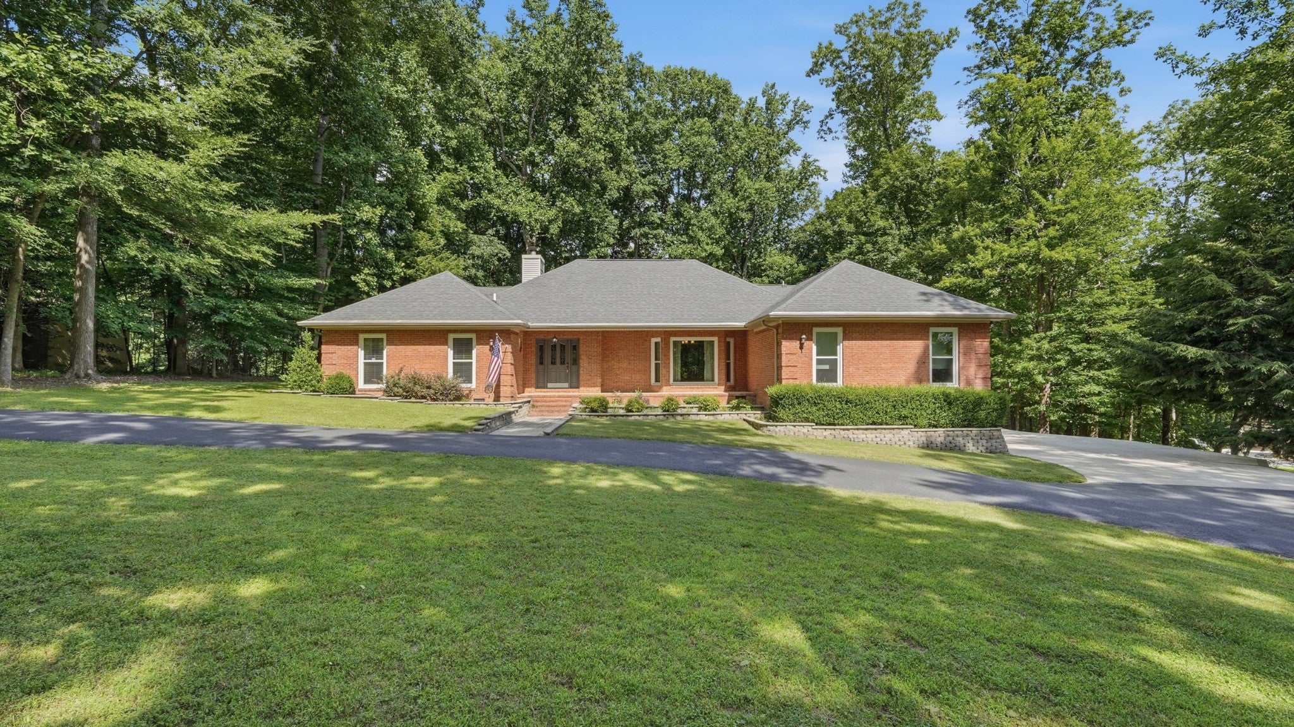
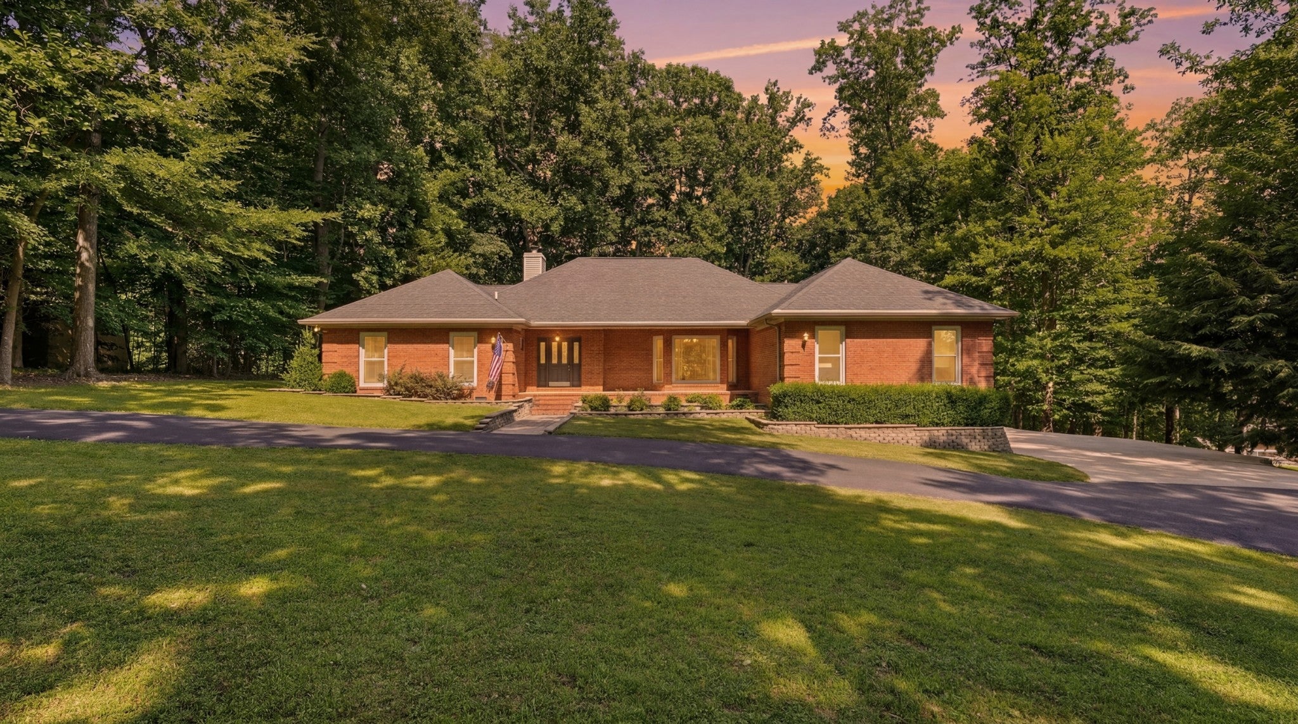
Enter an interest rate to see your estimated monthly payment.Welcome to 419 Laurel Crown Rd, Manchester, TN, where space, privacy, and convenience come together. This beautiful brick home offers over 3,100 square feet of living space with 4 bedrooms, 2.5 bathrooms and plenty of room to enjoy. The primary suite features private access to the screened-in back porch, along with a beautifully remodeled bathroom highlighted by stunning skylights. You'll also find a spacious bonus room that would make the perfect office, game room, theater room, or flex space to fit your needs. 2 car attached garage. Outside, the property continues to impress with a 24x30 shop complete with a 2 car garage, electricity and water; providing ample space for ATVs, kayaks, hobbies, projects, or additional storage. The walk-in crawl space offers even more storage options, while the attached garage adds everyday convenience. Start your morning with a cup of coffee on the screened-in back porch while watching the wildlife pass through, spend the afternoon on the golf course, and end the evening with dinner on Manchester's downtown square. Nestled in the desirable Country Club Estates, you'll enjoy golf course surroundings, the freedom of no HOA, and the convenience of being in Coffee County while remaining outside the city limits. Old Stone Fort State Archaeological Park lines up behind the property, creating a peaceful natural backdrop that's hard to find. If you've been searching for room to grow, space for your hobbies, and a setting that offers both privacy and convenience, this property is one you won't want to miss.
| 2 weeks ago | Price changed to $629,900 | |
| 2 weeks ago | Listing updated with changes from the MLS | |
| 4 months ago | Listing first seen on site |
Listings courtesy of Realtracs as distributed by MLS GRID

Based on information submitted to the MLS GRID as of 2026-10-26 02:40 PM UTC. All data is obtained from various sources and may not have been verified by broker or MLS GRID. Supplied Open House Information is subject to change without notice. All information should be independently reviewed and verified for accuracy. Properties may or may not be listed by the office/agent presenting the information.
The Digital Millennium Copyright Act of 1998, 17 U.S.C. § 512 (the “DMCA”) provides recourse for copyright owners who believe that material appearing on the Internet infringes their rights under U.S. copyright law. If you believe in good faith that any content or material made available in connection with our website or services infringes your copyright, you (or your agent) may send us a notice requesting that the content or material be removed, or access to it blocked. Notices must be sent in writing by email to DMCAnotice@MLSGrid.com.
The DMCA requires that your notice of alleged copyright infringement include the following information: (1) description of the copyrighted work that is the subject of claimed infringement; (2) description of the alleged infringing content and information sufficient to permit us to locate the content; (3) contact information for you, including your address, telephone number and email address; (4) a statement by you that you have a good faith belief that the content in the manner complained of is not authorized by the copyright owner, or its agent, or by the operation of any law; (5) a statement by you, signed under penalty of perjury, that the information in the notification is accurate and that you have the authority to enforce the copyrights that are claimed to be infringed; and (6) a physical or electronic signature of the copyright owner or a person authorized to act on the copyright owner’s behalf. Failure to include all of the above information may result in the delay of the processing of your complaint.
Each Keller Williams Realty office is independently owned and operated.