
217 Rockhouse RdHohenwald, TN 38462
Mortgage Calculator
Monthly Payment (Est.)
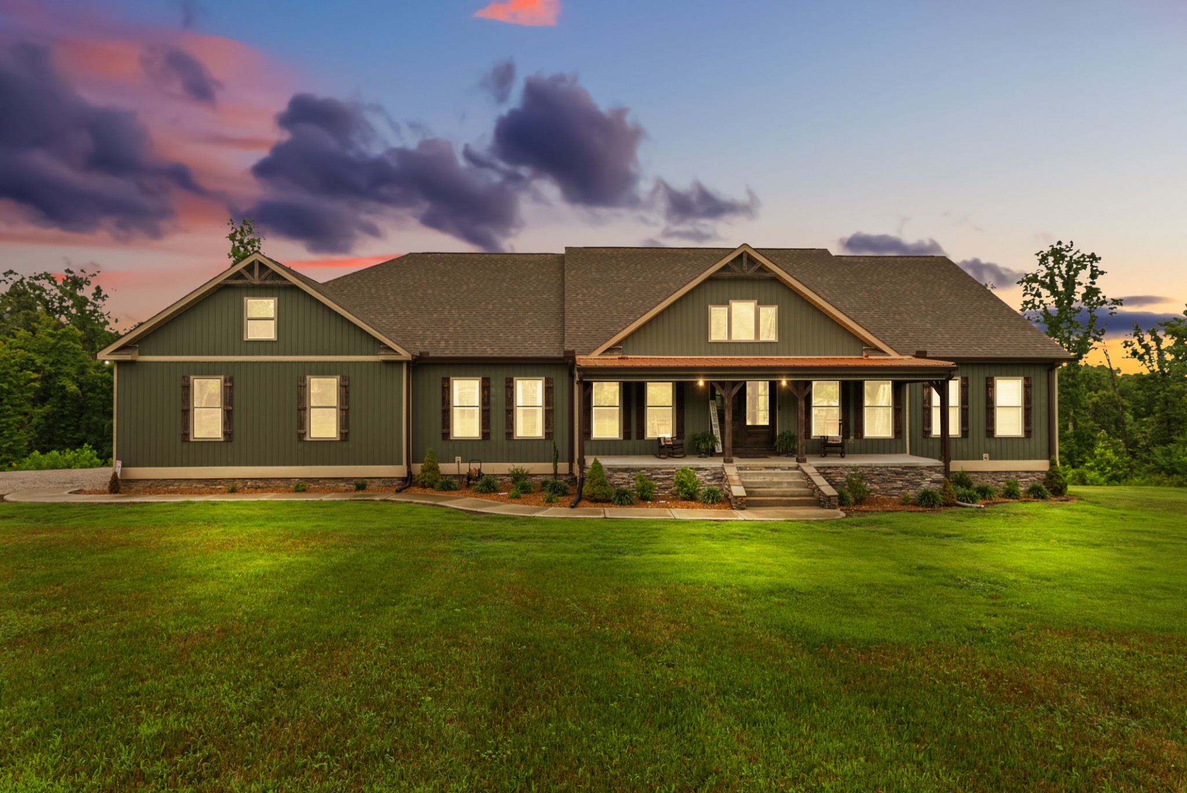
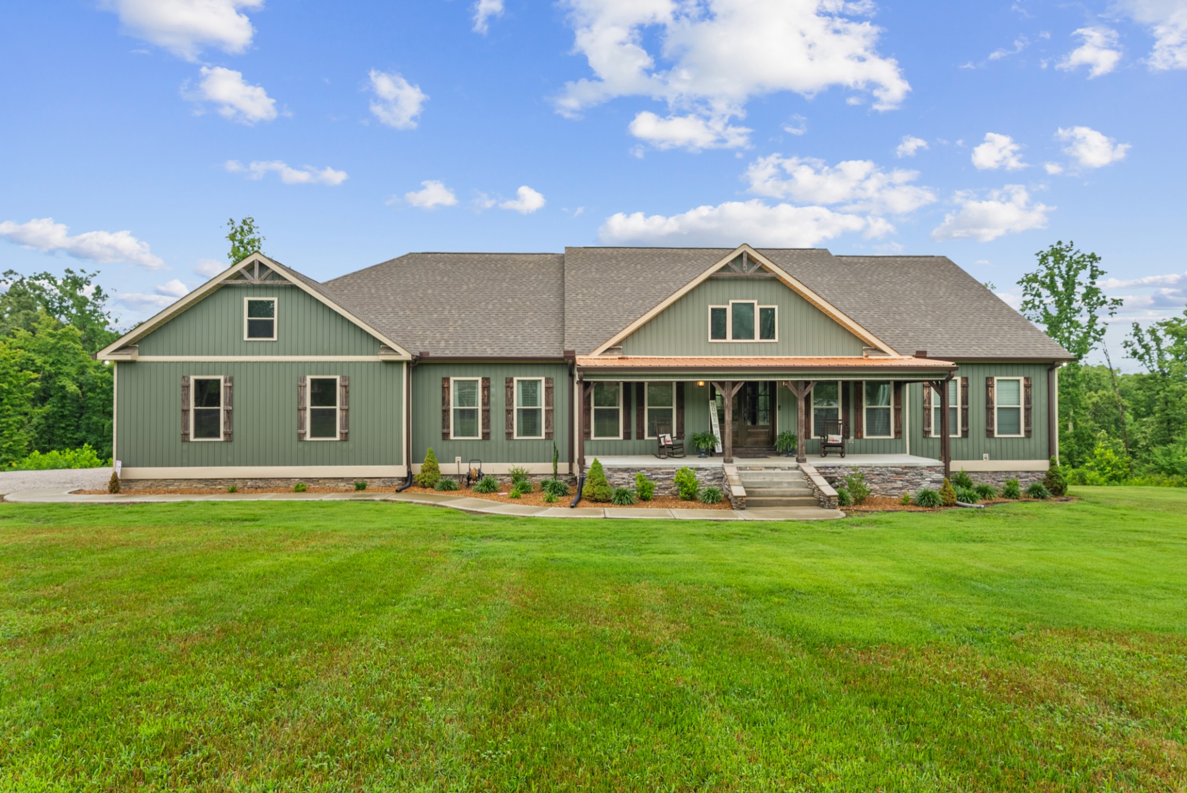
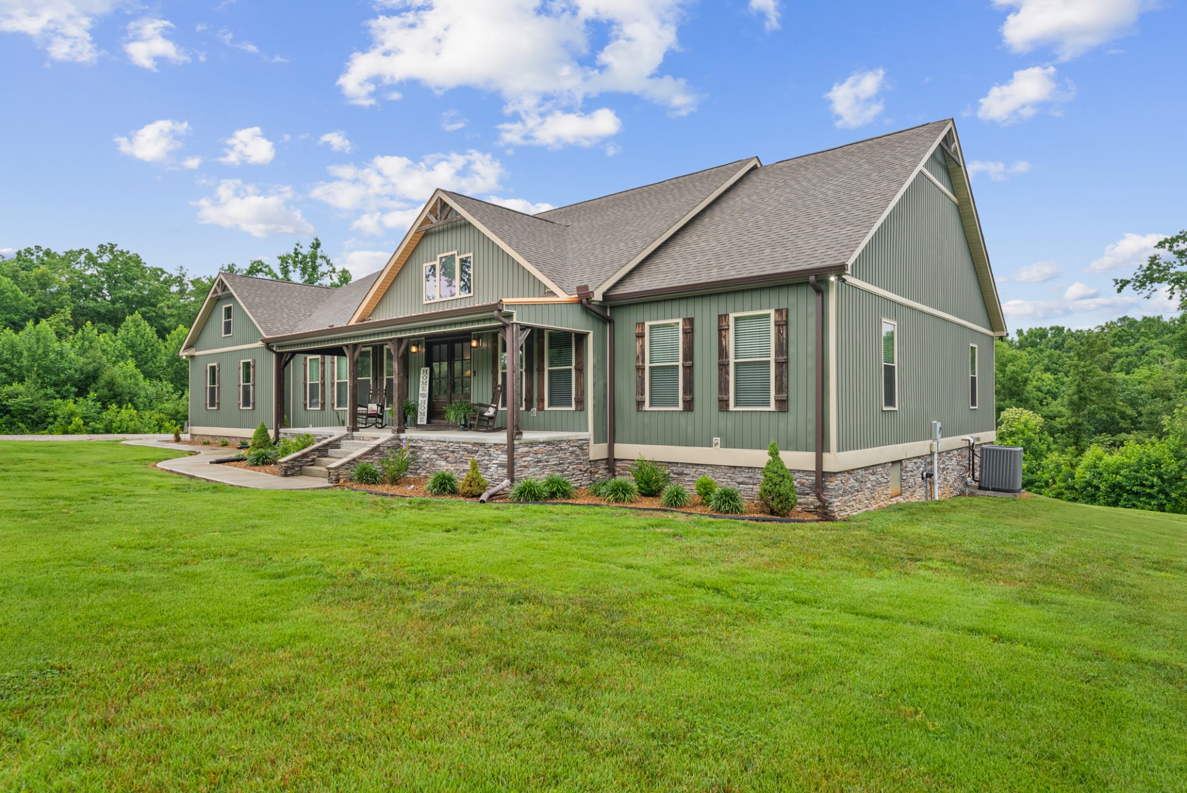
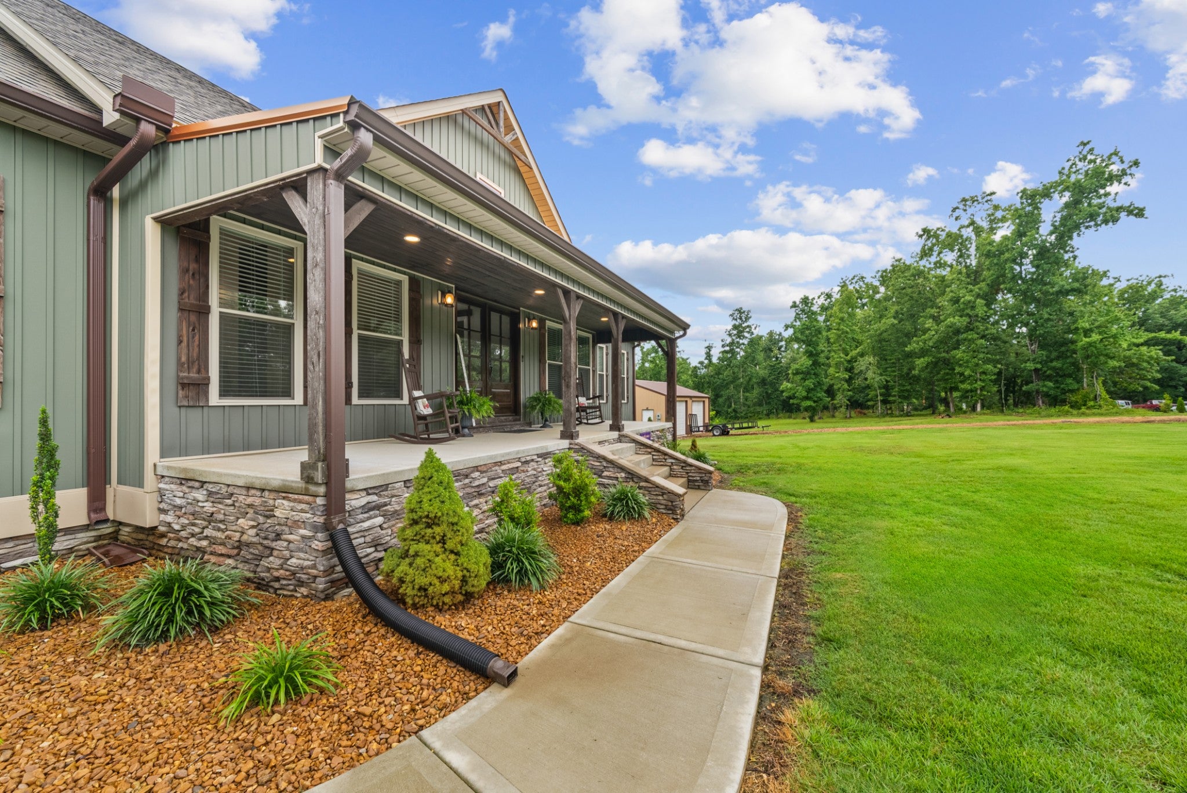
$3,536Looking for newer construction, acreage, a shop, and room to spread out? This custom 2021-built home sits on 13+ unrestricted acres just minutes from downtown Hohenwald. Inside, the open kitchen, dining, and living areas create a warm, functional gathering space, while the split-bedroom layout gives the primary suite added privacy. All 3 bedrooms have large walk-in closets, and the home also includes a laundry room & a mudroom for everyday convenience. The finished basement adds even more flexibility with a full bathroom, an additional room that could serve as a 4th bedroom, office, guest room, homeschool space, or hobby room, plus a large concrete & steel tornado shelter/safe room. Parking and workspace are plentiful with a 2-car garage on the main level, a 1-car basement garage, and a detached shop with 2 garage doors, electricity, plumbing, and its own full bathroom. A concrete dog kennel pad is also already in place. Outside, enjoy a covered balcony overlooking the acreage and an area of the yard designed for a pool. The property extends back to a wooded road that may offer potential secondary access; buyer to verify. **The home is also scheduled to receive all-new exterior siding around the beginning of September. With unrestricted acreage, multiple garage spaces, a finished basement & a fully equipped shop, this property offers flexibility that's hard to find in newer construction. Whether you need room for hobbies, equipment, guests, a home office, animals, or simply more breathing room, there are plenty of ways to make this property work for you. Approx. 5 min to downtown Hohenwald, 7 min to Buffalo River public access, 10 min to the golf club, 15 min to Fall Hollow Falls, 45 min to Columbia, and about 1.5 hours to Nashville. All kitchen appliances remain.
| 3 weeks ago | Price changed to $775,000 | |
| 3 weeks ago | Listing updated with changes from the MLS® | |
| 3 months ago | Status changed to Active | |
| 3 months ago | Listing first seen on site |
Listings courtesy of Realtracs as distributed by MLS GRID

Based on information submitted to the MLS GRID as of 2026-09-08 09:40 PM UTC. All data is obtained from various sources and may not have been verified by broker or MLS GRID. Supplied Open House Information is subject to change without notice. All information should be independently reviewed and verified for accuracy. Properties may or may not be listed by the office/agent presenting the information.
The Digital Millennium Copyright Act of 1998, 17 U.S.C. § 512 (the “DMCA”) provides recourse for copyright owners who believe that material appearing on the Internet infringes their rights under U.S. copyright law. If you believe in good faith that any content or material made available in connection with our website or services infringes your copyright, you (or your agent) may send us a notice requesting that the content or material be removed, or access to it blocked. Notices must be sent in writing by email to DMCAnotice@MLSGrid.com.
The DMCA requires that your notice of alleged copyright infringement include the following information: (1) description of the copyrighted work that is the subject of claimed infringement; (2) description of the alleged infringing content and information sufficient to permit us to locate the content; (3) contact information for you, including your address, telephone number and email address; (4) a statement by you that you have a good faith belief that the content in the manner complained of is not authorized by the copyright owner, or its agent, or by the operation of any law; (5) a statement by you, signed under penalty of perjury, that the information in the notification is accurate and that you have the authority to enforce the copyrights that are claimed to be infringed; and (6) a physical or electronic signature of the copyright owner or a person authorized to act on the copyright owner’s behalf. Failure to include all of the above information may result in the delay of the processing of your complaint.
Each Keller Williams Realty office is independently owned and operated.