
2309 Sweetwood RdNashville, TN 37214
Mortgage Calculator
Monthly Payment (Est.)
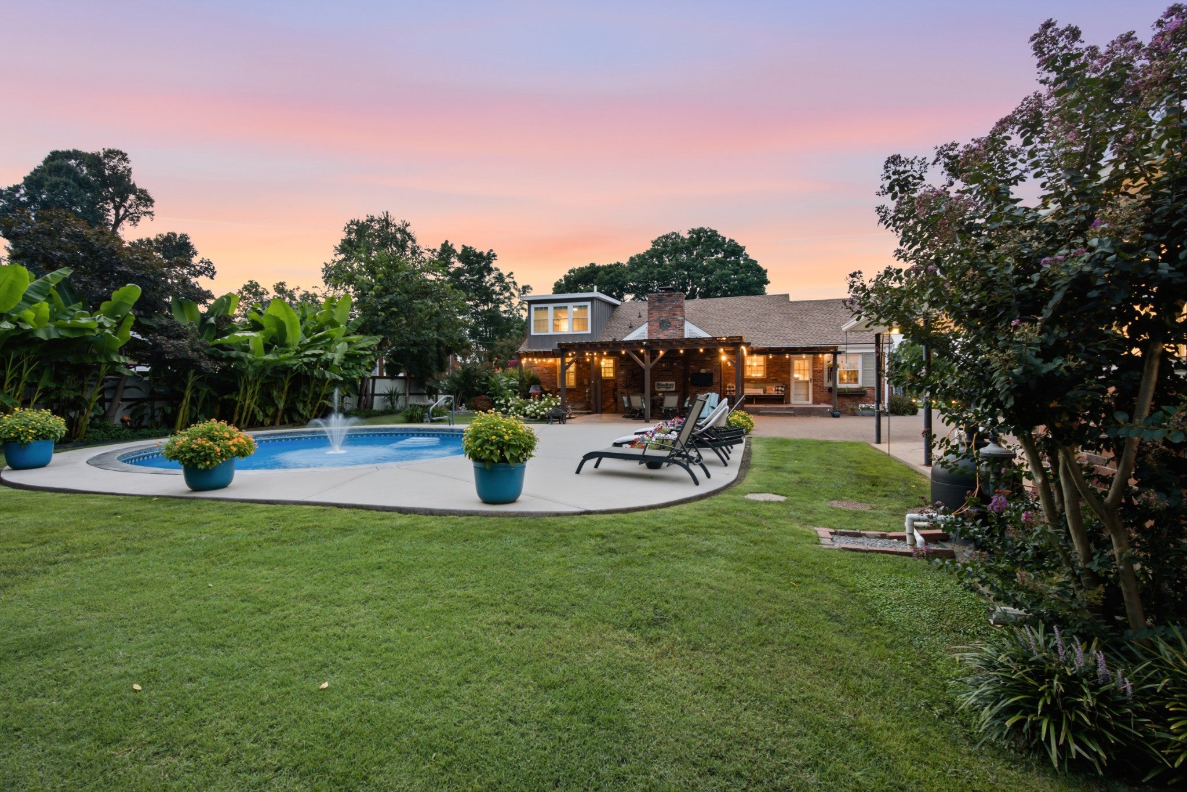
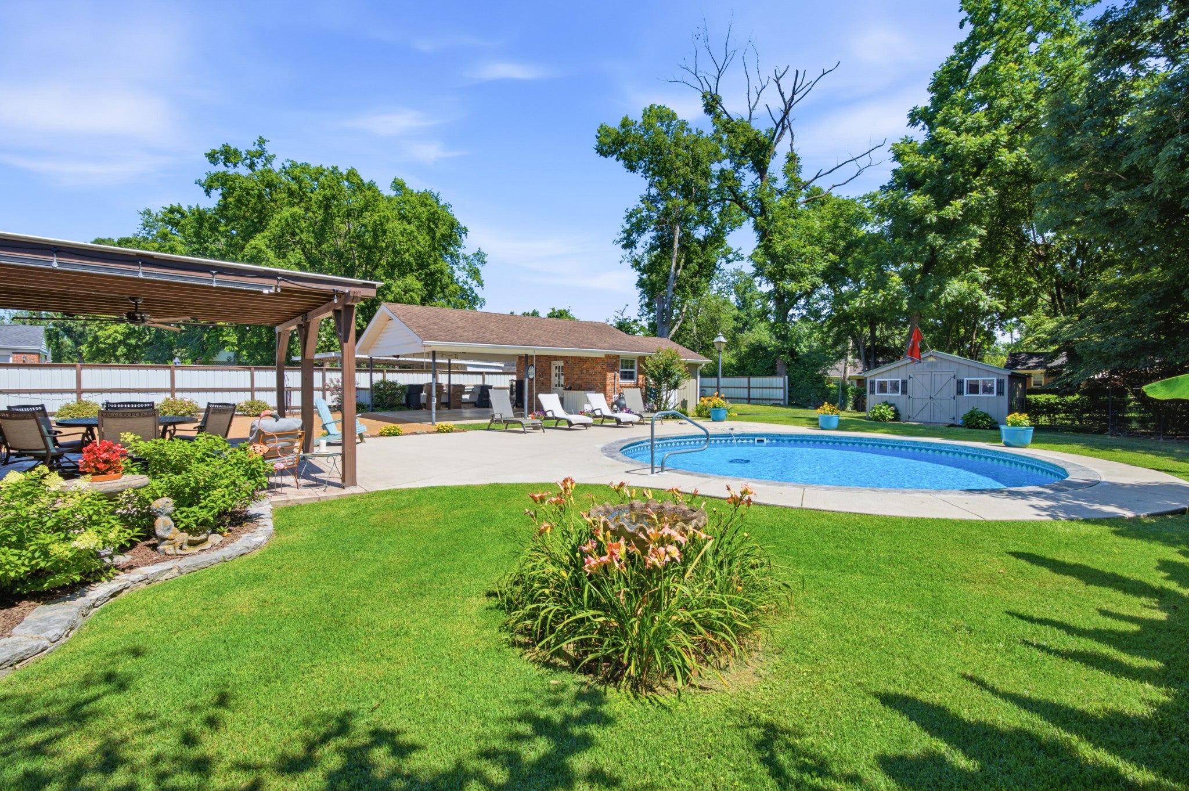
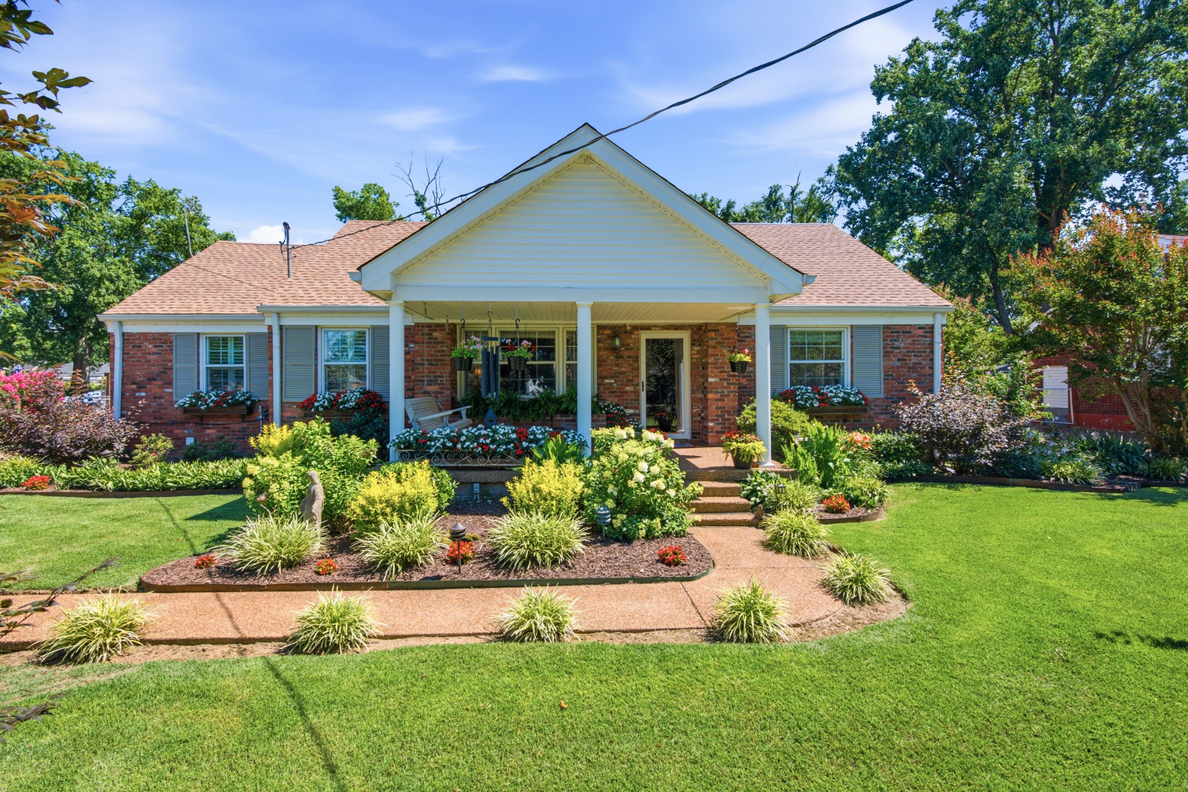
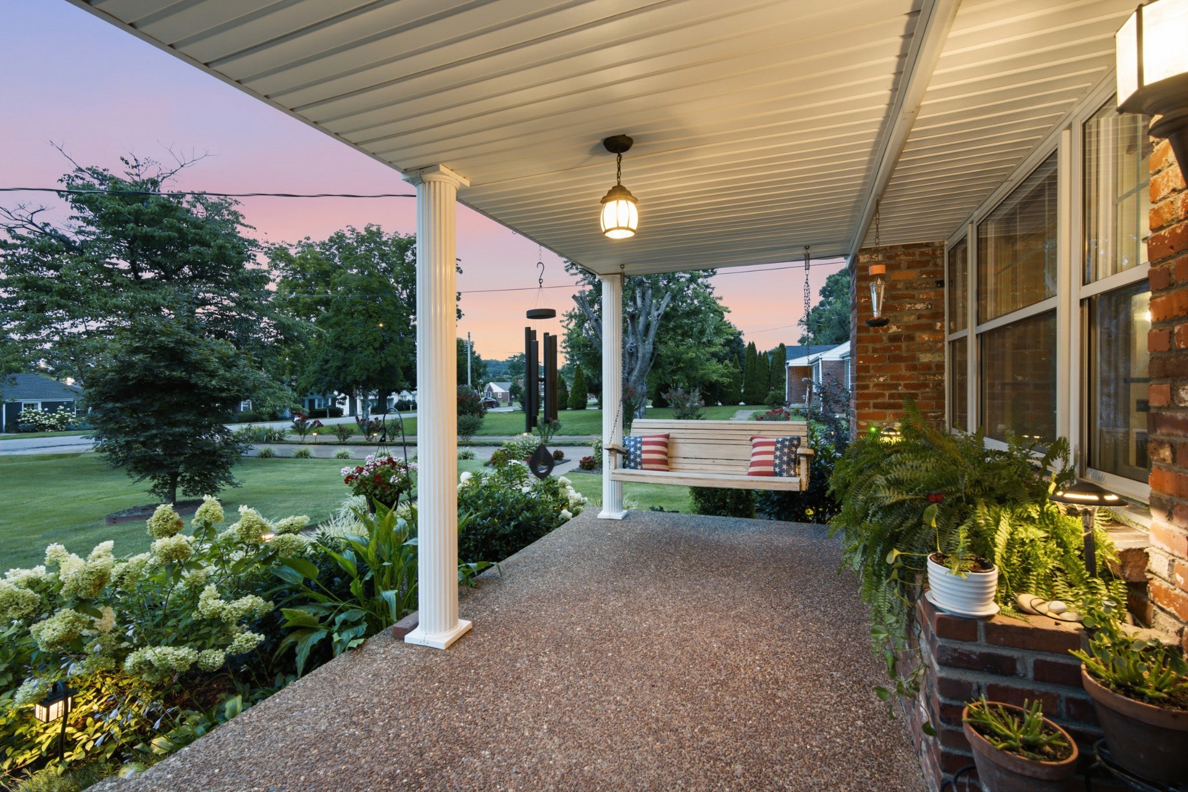
$2,783PRICE IMPROVEMENT - - - NOW OFFERED AT $610,000! DONELSON RETREAT WITH IN-GROUND POOL, DETACHED STUDIO & WALKABLE LOCATION Welcome to 2309 Sweetwood Road, a beautifully updated home in Donelson’s highly sought-after Merry Oaks neighborhood. Inside, beautifully finished hardwood floors, a spacious kitchen, generously sized bedrooms, and a cozy den with a stunning wall-to-wall fireplace create a warm and inviting living space. The expansive second story offers incredible flexibility with a full bath, abundant storage, and views overlooking the backyard retreat. And then there’s the backyard. The in-ground pool and multiple covered patios amongst impeccable, low maintenance landscaping creates a private setting for summer entertaining, relaxing, and making memories. A detached carport provides additional storage, while the climate-controlled studio offers endless possibilities as a home office, gym, pool house, creative space, or guest retreat. The big stuff? Consider it handled. Plumbing, electrical, roof, HVAC, spray foam insulation, and more have all been updated, so you can skip the expensive surprises and get straight to enjoying the fun stuff. Be sure to review the complete list of improvements included in the documents. All of this is tucked into a location that makes everyday living easy. Enjoy a short walk to neighborhood favorites including TennFold, Nectar Cantina, Hattie Jane’s Creamery, and Publix. With extensive renovations, thoughtful updates, incredible outdoor living, and a walkable Donelson location, this is a home where the hard work has already been done. All that’s left to do is enjoy it. Lender Incentive: Up to $3,000 in total loan incentives, depending on loan amount, if using Katie Hollowell with Cross Country Mortgage.
| 6 days ago | Status changed to Active Under Contract | |
| 6 days ago | Listing updated with changes from the MLS® | |
| 7 days ago | Price changed to $610,000 | |
| 3 months ago | Listing first seen on site |
Listings courtesy of Realtracs as distributed by MLS GRID

Based on information submitted to the MLS GRID as of 2026-09-08 05:10 PM UTC. All data is obtained from various sources and may not have been verified by broker or MLS GRID. Supplied Open House Information is subject to change without notice. All information should be independently reviewed and verified for accuracy. Properties may or may not be listed by the office/agent presenting the information.
The Digital Millennium Copyright Act of 1998, 17 U.S.C. § 512 (the “DMCA”) provides recourse for copyright owners who believe that material appearing on the Internet infringes their rights under U.S. copyright law. If you believe in good faith that any content or material made available in connection with our website or services infringes your copyright, you (or your agent) may send us a notice requesting that the content or material be removed, or access to it blocked. Notices must be sent in writing by email to DMCAnotice@MLSGrid.com.
The DMCA requires that your notice of alleged copyright infringement include the following information: (1) description of the copyrighted work that is the subject of claimed infringement; (2) description of the alleged infringing content and information sufficient to permit us to locate the content; (3) contact information for you, including your address, telephone number and email address; (4) a statement by you that you have a good faith belief that the content in the manner complained of is not authorized by the copyright owner, or its agent, or by the operation of any law; (5) a statement by you, signed under penalty of perjury, that the information in the notification is accurate and that you have the authority to enforce the copyrights that are claimed to be infringed; and (6) a physical or electronic signature of the copyright owner or a person authorized to act on the copyright owner’s behalf. Failure to include all of the above information may result in the delay of the processing of your complaint.
Each Keller Williams Realty office is independently owned and operated.