
7148 Locksley LnFairview, TN 37062
Mortgage Calculator
Monthly Payment (Est.)
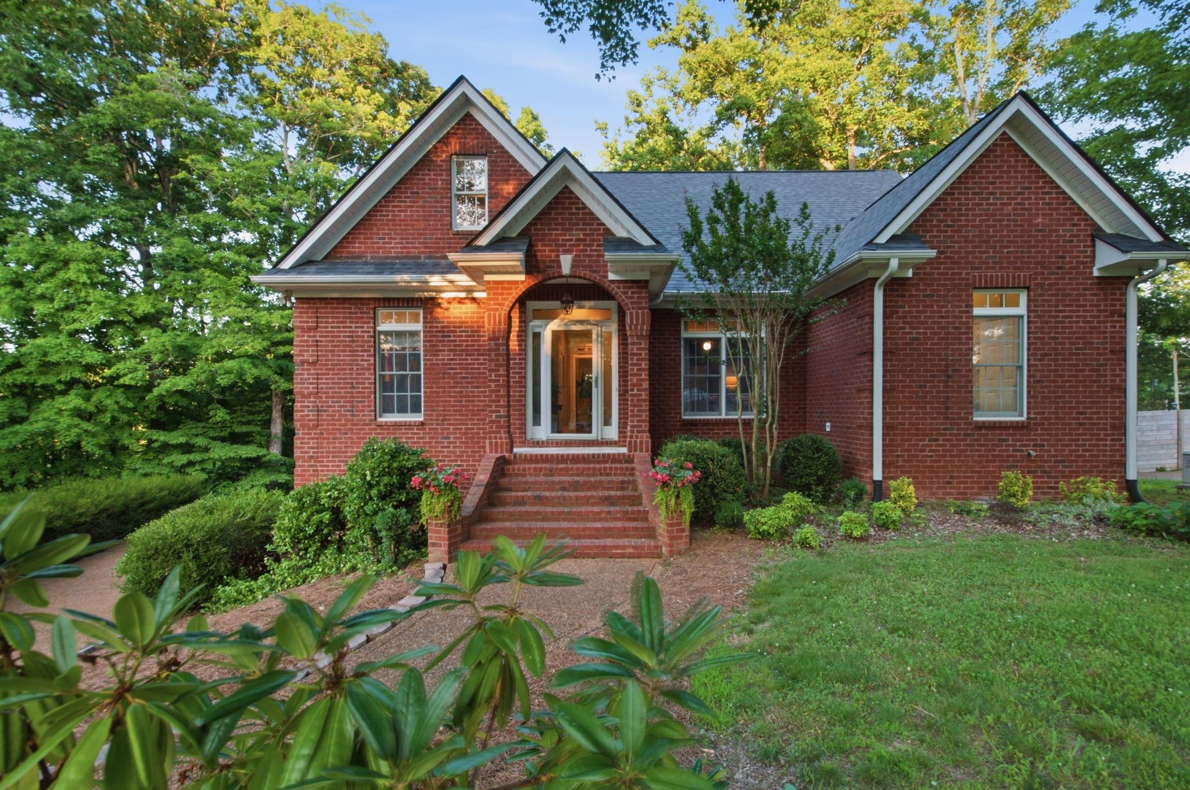
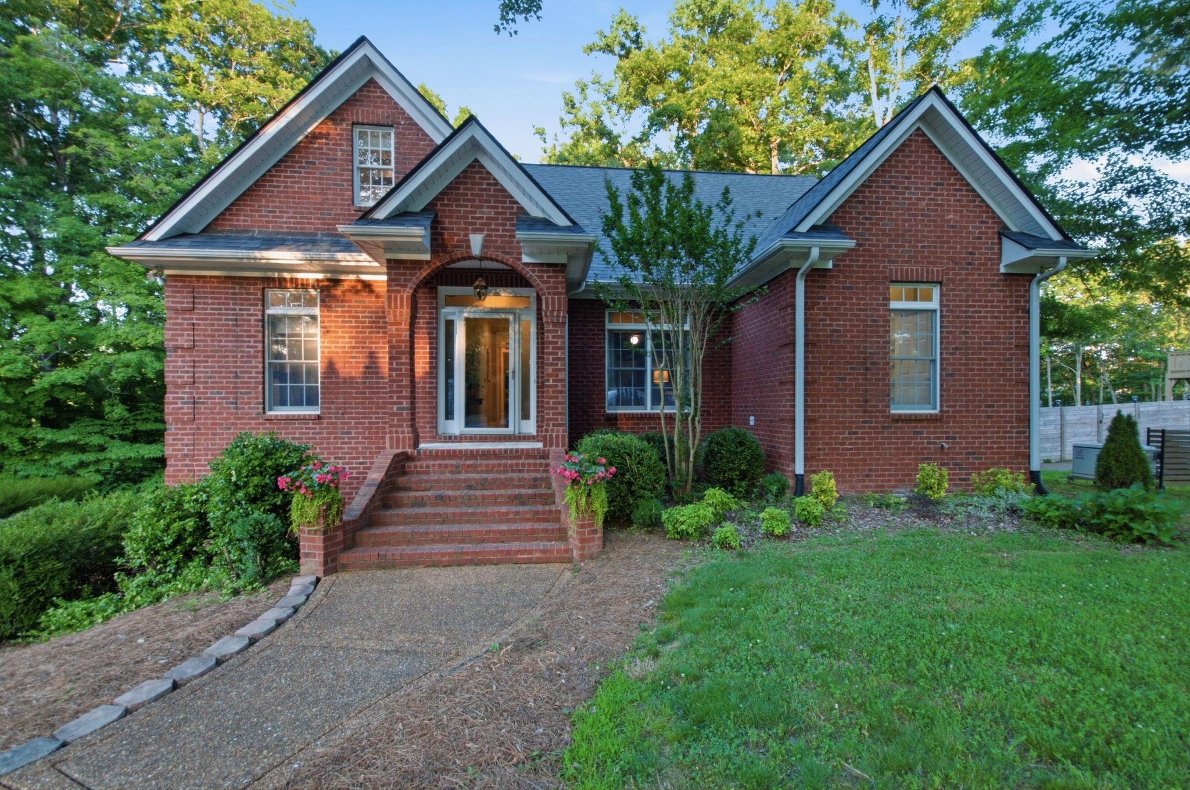
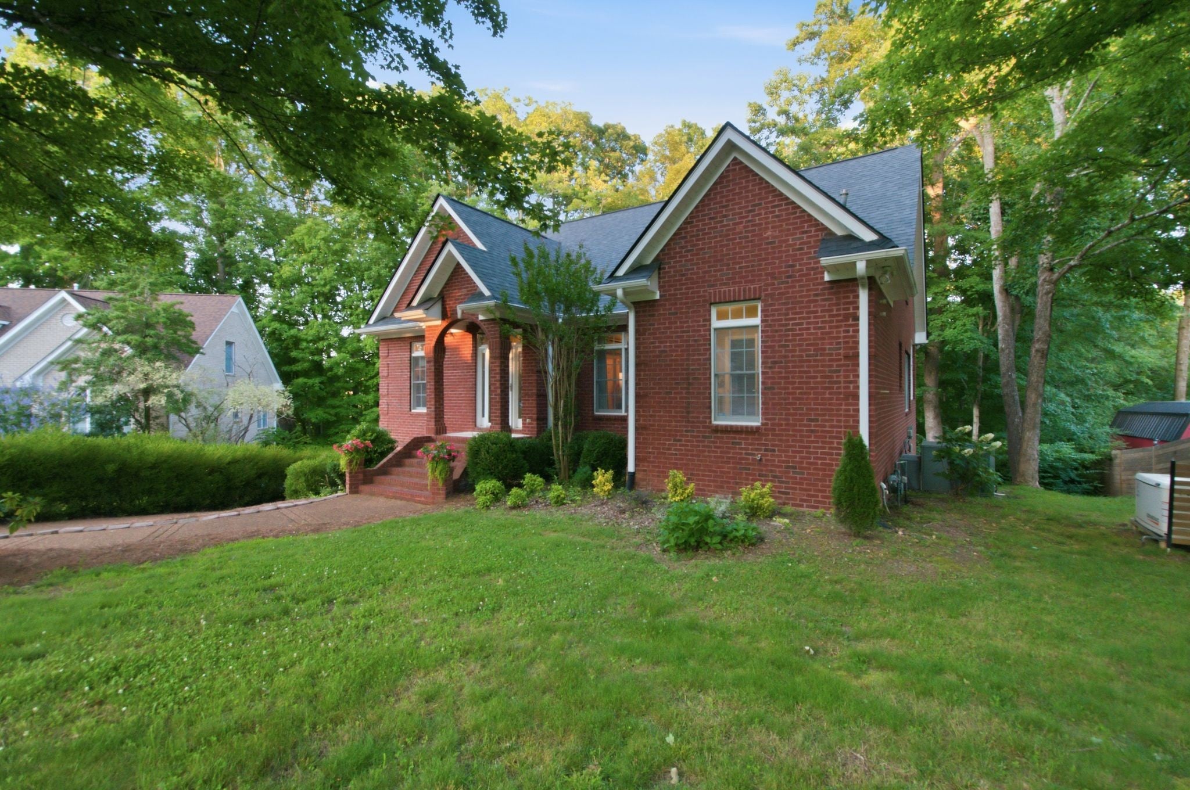
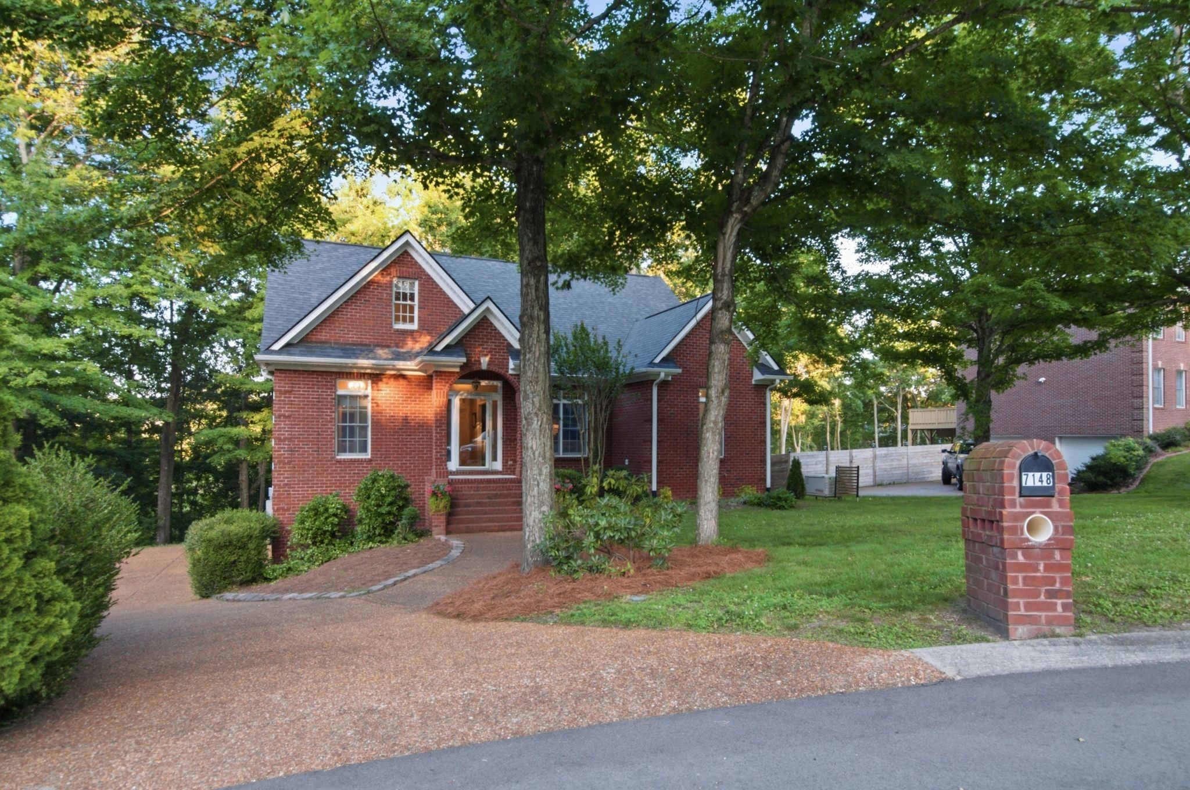
$3,490Nestled on a quiet cul-de-sac and backing to a picturesque year-round creek, this beautifully updated all-brick home offers a rare combination of privacy, natural beauty, outdoor living, and custom upgrades. Expansive windows bathe the main living areas in natural light while framing tranquil views of mature hardwoods and the creek beyond, creating a setting that feels more like a private retreat than a typical neighborhood home. Enjoy the view from the screened porch with brick flooring, the spacious rear deck nestled among the treetops, or the paver fire pit area below. Whether sipping morning coffee as sunlight filters through the trees or unwinding beneath a canopy of mature hardwoods, the outdoor spaces offer a sense of peace that is increasingly difficult to find. Inside, soaring ceilings, extensive millwork, gleaming hardwood floors, and abundant natural light create a warm yet refined atmosphere. The kitchen features granite countertops, custom cabinetry, a premium ZLINE dual-fuel range, a large walk-in pantry, and a breakfast area overlooking the backyard. Recent improvements include updated designer lighting, custom wallpaper accents, fresh paint, all new carpet, and numerous thoughtful enhancements throughout. The main-level owner's suite features a custom California Closets system, while the upper level includes generously sized secondary bedrooms and a unique flex space ideal for study, hobbies, recreation, or relaxation. The finished walkout basement offers exceptional flexibility with a dedicated theater room, private office, full bath, and recreation space. Major investments include a whole-home generator, Rinnai tankless water heater, Anderson windows, updated baths, and extensive interior improvements. An oversized three-car garage provides ample room for vehicles, storage, hobbies, or workshop space. Homes offering this level of privacy, outdoor living, meaningful upgrades, and unique character rarely come to market.
| a month ago | Price changed to $765,000 | |
| a month ago | Listing updated with changes from the MLS® | |
| 3 months ago | Status changed to Active | |
| 3 months ago | Listing first seen on site |
Listings courtesy of Realtracs as distributed by MLS GRID

Based on information submitted to the MLS GRID as of 2026-09-08 06:55 AM UTC. All data is obtained from various sources and may not have been verified by broker or MLS GRID. Supplied Open House Information is subject to change without notice. All information should be independently reviewed and verified for accuracy. Properties may or may not be listed by the office/agent presenting the information.
The Digital Millennium Copyright Act of 1998, 17 U.S.C. § 512 (the “DMCA”) provides recourse for copyright owners who believe that material appearing on the Internet infringes their rights under U.S. copyright law. If you believe in good faith that any content or material made available in connection with our website or services infringes your copyright, you (or your agent) may send us a notice requesting that the content or material be removed, or access to it blocked. Notices must be sent in writing by email to DMCAnotice@MLSGrid.com.
The DMCA requires that your notice of alleged copyright infringement include the following information: (1) description of the copyrighted work that is the subject of claimed infringement; (2) description of the alleged infringing content and information sufficient to permit us to locate the content; (3) contact information for you, including your address, telephone number and email address; (4) a statement by you that you have a good faith belief that the content in the manner complained of is not authorized by the copyright owner, or its agent, or by the operation of any law; (5) a statement by you, signed under penalty of perjury, that the information in the notification is accurate and that you have the authority to enforce the copyrights that are claimed to be infringed; and (6) a physical or electronic signature of the copyright owner or a person authorized to act on the copyright owner’s behalf. Failure to include all of the above information may result in the delay of the processing of your complaint.
Each Keller Williams Realty office is independently owned and operated.