
201 Summit Ridge DrNashville, TN 37215
Mortgage Calculator
Monthly Payment (Est.)
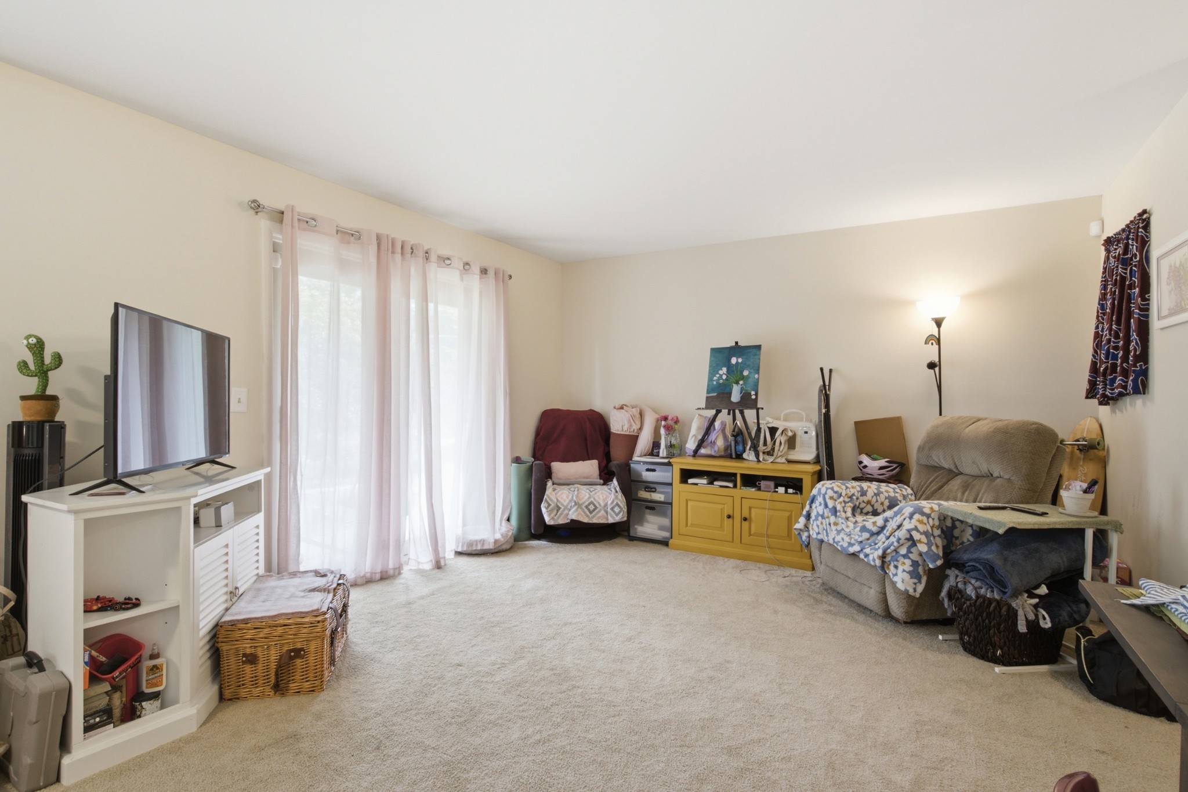
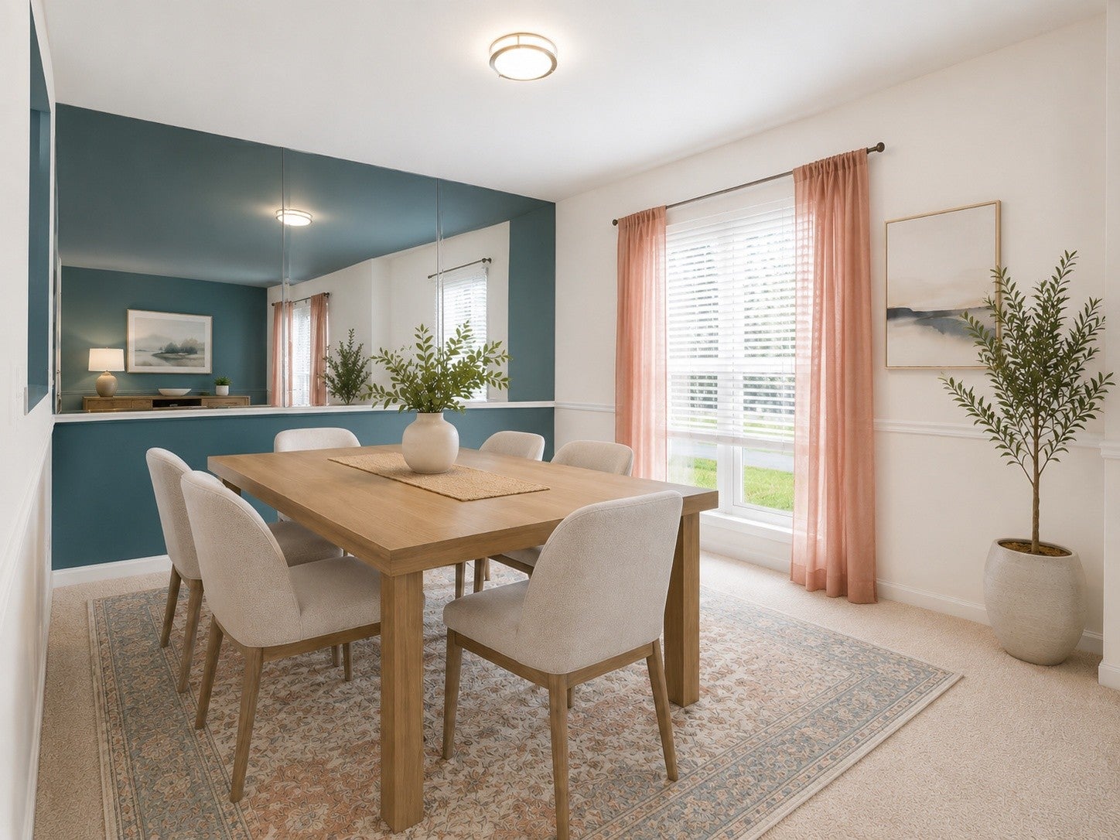
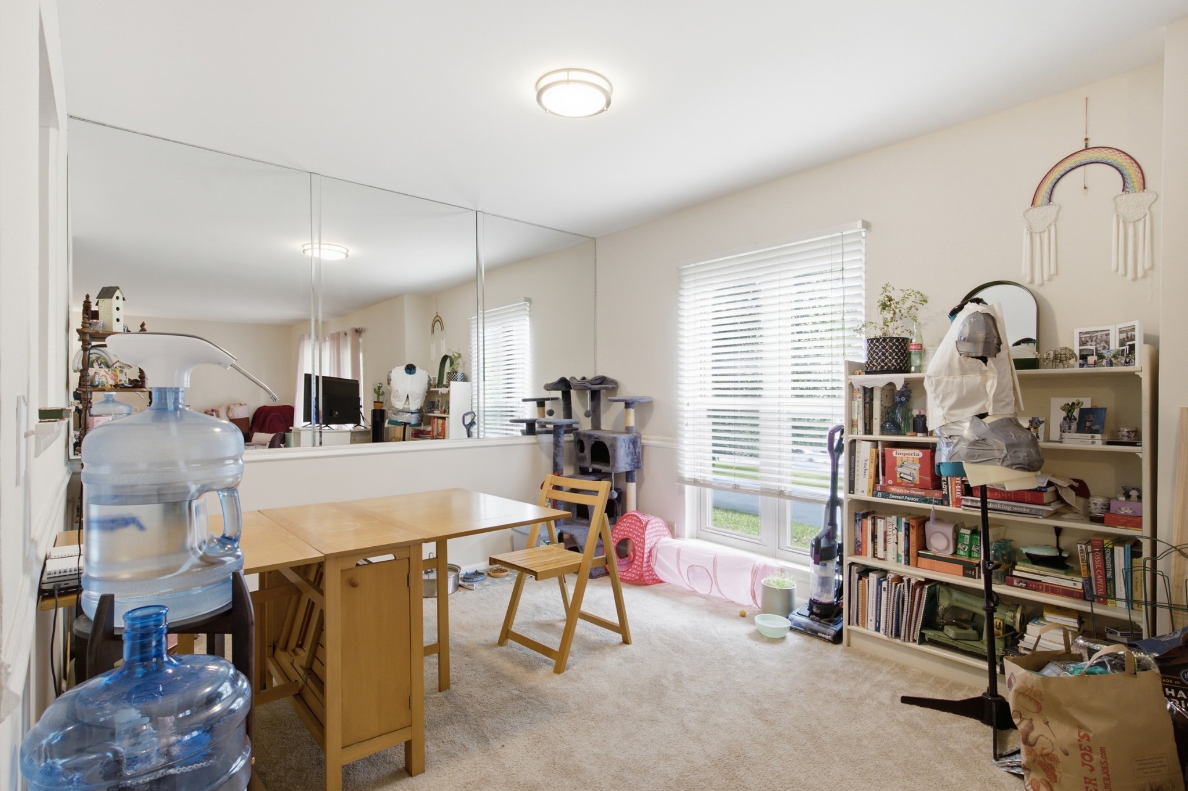
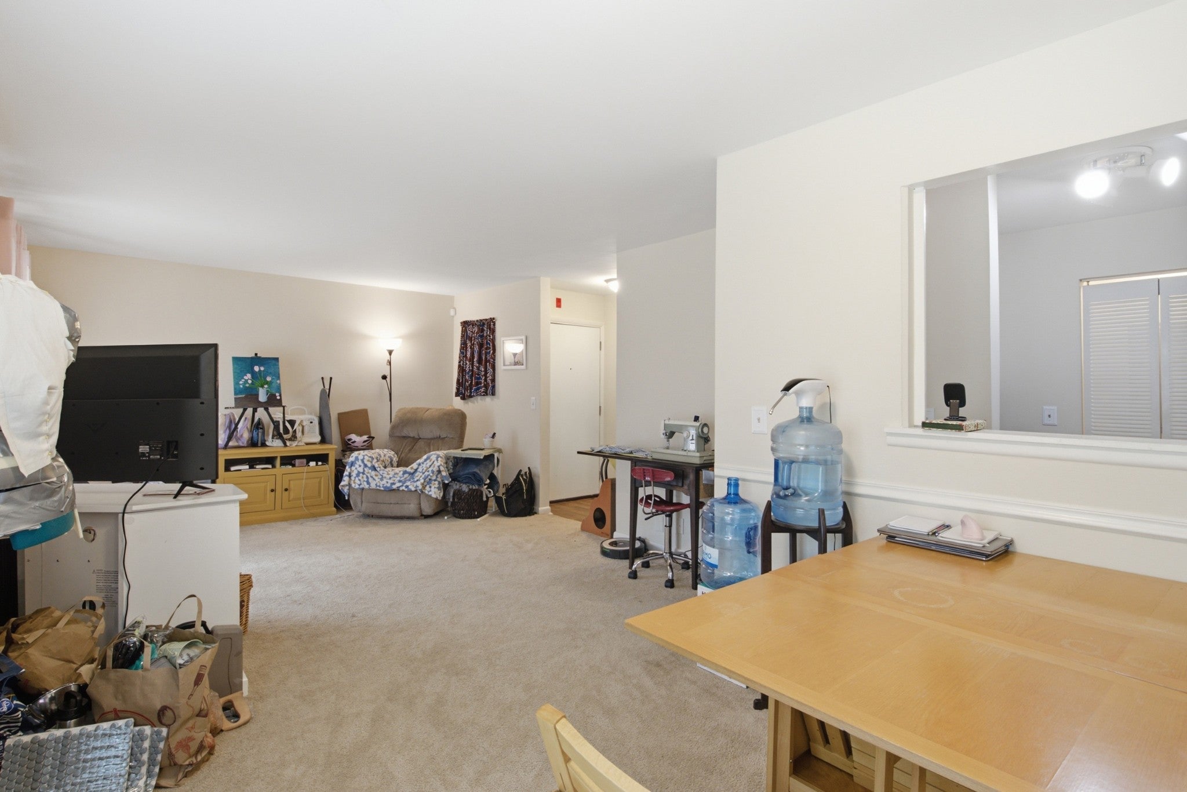
$981Green Hills convenience, Four Seasons amenities, and income potential already in motion. This tenant-occupied condo offers a smart opportunity to own in one of Nashville’s most connected locations, with updated rental information available upon request. Tucked into the wooded Four Seasons community, the setting feels pleasantly removed while still keeping you close to the places people actually use every day. Hill Center Green Hills is approximately 1 mile away, The Mall at Green Hills is about 1.6 miles away, and Hillsboro Pike, Harding Place, I-440, downtown Nashville, Vanderbilt, Belmont, Lipscomb, Trevecca, and Nashville International Airport are all conveniently accessible. Inside, the condo offers a comfortable, functional layout with a spacious living area, full walk-in closet, in-unit washer and dryer, and an efficient kitchen with white cabinetry and granite-look countertops. Four Seasons adds to the appeal with community amenities including a pool, clubhouse, tennis court, and a tucked-away setting in the heart of it all. Select photos have been virtually staged to help illustrate the space’s potential and give buyers a clearer picture of how the home can live and feel. Whether you are looking for income potential, a future personal residence, or a low-maintenance foothold in a high-demand area, the condo brings together location, convenience, amenities, and possibility in one compelling package.
| a month ago | Price changed to $215,000 | |
| a month ago | Listing updated with changes from the MLS® | |
| 3 months ago | Status changed to Active | |
| 3 months ago | Listing first seen on site |
Listings courtesy of Realtracs as distributed by MLS GRID

Based on information submitted to the MLS GRID as of 2026-09-10 11:15 AM UTC. All data is obtained from various sources and may not have been verified by broker or MLS GRID. Supplied Open House Information is subject to change without notice. All information should be independently reviewed and verified for accuracy. Properties may or may not be listed by the office/agent presenting the information.
The Digital Millennium Copyright Act of 1998, 17 U.S.C. § 512 (the “DMCA”) provides recourse for copyright owners who believe that material appearing on the Internet infringes their rights under U.S. copyright law. If you believe in good faith that any content or material made available in connection with our website or services infringes your copyright, you (or your agent) may send us a notice requesting that the content or material be removed, or access to it blocked. Notices must be sent in writing by email to DMCAnotice@MLSGrid.com.
The DMCA requires that your notice of alleged copyright infringement include the following information: (1) description of the copyrighted work that is the subject of claimed infringement; (2) description of the alleged infringing content and information sufficient to permit us to locate the content; (3) contact information for you, including your address, telephone number and email address; (4) a statement by you that you have a good faith belief that the content in the manner complained of is not authorized by the copyright owner, or its agent, or by the operation of any law; (5) a statement by you, signed under penalty of perjury, that the information in the notification is accurate and that you have the authority to enforce the copyrights that are claimed to be infringed; and (6) a physical or electronic signature of the copyright owner or a person authorized to act on the copyright owner’s behalf. Failure to include all of the above information may result in the delay of the processing of your complaint.
Each Keller Williams Realty office is independently owned and operated.