
435 5th StreetAshville, AL 35953
Mortgage Calculator
Monthly Payment (Est.)
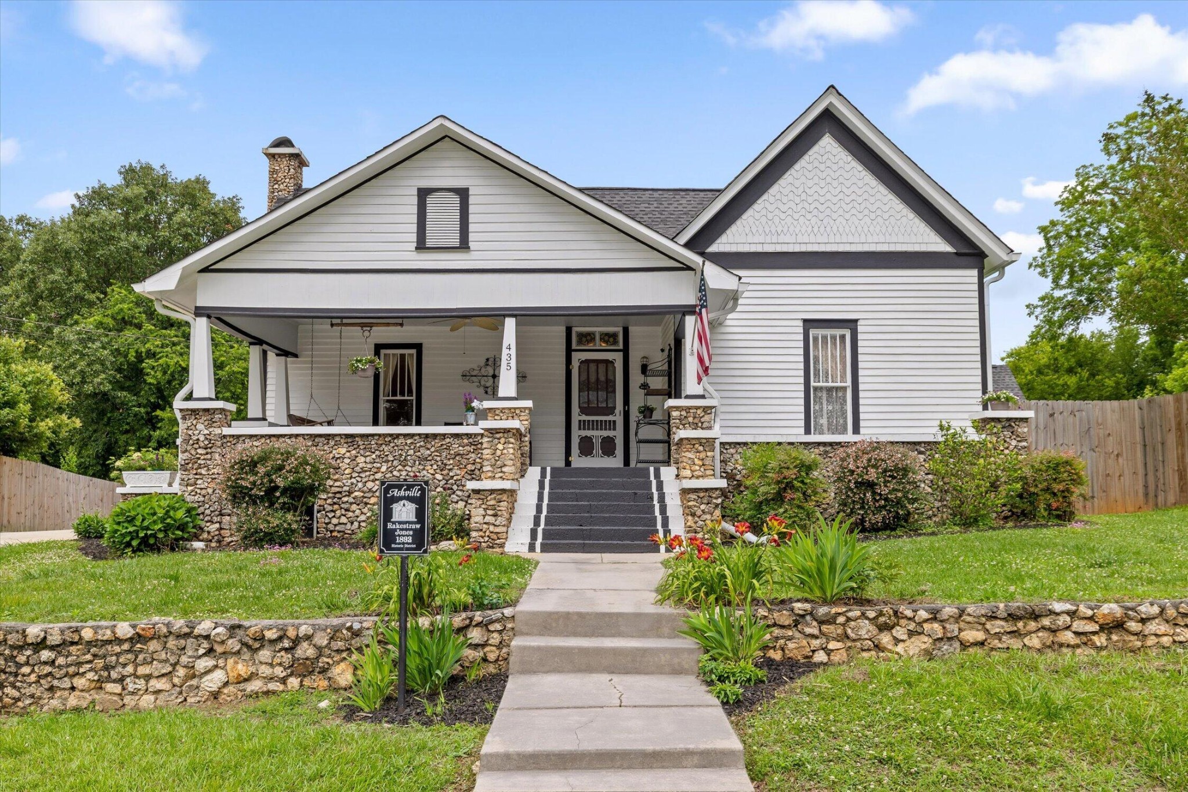
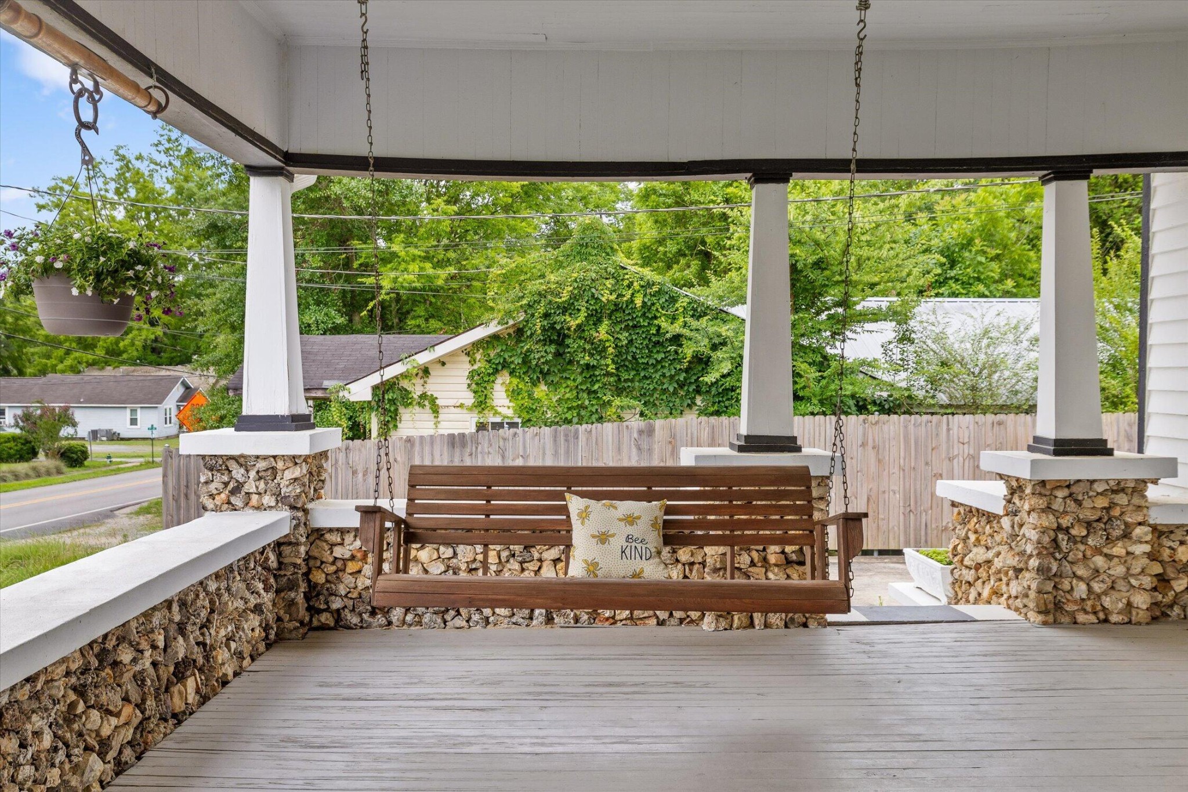
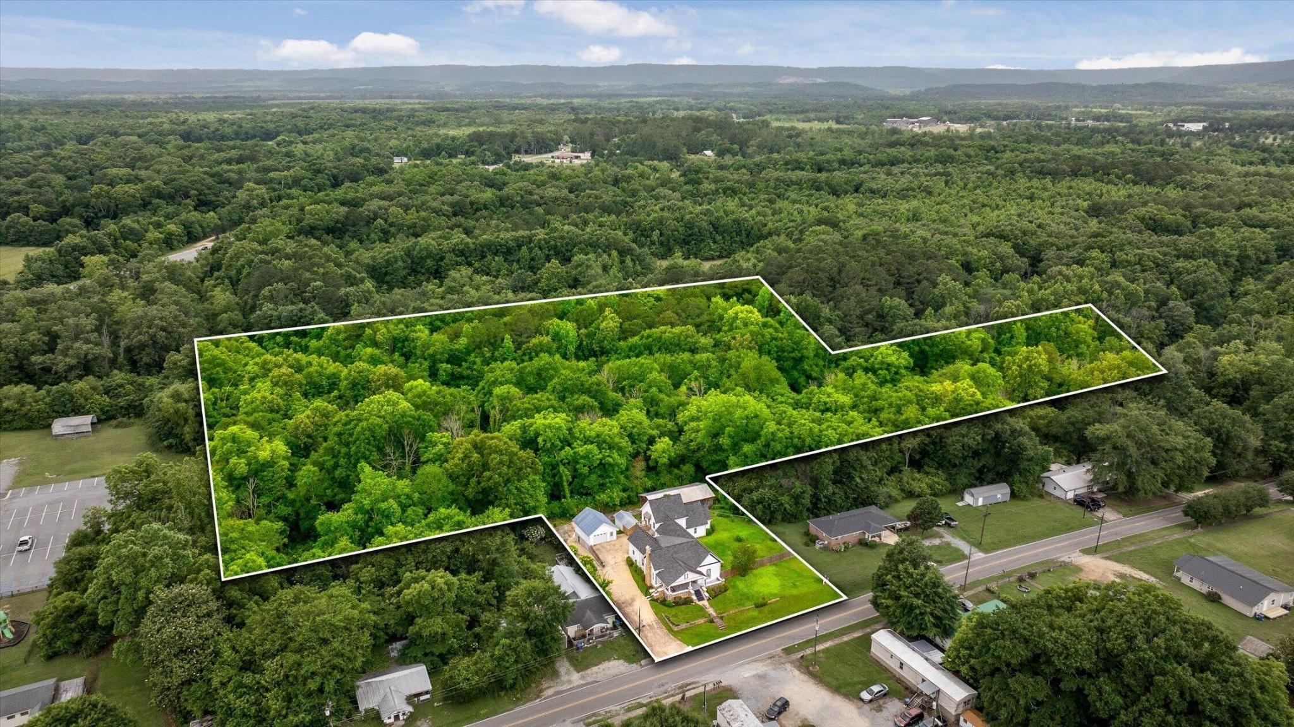
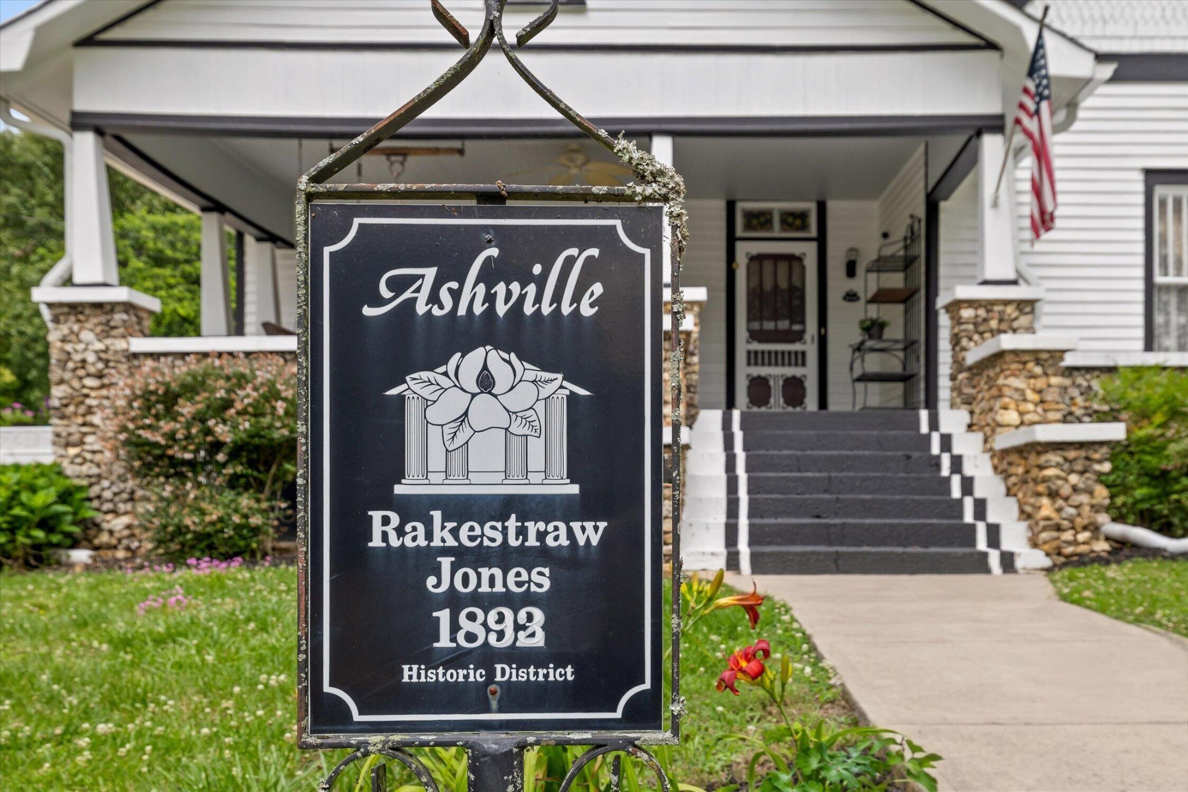
$1,665USDA eligible with 0% down. Apply today at ApplyWithGuy.com For more than a century, the Rakestraw Jones Estate has stood as a quiet witness to the changing seasons of Alabama life. Situated on 6.26 acres in the heart of Ashville, this thoughtfully restored 1890s Craftsman offers a rare opportunity to own one of the area's most distinctive historic properties. Encompassing 3,538 square feet, the home welcomes you with soaring ceilings, oversized rooms, and original architectural details rarely found in modern construction. Built from old-growth timber and crafted to endure, it retains the warmth, character, and authenticity that only time can create. Outside, rustic fieldstone masonry, classic clapboard siding, and a traditional rocking-chair front porch embody the timeless appeal of Southern architecture. The estate also includes a two-stall barn and two detached single-car garages, offering ample space for hobbies, animals, equipment, or storage. Beyond the homesite, two wooded parcels are traversed by Little Canoe Creek and back directly to undeveloped state-owned forestry land. Mature hardwoods, abundant wildlife, and flowing water create a remarkably private and peaceful setting. Thoughtfully updated while preserving its historic character, the home offers the best of both worlds: timeless craftsmanship and modern comfort. Unlike many historic properties, it is not subject to historic registry restrictions, giving future owners the freedom to personalize the property as they choose. Located less than two blocks from Ashville Community Park, the Splash Pad, tennis courts, and the St. Clair County Courthouse, the property offers an exceptional balance of privacy and convenience.
| 5 days ago | Price changed to $365,000 | |
| 5 days ago | Listing updated with changes from the MLS® | |
| 3 months ago | Listing first seen on site |
Listings courtesy of Realtracs as distributed by MLS GRID

Based on information submitted to the MLS GRID as of 2026-09-09 12:11 PM UTC. All data is obtained from various sources and may not have been verified by broker or MLS GRID. Supplied Open House Information is subject to change without notice. All information should be independently reviewed and verified for accuracy. Properties may or may not be listed by the office/agent presenting the information.
The Digital Millennium Copyright Act of 1998, 17 U.S.C. § 512 (the “DMCA”) provides recourse for copyright owners who believe that material appearing on the Internet infringes their rights under U.S. copyright law. If you believe in good faith that any content or material made available in connection with our website or services infringes your copyright, you (or your agent) may send us a notice requesting that the content or material be removed, or access to it blocked. Notices must be sent in writing by email to DMCAnotice@MLSGrid.com.
The DMCA requires that your notice of alleged copyright infringement include the following information: (1) description of the copyrighted work that is the subject of claimed infringement; (2) description of the alleged infringing content and information sufficient to permit us to locate the content; (3) contact information for you, including your address, telephone number and email address; (4) a statement by you that you have a good faith belief that the content in the manner complained of is not authorized by the copyright owner, or its agent, or by the operation of any law; (5) a statement by you, signed under penalty of perjury, that the information in the notification is accurate and that you have the authority to enforce the copyrights that are claimed to be infringed; and (6) a physical or electronic signature of the copyright owner or a person authorized to act on the copyright owner’s behalf. Failure to include all of the above information may result in the delay of the processing of your complaint.
Each Keller Williams Realty office is independently owned and operated.