
10814 Clarksville RdOlmstead, KY 42265
Mortgage Calculator
Monthly Payment (Est.)
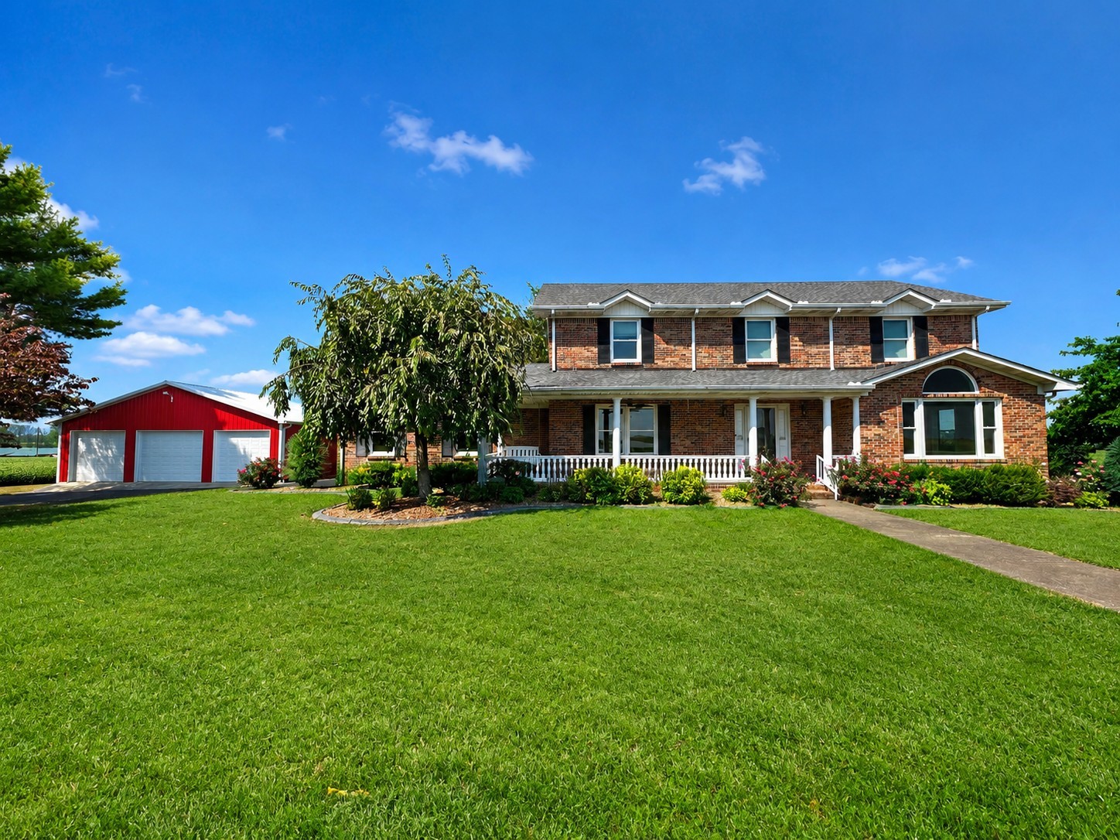
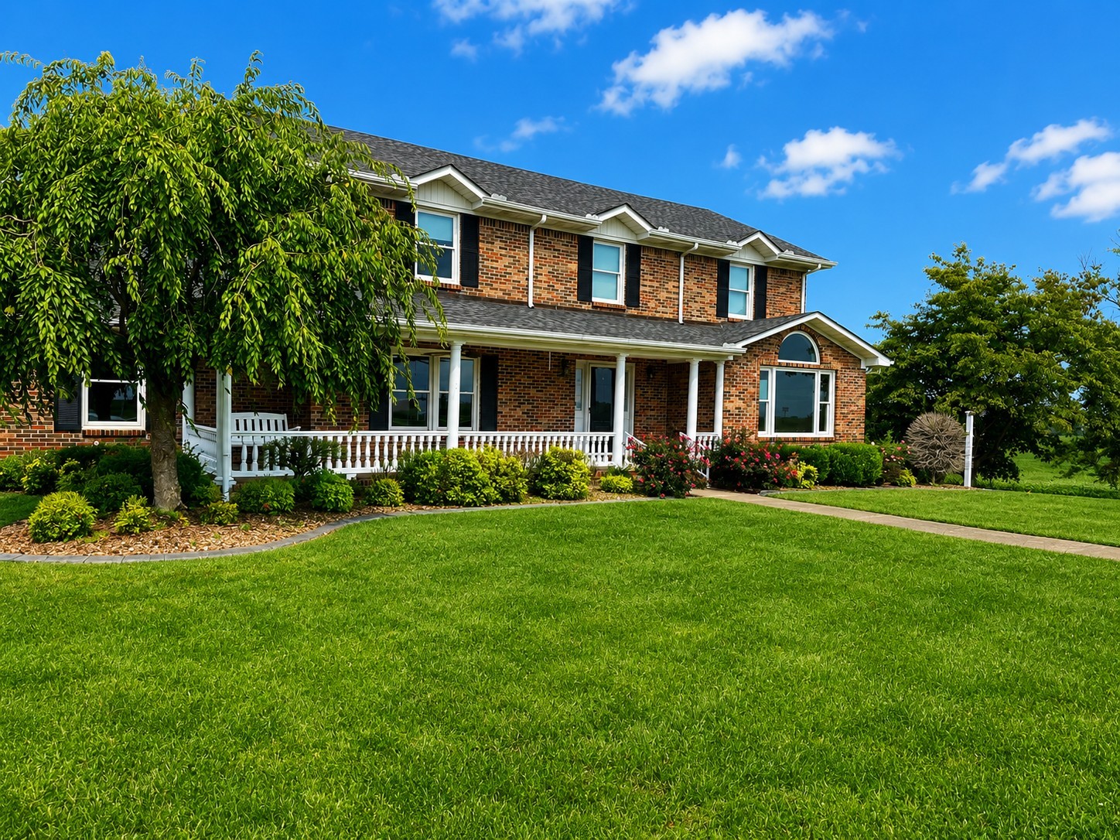
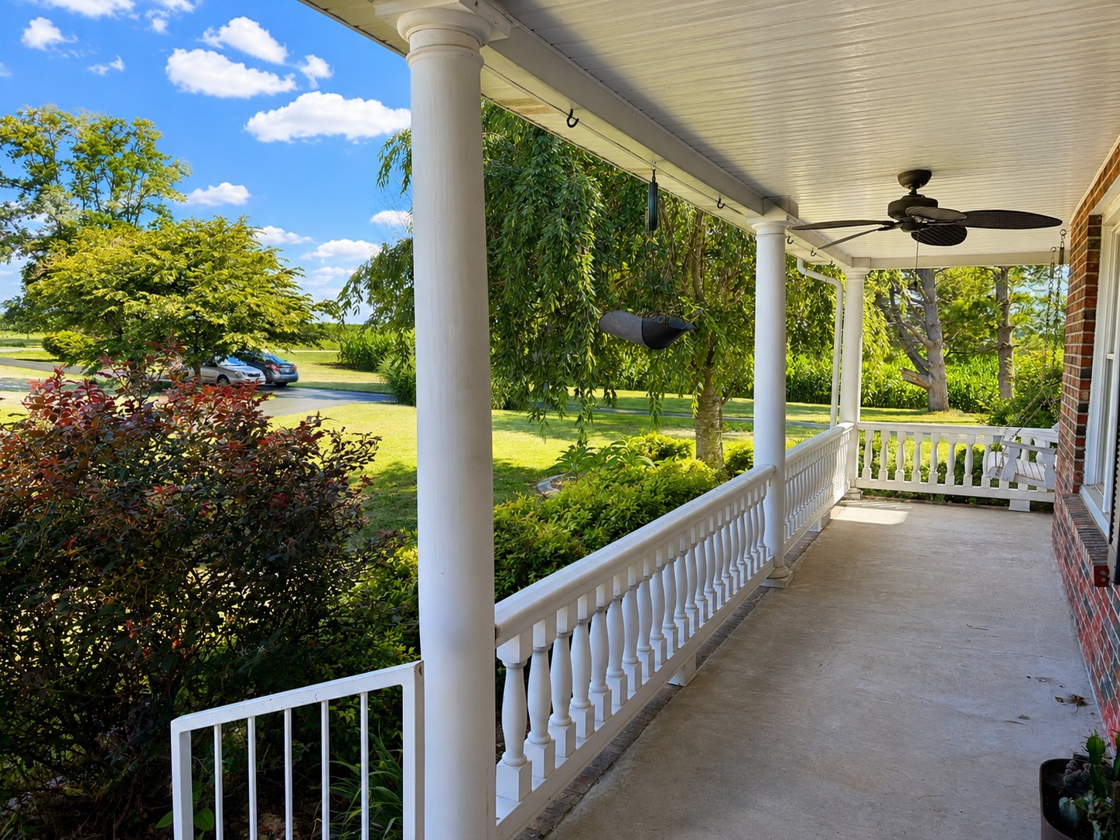
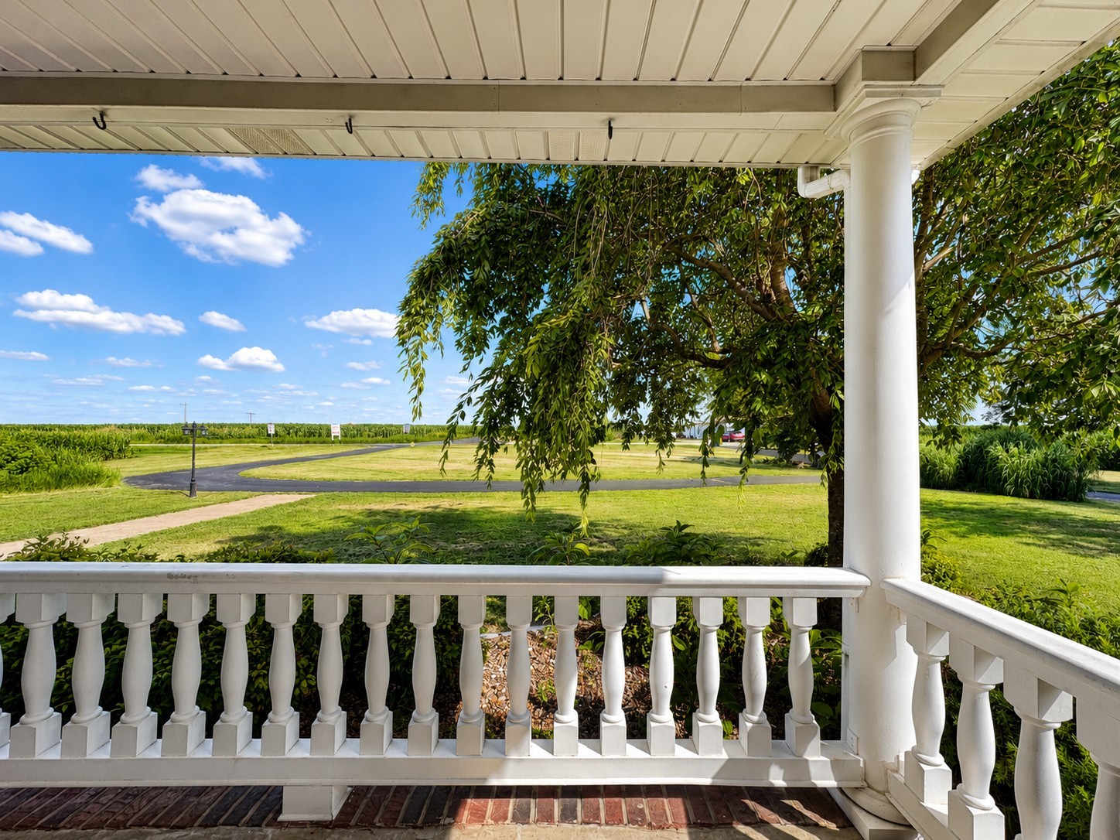
$1,985Do you love stunning sunset views in out in the country but like to have your Walmart close by too? Experience the perfect blend of peaceful country living and modern convenience in this stunning 3,541-square-foot all-brick custom home. Nestled among scenic farmland in the tranquil countryside, this exceptional property offers privacy, luxury, and easy access to shopping, dining, and major cities. Inside, you'll find beautiful real hardwood flooring throughout, an updated open-concept kitchen featuring granite countertops, abundant cabinetry, and generous workspace for cooking and entertaining, and a library/home office that has been updated with beautiful custom-built shelving and lots of natural light. The huge oversized primary suite serves as a private retreat, complete with a luxurious spa-inspired ensuite featuring double vanities, a custom luxury tile shower with an 8-jet body spray system and rainfall showerhead, and a walk-in closet with a modern updated closet system installed. Downstairs the finished walk out basement includes a home theatre room, extra entertaining space, and an awesome private patio. The massive shop building measures 60 foot by 40 foot, has 3 bay doors, compressor and welder hookups, is plumbed for a shop sink, and is insulated and fully heated and cooled. You'll also love the huge patio and awesome outdoor kitchen in the private backyard with gas grill, gas burners, sink, and a compartment with an outlet to house your minifridge. Great central location that is only 13 minutes from the nearest Walmart in Russellville Ky, only 24 minutes from Sam's Club ( I-24 exit 4) in Clarksville TN, 14 minutes to Elkton or Guthrie, 45 minutes to Bowling Green, 1 hour to Nashville.
| 2 months ago | Price changed to $435,000 | |
| 2 months ago | Listing updated with changes from the MLS® | |
| 3 months ago | Status changed to Active | |
| 3 months ago | Listing first seen on site |
Listings courtesy of Realtracs as distributed by MLS GRID

Based on information submitted to the MLS GRID as of 2026-09-09 11:04 AM UTC. All data is obtained from various sources and may not have been verified by broker or MLS GRID. Supplied Open House Information is subject to change without notice. All information should be independently reviewed and verified for accuracy. Properties may or may not be listed by the office/agent presenting the information.
The Digital Millennium Copyright Act of 1998, 17 U.S.C. § 512 (the “DMCA”) provides recourse for copyright owners who believe that material appearing on the Internet infringes their rights under U.S. copyright law. If you believe in good faith that any content or material made available in connection with our website or services infringes your copyright, you (or your agent) may send us a notice requesting that the content or material be removed, or access to it blocked. Notices must be sent in writing by email to DMCAnotice@MLSGrid.com.
The DMCA requires that your notice of alleged copyright infringement include the following information: (1) description of the copyrighted work that is the subject of claimed infringement; (2) description of the alleged infringing content and information sufficient to permit us to locate the content; (3) contact information for you, including your address, telephone number and email address; (4) a statement by you that you have a good faith belief that the content in the manner complained of is not authorized by the copyright owner, or its agent, or by the operation of any law; (5) a statement by you, signed under penalty of perjury, that the information in the notification is accurate and that you have the authority to enforce the copyrights that are claimed to be infringed; and (6) a physical or electronic signature of the copyright owner or a person authorized to act on the copyright owner’s behalf. Failure to include all of the above information may result in the delay of the processing of your complaint.
Each Keller Williams Realty office is independently owned and operated.