
346 Palmer Rock Quarry RoadGraysville, TN 37338
Mortgage Calculator
Monthly Payment (Est.)
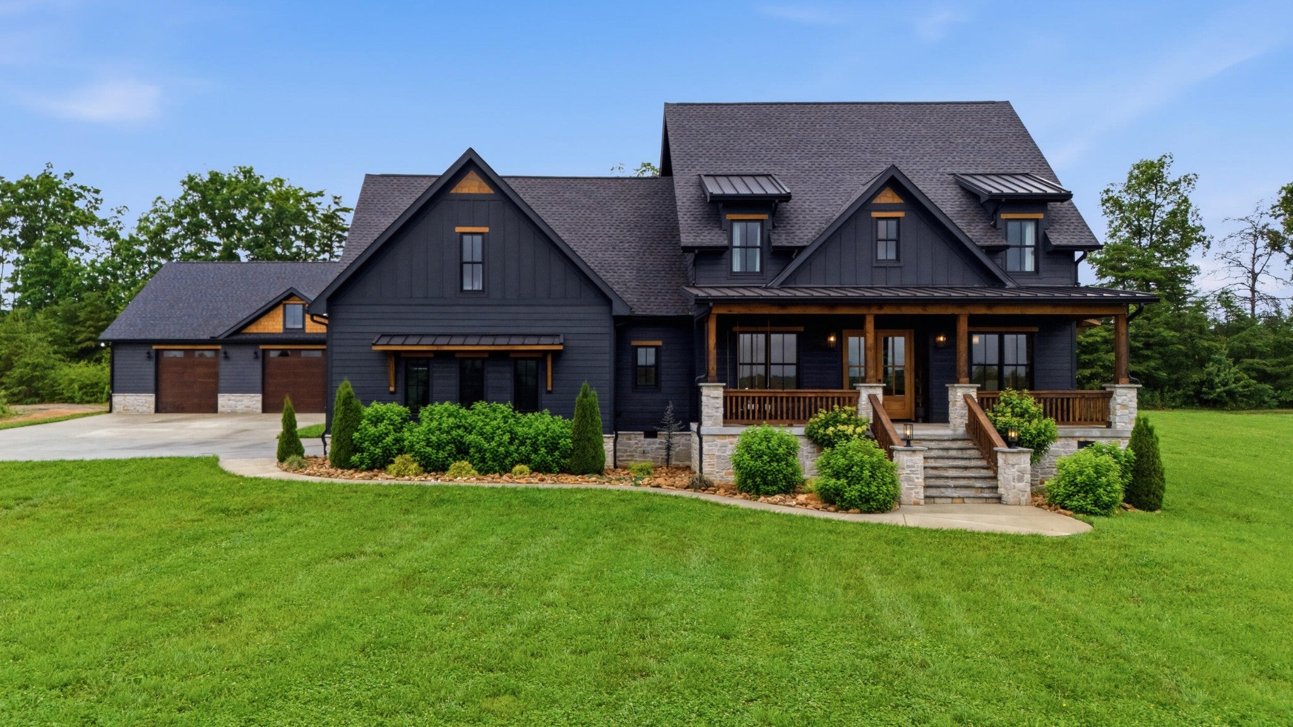
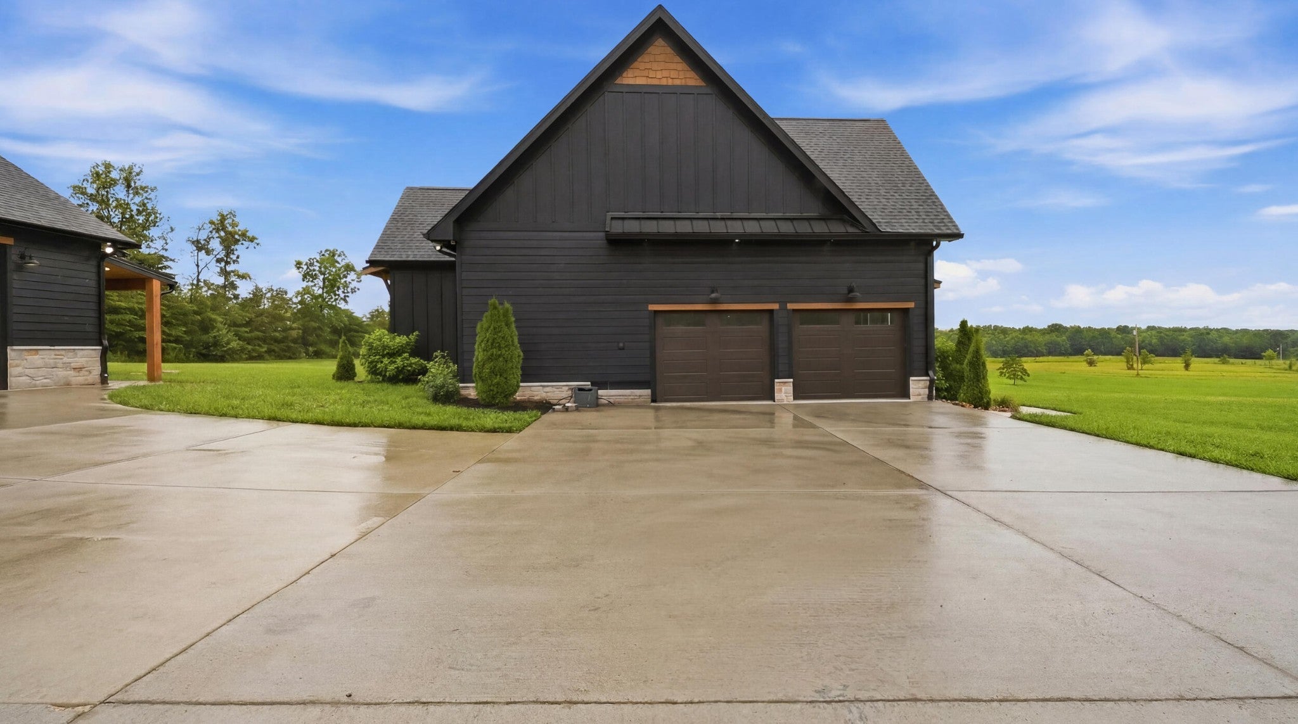
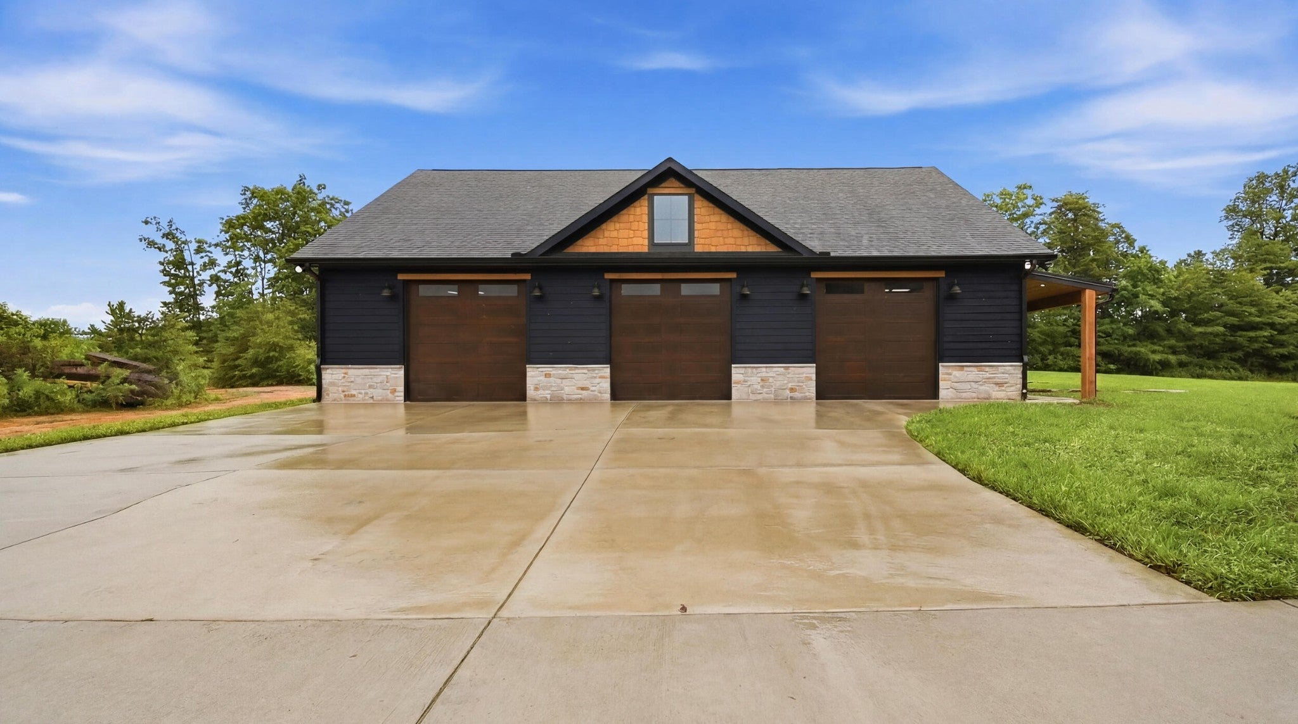
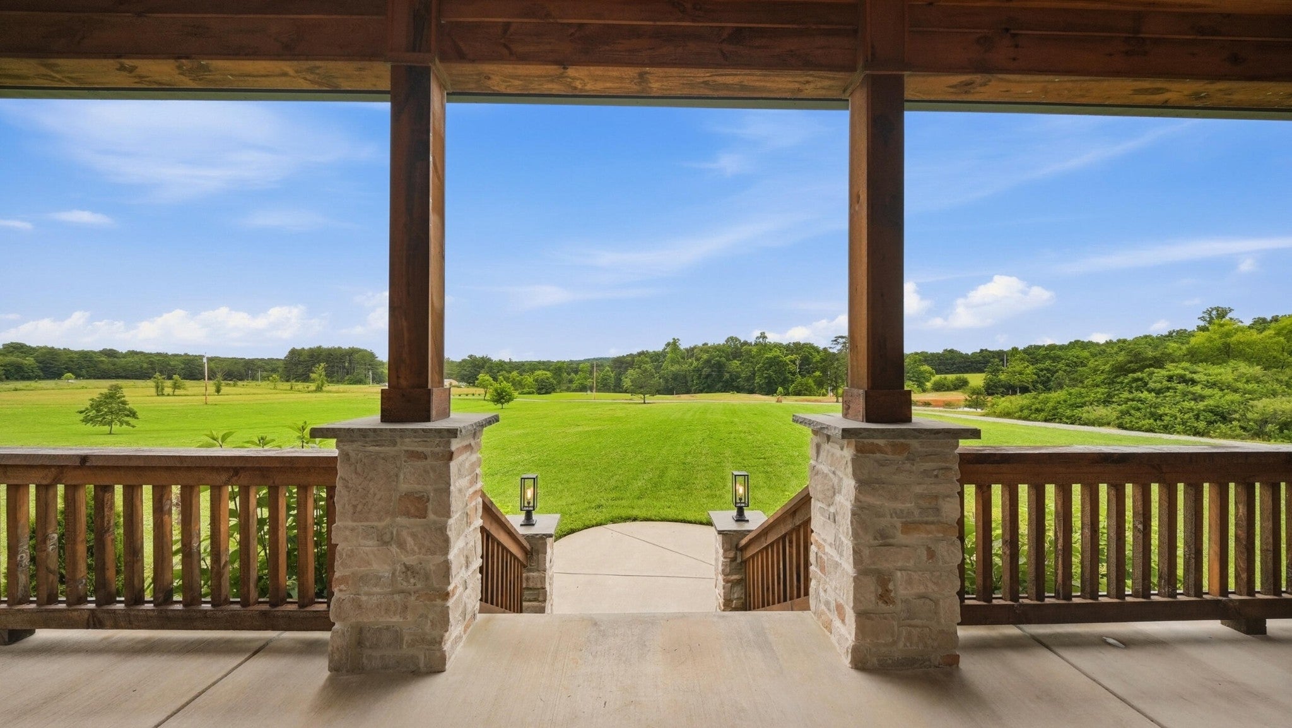
$7,710Welcome to 346 Palmer Rock Quarry Road, a custom-built estate completed in 2024 and thoughtfully designed with quality, efficiency, and craftsmanship in mind. Situated on 14.93 private acres in beautiful Bledsoe County, this exceptional property offers 4 bedrooms, 3.5 bathrooms, and approximately 3,000 square feet of well-appointed living space surrounded by water features, rolling land, and stunning views. Inside, you'll find an impressive blend of luxury and functionality, including true red oak hardwood flooring throughout the entire home with no carpet anywhere, soaring 10-foot ceilings on the main level and 9-foot ceilings upstairs, oversized 8-foot exterior doors, quartz countertops throughout, and custom stained walnut cabinetry. The chef's kitchen is equipped with GE Café Professional Series WiFi-enabled appliances and gas cooking, while the spacious living area is anchored by a gas fireplace. Built for comfort and efficiency, the home features 2x6 exterior wall construction, spray foam insulation, dual-fuel heating and air systems, an encapsulated crawl space, city water, and a recirculating tankless water heater. High-end aluminum-clad wood windows provide both beauty and durability while allowing abundant natural light throughout the home. The outdoor living spaces are just as impressive, including a second-story screened porch overlooking the property, two private stocked ponds, and waterfront access to the community's stocked lake. A custom chicken coop designed to complement the home's architecture adds charm and functionality to this one-of-a-kind property. Car enthusiasts, hobbyists, and business owners will appreciate the massive 41' x 59' fully finished detached garage featuring three 10-foot garage doors and 12-foot ceilings, providing ample space for vehicles, equipment, storage, or workshop use.
| 3 months ago | Listing first seen on site | |
| 3 months ago | Listing updated with changes from the MLS® |
Listings courtesy of Realtracs as distributed by MLS GRID

Based on information submitted to the MLS GRID as of 2026-09-09 08:50 AM UTC. All data is obtained from various sources and may not have been verified by broker or MLS GRID. Supplied Open House Information is subject to change without notice. All information should be independently reviewed and verified for accuracy. Properties may or may not be listed by the office/agent presenting the information.
The Digital Millennium Copyright Act of 1998, 17 U.S.C. § 512 (the “DMCA”) provides recourse for copyright owners who believe that material appearing on the Internet infringes their rights under U.S. copyright law. If you believe in good faith that any content or material made available in connection with our website or services infringes your copyright, you (or your agent) may send us a notice requesting that the content or material be removed, or access to it blocked. Notices must be sent in writing by email to DMCAnotice@MLSGrid.com.
The DMCA requires that your notice of alleged copyright infringement include the following information: (1) description of the copyrighted work that is the subject of claimed infringement; (2) description of the alleged infringing content and information sufficient to permit us to locate the content; (3) contact information for you, including your address, telephone number and email address; (4) a statement by you that you have a good faith belief that the content in the manner complained of is not authorized by the copyright owner, or its agent, or by the operation of any law; (5) a statement by you, signed under penalty of perjury, that the information in the notification is accurate and that you have the authority to enforce the copyrights that are claimed to be infringed; and (6) a physical or electronic signature of the copyright owner or a person authorized to act on the copyright owner’s behalf. Failure to include all of the above information may result in the delay of the processing of your complaint.
Each Keller Williams Realty office is independently owned and operated.