
3815A Woodmont LnNashville, TN 37215
Mortgage Calculator
Monthly Payment (Est.)
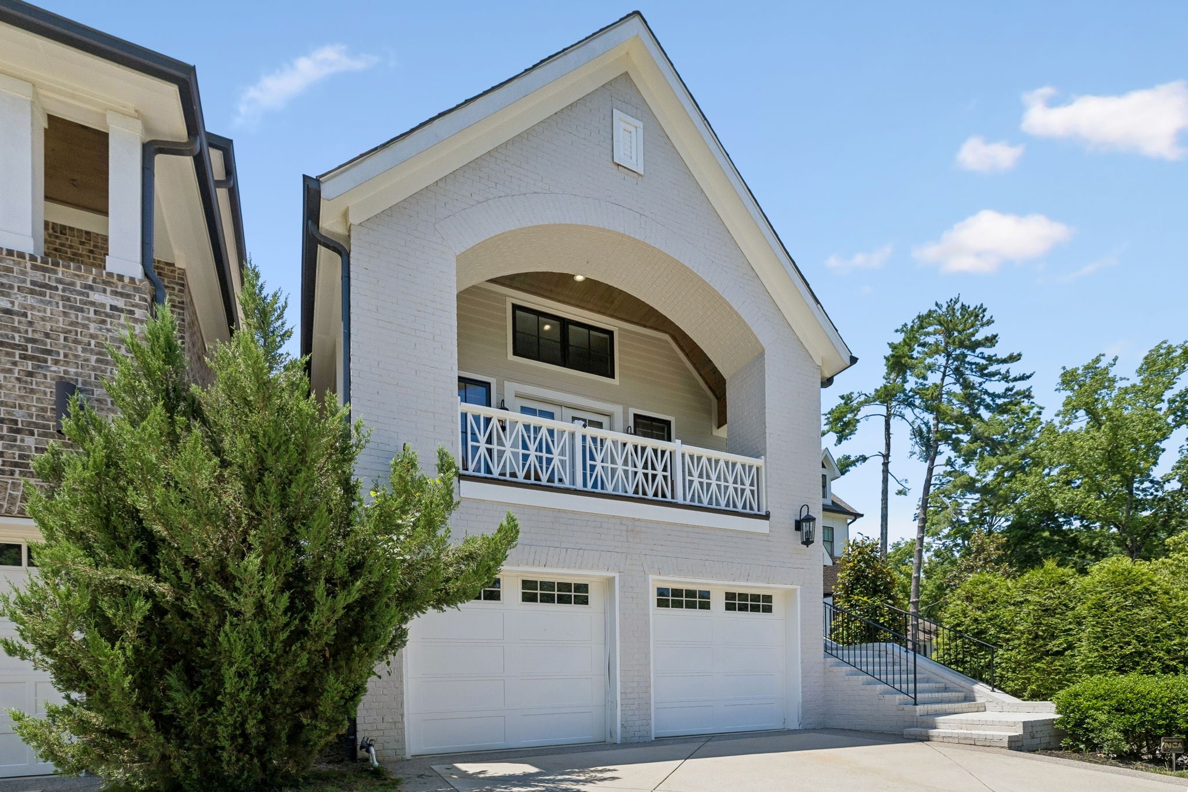
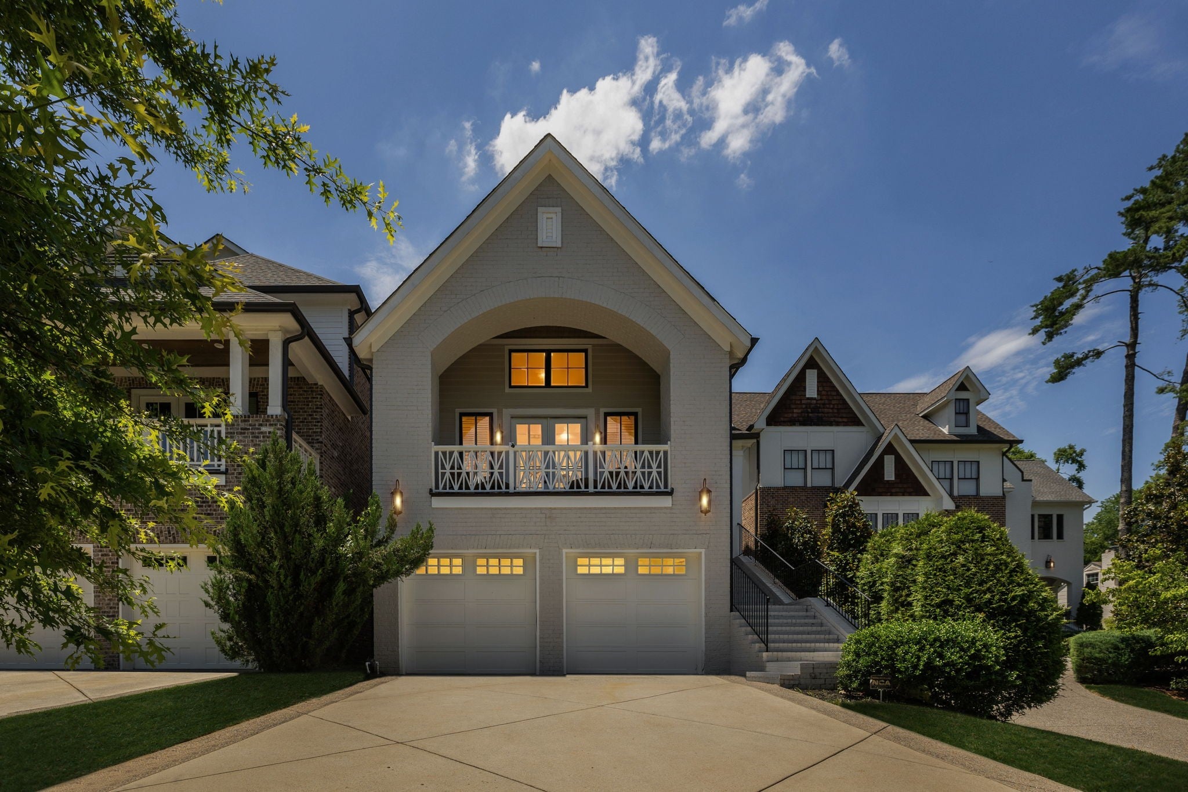
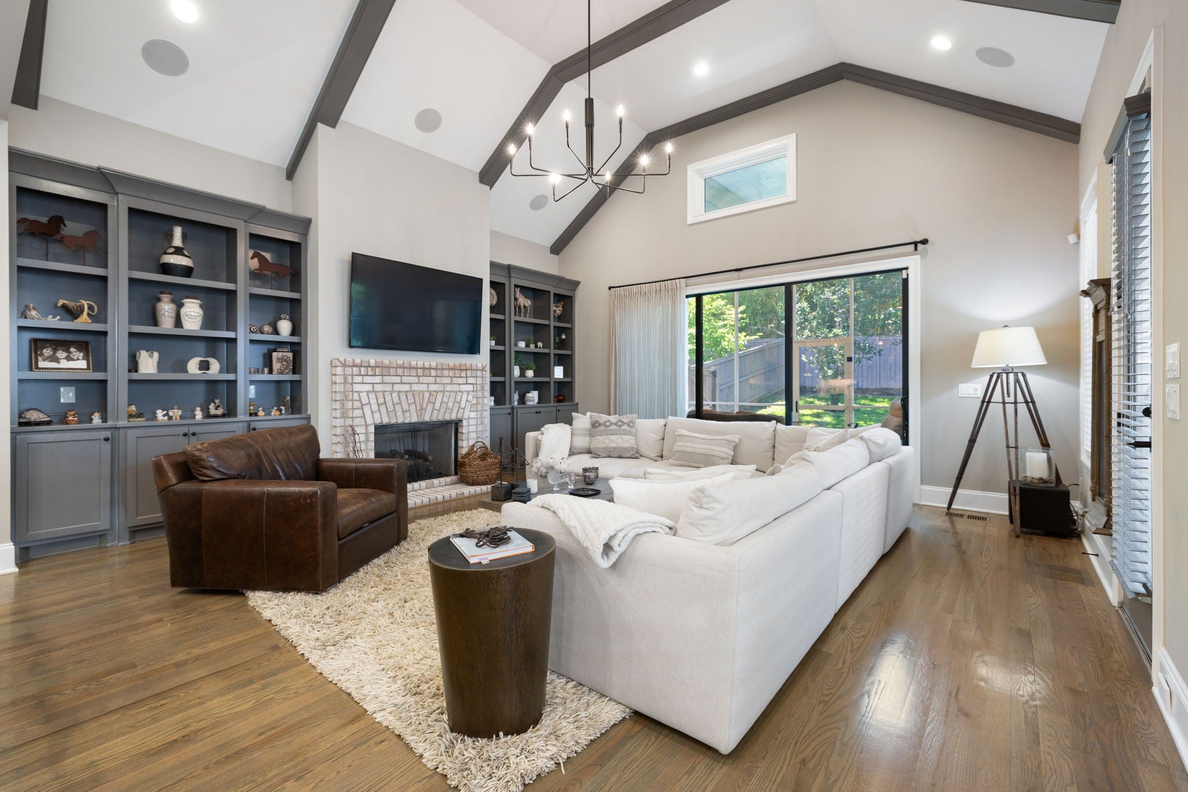
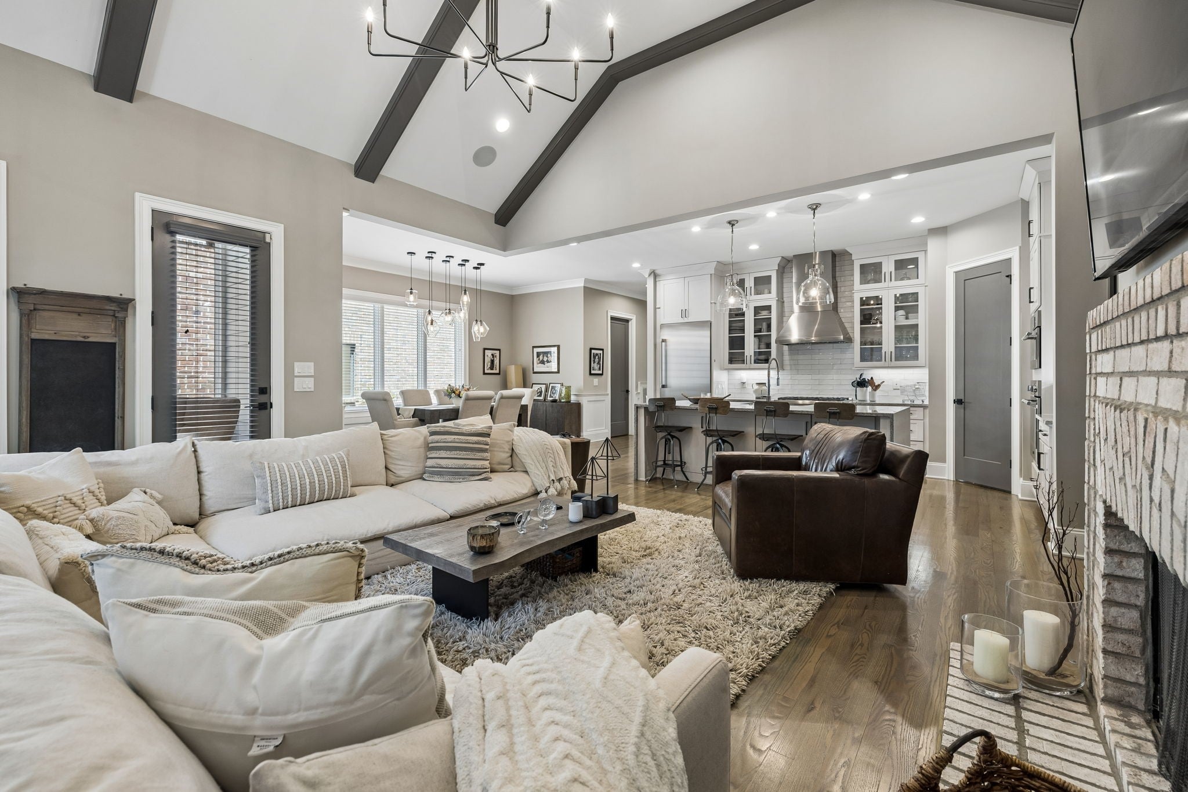
$7,414Built in 2019 and impeccably maintained, this home perfectly combines location, quality, and a flexible floor plan for today's lifestyle. Situated on Woodmont Lane, just steps from Belle Meade, you'll enjoy easy access to quiet neighborhood streets perfect for long walks, while also benefiting from convenient routes to avoid traffic and get wherever you need to go with ease. West End Avenue is just minutes away, and multiple school options - Ensworth, MBA, Harpeth Hall, and Julia Green are all just a few minutes from the home. Right outside your front door, a grassy cul-de-sac creates the perfect gathering space for neighbors or kids and pets to play. Inside, the thoughtfully designed floor plan accommodates today's lifestyle with a main-level primary suite, two inviting living spaces (Including a spacious bonus room complete with a wet bar) and flexibility for two separate home offices. The open-concept design seamlessly connects the living, dining, and kitchen areas, making everyday living and entertaining effortless. Large sliding doors open wide to a screened porch featuring a fireplace and additional dining area, creating a true extension of the living space. Beyond, you'll find a shady, fenced backyard that offers both privacy and room to play. Practical conveniences include a mudroom, laundry room, large pantry and abundant storage. Move-in ready, the home features beautiful neutral paint, hardwood floors, soaring ceilings, exposed beams, custom draperies, irrigation, and an electric vehicle charger. Enjoy expansive living, exceptional comfort, quality and convenience in the location of your Nashville dreams. Additional Features: Dual Ovens, Large Island, each bedroom en suite, Smart home ( negotiable), built in speakers, Tankless water heater plus attic and basement storage.The property also includes a transferrable CHOICE HOME WARRANTY until 12/20/29 ( see attached information)
| 3 weeks ago | Status changed to Active | |
| 3 weeks ago | Listing updated with changes from the MLS® | |
| 3 months ago | Listing first seen on site |
Listings courtesy of Realtracs as distributed by MLS GRID

Based on information submitted to the MLS GRID as of 2026-09-09 10:59 AM UTC. All data is obtained from various sources and may not have been verified by broker or MLS GRID. Supplied Open House Information is subject to change without notice. All information should be independently reviewed and verified for accuracy. Properties may or may not be listed by the office/agent presenting the information.
The Digital Millennium Copyright Act of 1998, 17 U.S.C. § 512 (the “DMCA”) provides recourse for copyright owners who believe that material appearing on the Internet infringes their rights under U.S. copyright law. If you believe in good faith that any content or material made available in connection with our website or services infringes your copyright, you (or your agent) may send us a notice requesting that the content or material be removed, or access to it blocked. Notices must be sent in writing by email to DMCAnotice@MLSGrid.com.
The DMCA requires that your notice of alleged copyright infringement include the following information: (1) description of the copyrighted work that is the subject of claimed infringement; (2) description of the alleged infringing content and information sufficient to permit us to locate the content; (3) contact information for you, including your address, telephone number and email address; (4) a statement by you that you have a good faith belief that the content in the manner complained of is not authorized by the copyright owner, or its agent, or by the operation of any law; (5) a statement by you, signed under penalty of perjury, that the information in the notification is accurate and that you have the authority to enforce the copyrights that are claimed to be infringed; and (6) a physical or electronic signature of the copyright owner or a person authorized to act on the copyright owner’s behalf. Failure to include all of the above information may result in the delay of the processing of your complaint.
Each Keller Williams Realty office is independently owned and operated.