
301 33rd Ave NNashville, TN 37209
Mortgage Calculator
Monthly Payment (Est.)
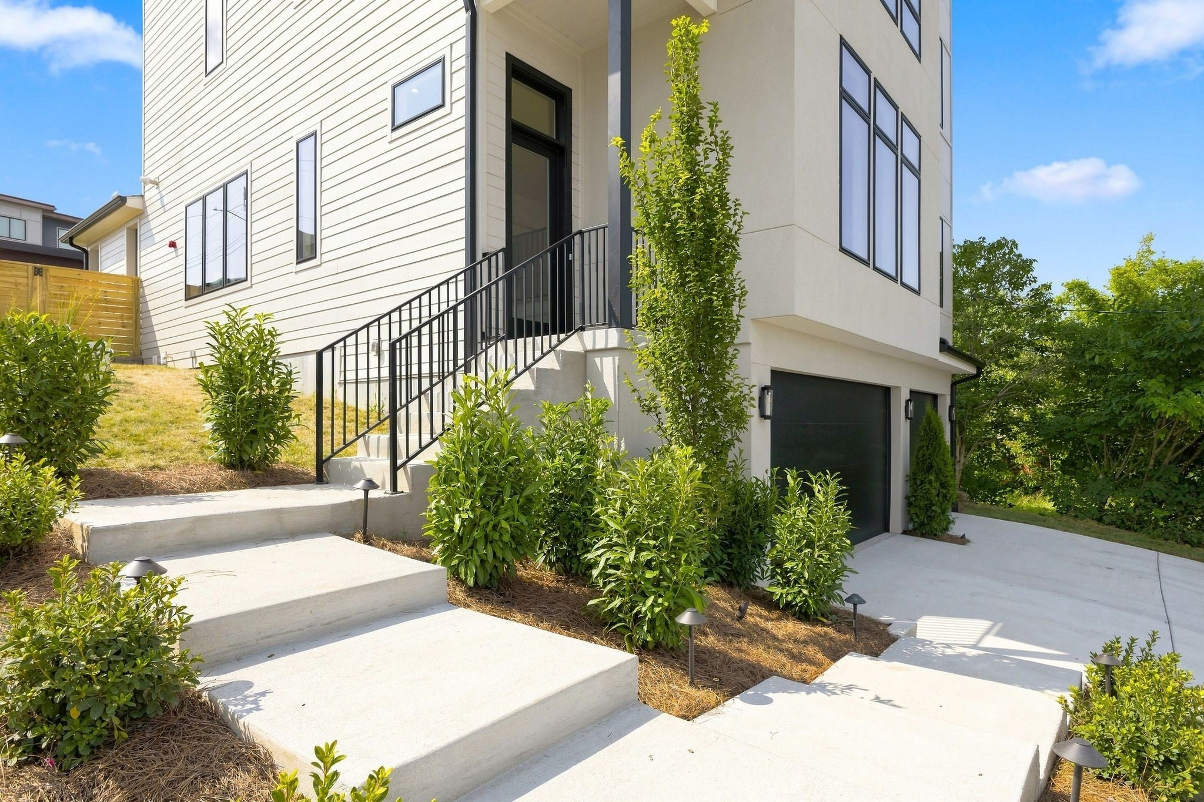
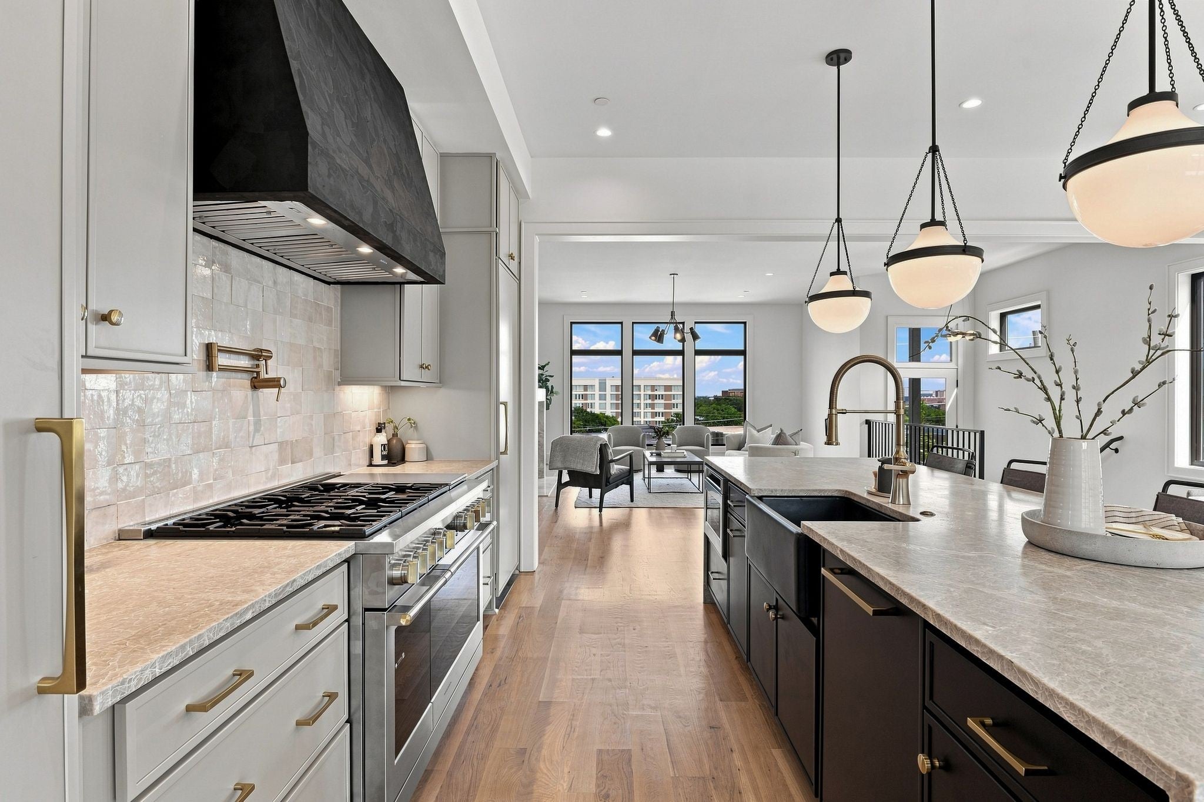
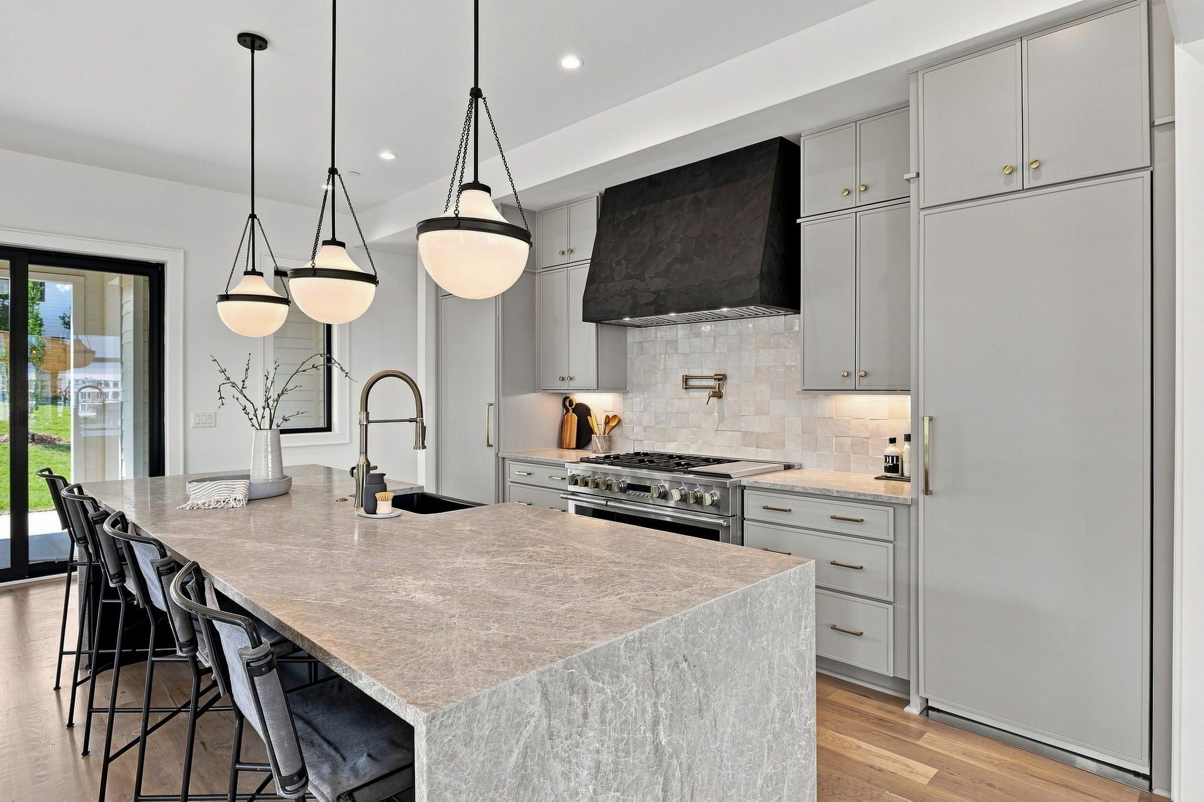
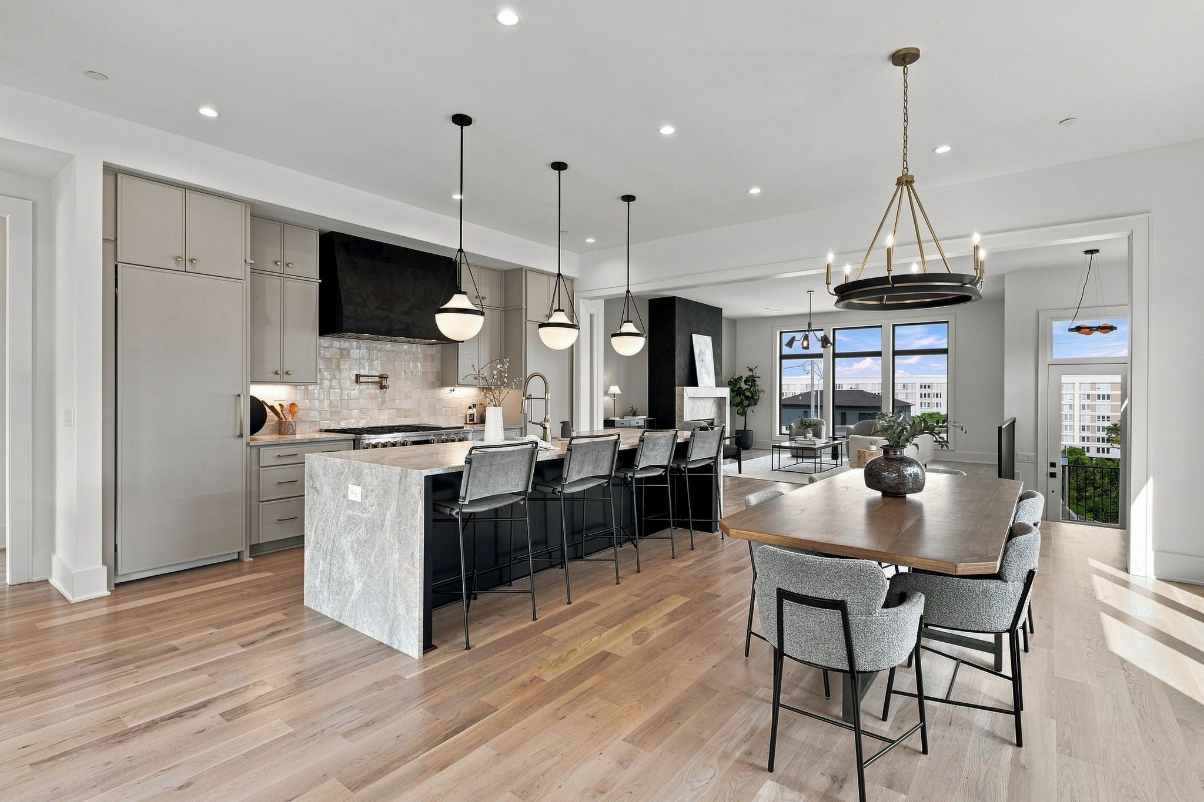
Enter an interest rate to see your estimated monthly payment.*Elevator* Perched high above the city with sweeping downtown Nashville views, this exceptional new construction offers a rare combination of luxury, privacy, and elevated living. Designed for buyers who value both architecture and experience, the home unfolds across multiple levels connected by a private ELEVATOR, creating a seamless transition from the 3 car garage to the rooftop. Expansive windows frame the city beyond, filling the interiors with natural light and creating a constant connection to Nashville's skyline. At the center of the home, a designer kitchen pairs custom cabinetry with a 48-inch professional range, paneled GE Monogram refrigeration, an oversized island & a dedicated scullery that keeps entertaining effortless. The upper-level entertaining floor delivers an experience more commonly associated with a luxury penthouse. A full wet bar, media lounge, additional guest suite, and rooftop terrace create the ultimate setting for hosting friends or enjoying a quiet evening above the city lights. The rooftop deck captures panoramic skyline views and has been reinforced for a future hot tub, offering the opportunity to create a truly remarkable outdoor retreat. What separates this home from nearly everything else in the urban core is its functionality. A 3-car garage is a rarity in this location. A dedicated lower-level flex space provides endless possibilities for a private fitness studio, home theater, golf simulator, wellness room, or executive retreat. The primary suite serves as a sanctuary of its own, featuring a large walk-in closets and a spa-inspired bath designed for relaxation. Additional features include spray foam insulation, 3 separate HVAC's, tankless water heater, Cat6 wiring, speaker pre-wiring, landscape lighting. Minutes from Nashville's best restaurants, entertainment, and cultural destinations, yet elevated above it all, this is more than a home. It is a private vantage point over one of America's most dynamic cities!
| 2 months ago | Status changed to Active | |
| 2 months ago | Listing updated with changes from the MLS | |
| 4 months ago | Listing first seen on site |
Listings courtesy of Realtracs as distributed by MLS GRID

Based on information submitted to the MLS GRID as of 2026-10-22 01:32 AM UTC. All data is obtained from various sources and may not have been verified by broker or MLS GRID. Supplied Open House Information is subject to change without notice. All information should be independently reviewed and verified for accuracy. Properties may or may not be listed by the office/agent presenting the information.
The Digital Millennium Copyright Act of 1998, 17 U.S.C. § 512 (the “DMCA”) provides recourse for copyright owners who believe that material appearing on the Internet infringes their rights under U.S. copyright law. If you believe in good faith that any content or material made available in connection with our website or services infringes your copyright, you (or your agent) may send us a notice requesting that the content or material be removed, or access to it blocked. Notices must be sent in writing by email to DMCAnotice@MLSGrid.com.
The DMCA requires that your notice of alleged copyright infringement include the following information: (1) description of the copyrighted work that is the subject of claimed infringement; (2) description of the alleged infringing content and information sufficient to permit us to locate the content; (3) contact information for you, including your address, telephone number and email address; (4) a statement by you that you have a good faith belief that the content in the manner complained of is not authorized by the copyright owner, or its agent, or by the operation of any law; (5) a statement by you, signed under penalty of perjury, that the information in the notification is accurate and that you have the authority to enforce the copyrights that are claimed to be infringed; and (6) a physical or electronic signature of the copyright owner or a person authorized to act on the copyright owner’s behalf. Failure to include all of the above information may result in the delay of the processing of your complaint.
Each Keller Williams Realty office is independently owned and operated.