
236 Santa Rosa CtOld Hickory, TN 37138
Mortgage Calculator
Monthly Payment (Est.)
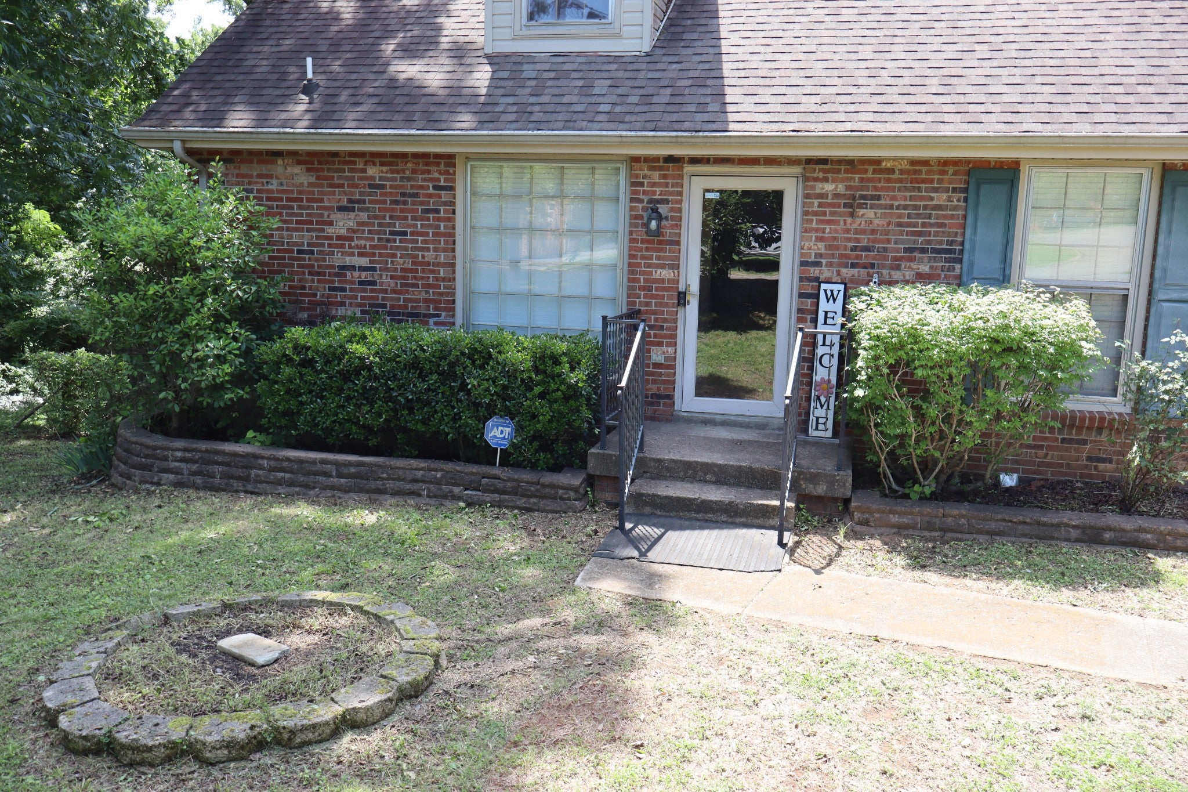
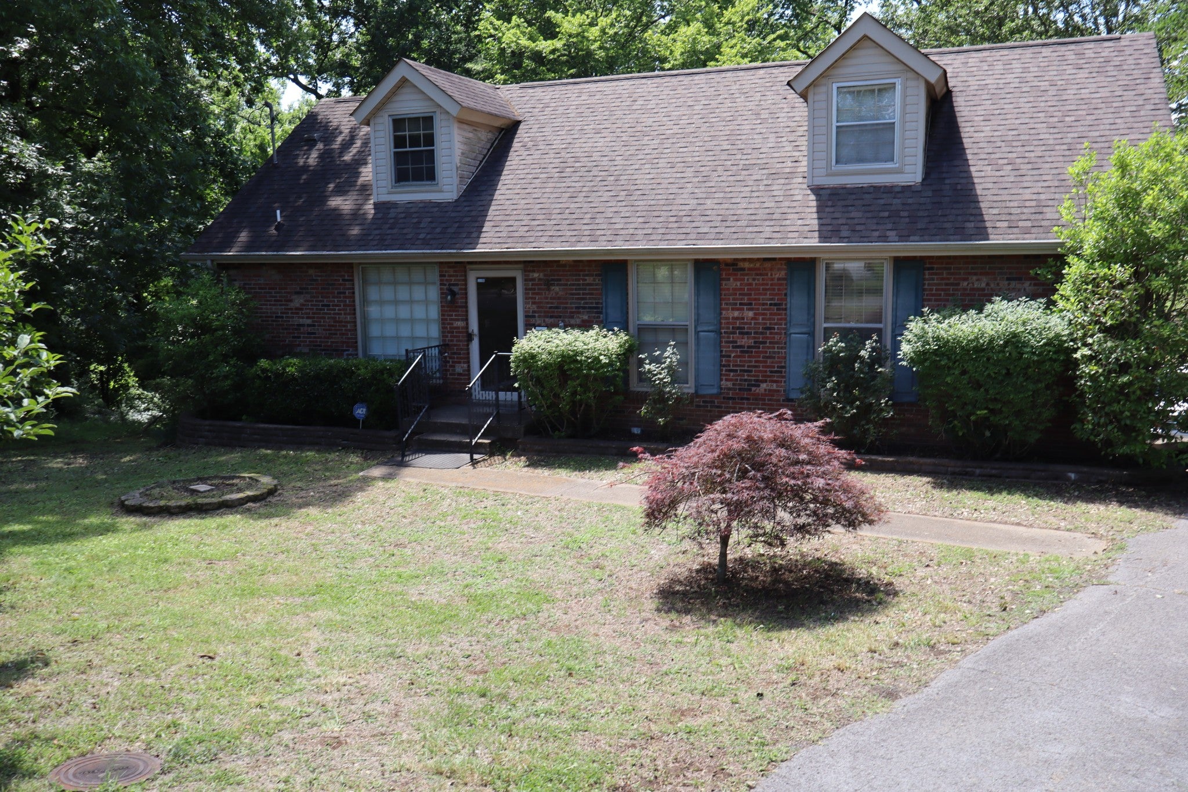
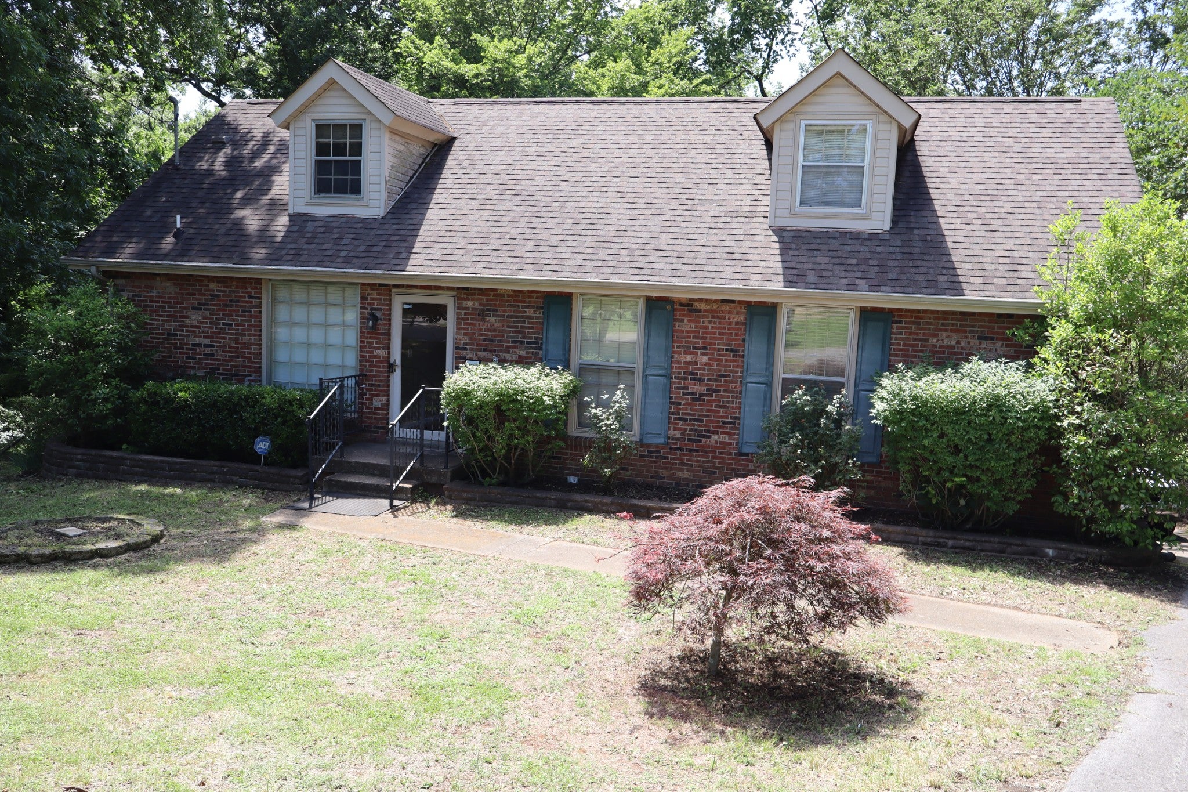
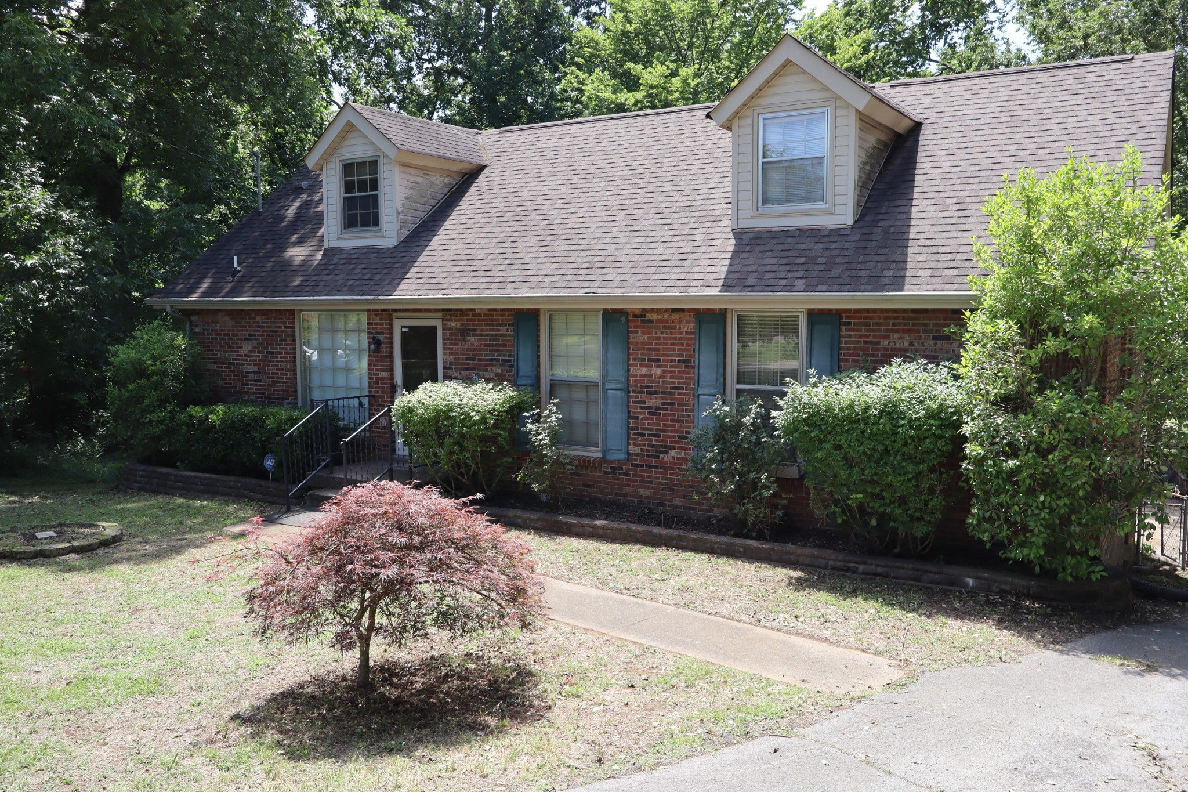
$1,483The court has ordered highest and best by Monday August 3 at 5 pm. Please allow 48 hours for expiration of offer. This is a court ordered sale. Court welcomes pass /fail inspections. No repairs paid by court. Only conventional loans or cash per court. Notice all offers must have - Contingent on court approval in offer. Great location in a quiet cul-de-sac with a park like back yard with large mature trees with lots of shade. Very close to shopping of all kinds but tucked away down a dead end street. Lots of sq. ft. to work with here. Large bonus room upstairs could be 4th bedroom as it has a closet and office nook. Big sun room with lots of windows off living room. Fire place in living room. In the basement there are two big rooms and a kitchenette area great for mother in law apartment. Kitchen has been remodeled. Lots of hardwood flowers. Large wooden deck for summer cooks outs and family get togethers. Newer hot water heater. Two car attached garage. Storage building to remain. NOTICE - All offers must have under special stipulations - Contin gent on court approval. Thanks
| 4 weeks ago | Status changed to Active Under Contract | |
| 4 weeks ago | Listing updated with changes from the MLS® | |
| 3 months ago | Listing first seen on site |
Listings courtesy of Realtracs as distributed by MLS GRID

Based on information submitted to the MLS GRID as of 2026-09-07 11:49 AM UTC. All data is obtained from various sources and may not have been verified by broker or MLS GRID. Supplied Open House Information is subject to change without notice. All information should be independently reviewed and verified for accuracy. Properties may or may not be listed by the office/agent presenting the information.
The Digital Millennium Copyright Act of 1998, 17 U.S.C. § 512 (the “DMCA”) provides recourse for copyright owners who believe that material appearing on the Internet infringes their rights under U.S. copyright law. If you believe in good faith that any content or material made available in connection with our website or services infringes your copyright, you (or your agent) may send us a notice requesting that the content or material be removed, or access to it blocked. Notices must be sent in writing by email to DMCAnotice@MLSGrid.com.
The DMCA requires that your notice of alleged copyright infringement include the following information: (1) description of the copyrighted work that is the subject of claimed infringement; (2) description of the alleged infringing content and information sufficient to permit us to locate the content; (3) contact information for you, including your address, telephone number and email address; (4) a statement by you that you have a good faith belief that the content in the manner complained of is not authorized by the copyright owner, or its agent, or by the operation of any law; (5) a statement by you, signed under penalty of perjury, that the information in the notification is accurate and that you have the authority to enforce the copyrights that are claimed to be infringed; and (6) a physical or electronic signature of the copyright owner or a person authorized to act on the copyright owner’s behalf. Failure to include all of the above information may result in the delay of the processing of your complaint.
Each Keller Williams Realty office is independently owned and operated.