
412 Hudson WayNashville, TN 37208
Mortgage Calculator
Monthly Payment (Est.)
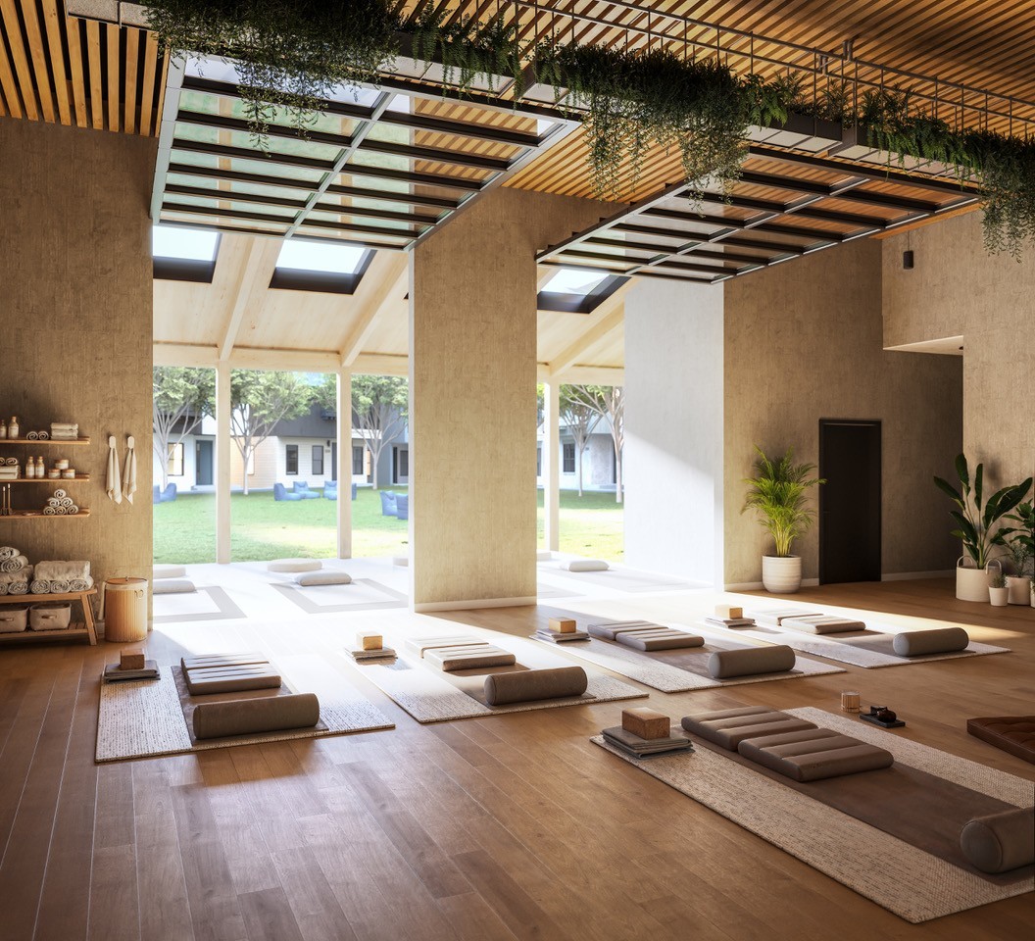
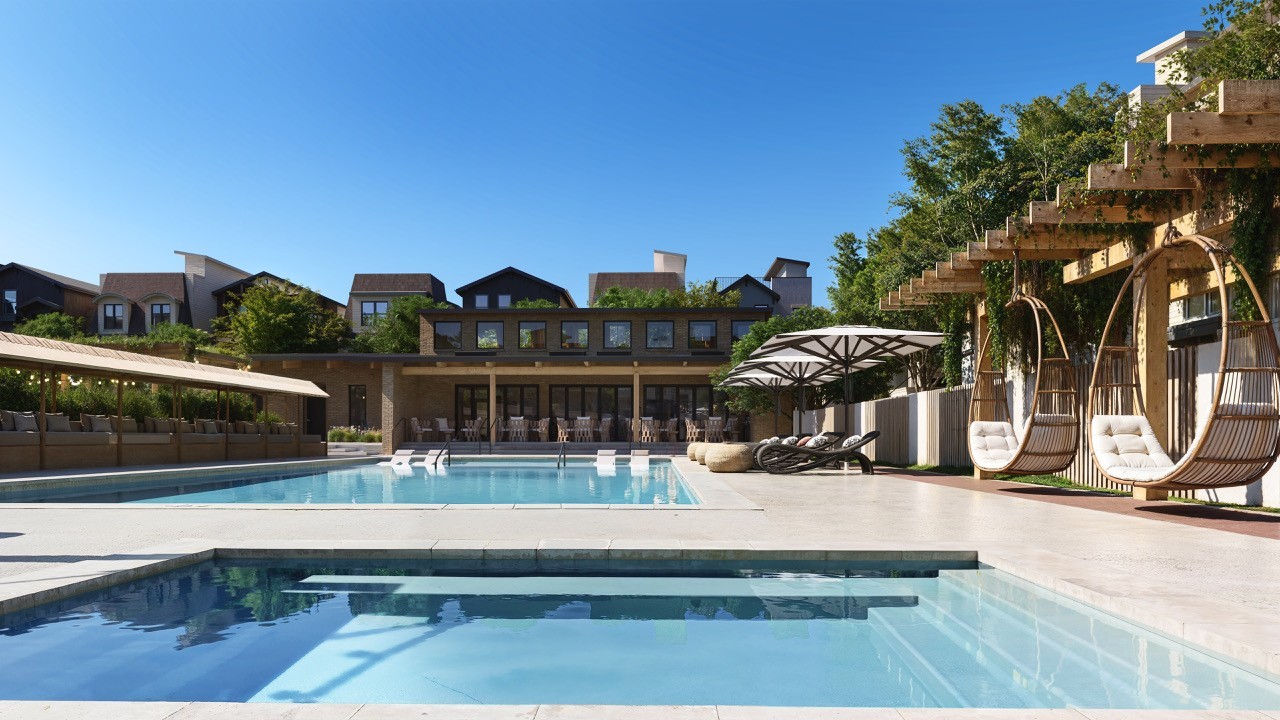
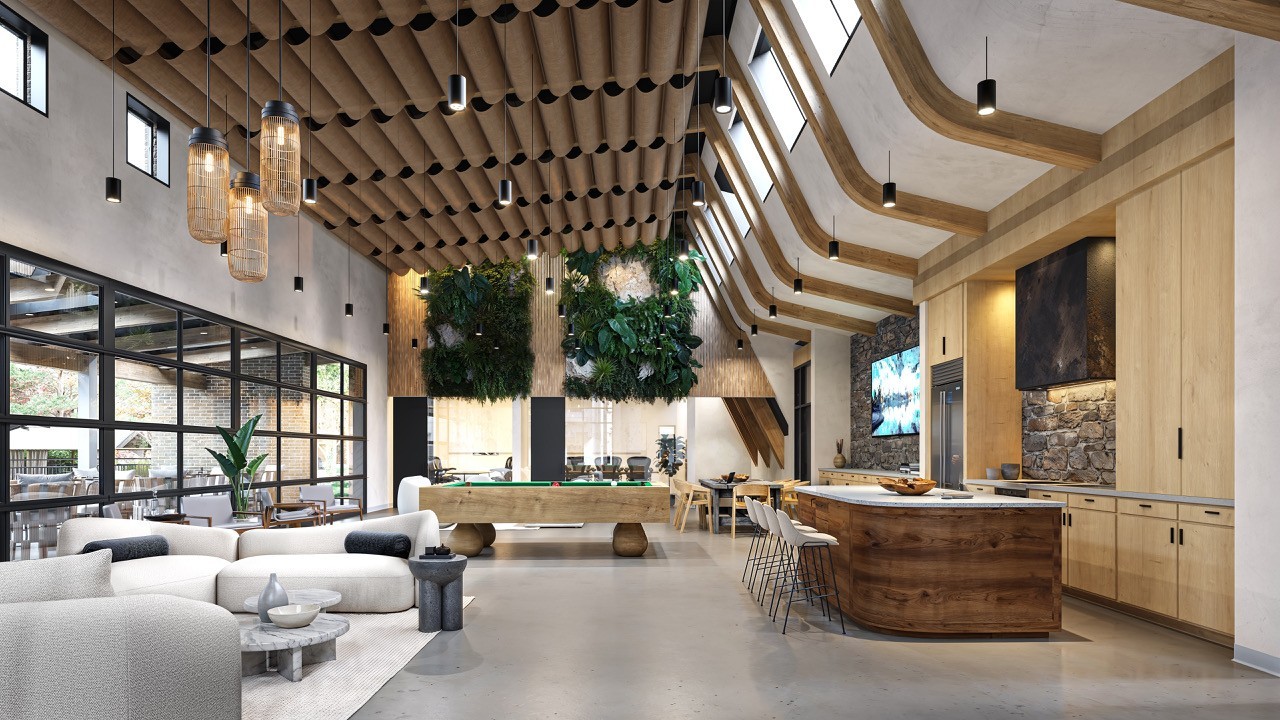
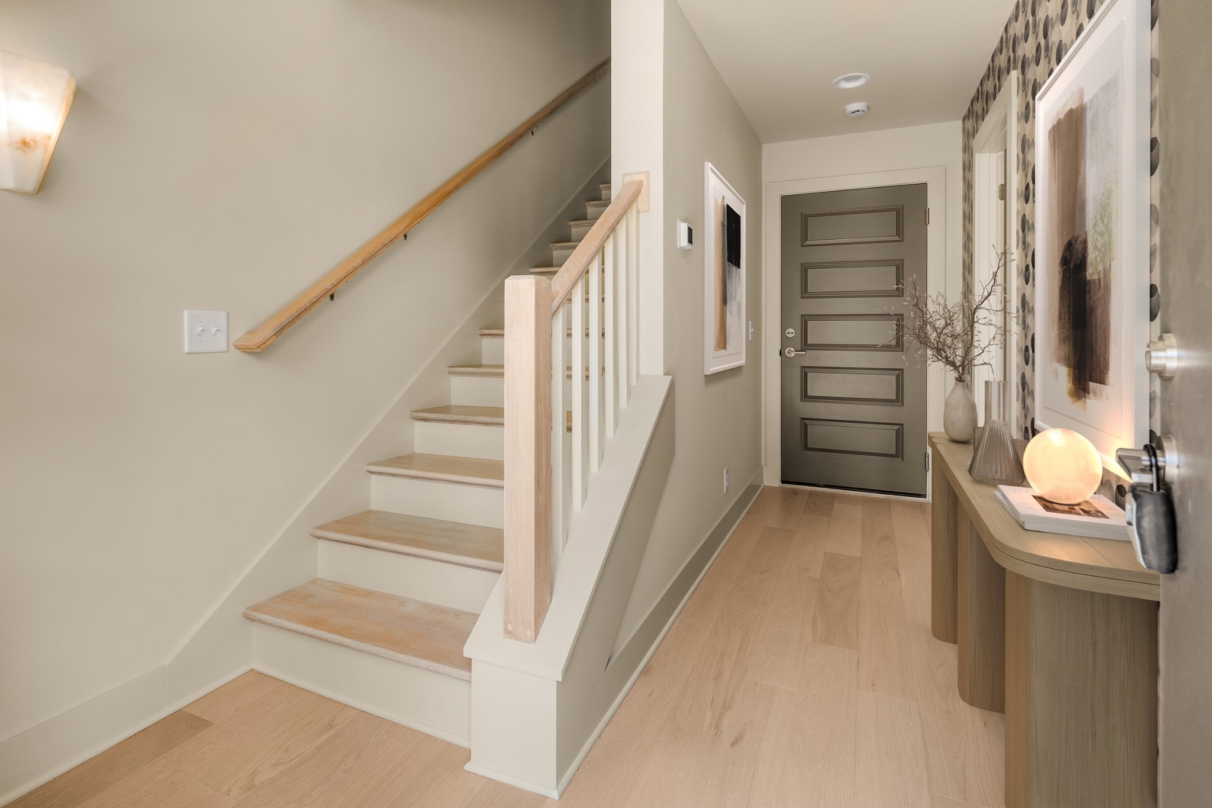
$3,764Positioned just steps from the Community Haus, this premier homesite offers one of the most desirable locations within Solaya at The Lanes. Enjoy effortless access to morning workouts, cold plunges, the 50-foot saltwater pool, pickleball, wellness programming, and community gatherings, all just outside your front door. A private rooftop deck captures panoramic views of the Nashville skyline, the community, and surrounding landscape, creating the perfect setting for entertaining and sunset evenings. Located between Germantown and The Nations, Solaya is Nashville's first social wellness community, thoughtfully designed to bring together exceptional architecture, meaningful connection, and everyday well-being. This 4-bedroom, 4-bathroom home offers 2,213 square feet of thoughtfully designed living space featuring wide-plank European white oak engineered hardwood floors, Grecian Ivory walls, and warm organic finishes throughout. A first-floor suite provides the flexibility for guests, a home office, or multigenerational living. The chef's kitchen features custom Wellborn slim shaker cabinetry, Chateau quartz countertops, a custom vent hood, sculptural pendant lighting, and stainless steel GE appliances. Vaulted ceilings, James Martin vanities, designer mirrors, and curated finishes elevate every space. Additional highlights include a two-car attached garage, a balcony off the second-floor living area, and the rooftop deck overlooking one of Nashville's most exciting new communities. Residents enjoy resort-style amenities including a heated spa, sauna, cold plunge rooms, cabanas, fire pit gathering spaces, outdoor lounges, more than 1,000 feet of Metro Greenway access, planned indoor and outdoor fitness spaces, yoga and meditation programming, strength and cardio equipment, and community experiences led by a full-time Wellness Coordinator. Where Life Feels Lighter.
| 3 months ago | Status changed to Active | |
| 3 months ago | Listing updated with changes from the MLS® | |
| 3 months ago | Listing first seen on site |
Listings courtesy of Realtracs as distributed by MLS GRID

Based on information submitted to the MLS GRID as of 2026-09-08 03:01 PM UTC. All data is obtained from various sources and may not have been verified by broker or MLS GRID. Supplied Open House Information is subject to change without notice. All information should be independently reviewed and verified for accuracy. Properties may or may not be listed by the office/agent presenting the information.
The Digital Millennium Copyright Act of 1998, 17 U.S.C. § 512 (the “DMCA”) provides recourse for copyright owners who believe that material appearing on the Internet infringes their rights under U.S. copyright law. If you believe in good faith that any content or material made available in connection with our website or services infringes your copyright, you (or your agent) may send us a notice requesting that the content or material be removed, or access to it blocked. Notices must be sent in writing by email to DMCAnotice@MLSGrid.com.
The DMCA requires that your notice of alleged copyright infringement include the following information: (1) description of the copyrighted work that is the subject of claimed infringement; (2) description of the alleged infringing content and information sufficient to permit us to locate the content; (3) contact information for you, including your address, telephone number and email address; (4) a statement by you that you have a good faith belief that the content in the manner complained of is not authorized by the copyright owner, or its agent, or by the operation of any law; (5) a statement by you, signed under penalty of perjury, that the information in the notification is accurate and that you have the authority to enforce the copyrights that are claimed to be infringed; and (6) a physical or electronic signature of the copyright owner or a person authorized to act on the copyright owner’s behalf. Failure to include all of the above information may result in the delay of the processing of your complaint.
Each Keller Williams Realty office is independently owned and operated.