
1207A N 8th StNashville, TN 37207
Mortgage Calculator
Monthly Payment (Est.)
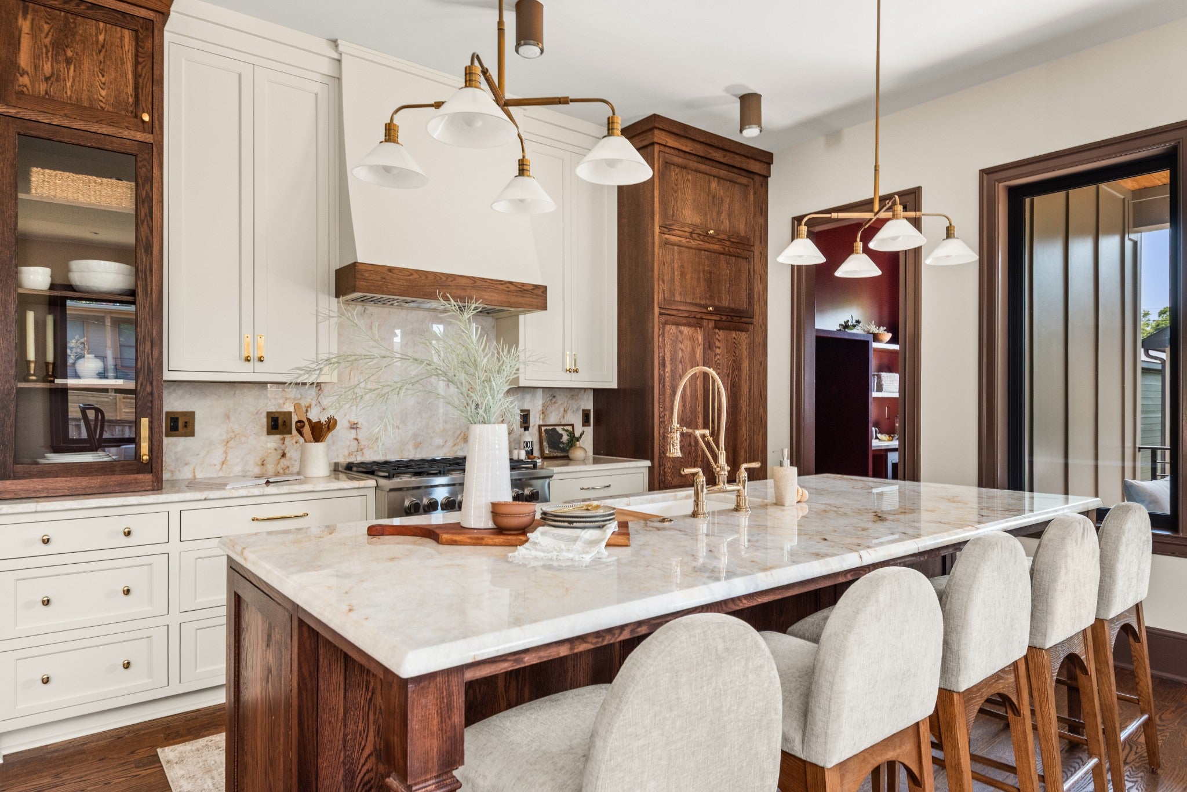
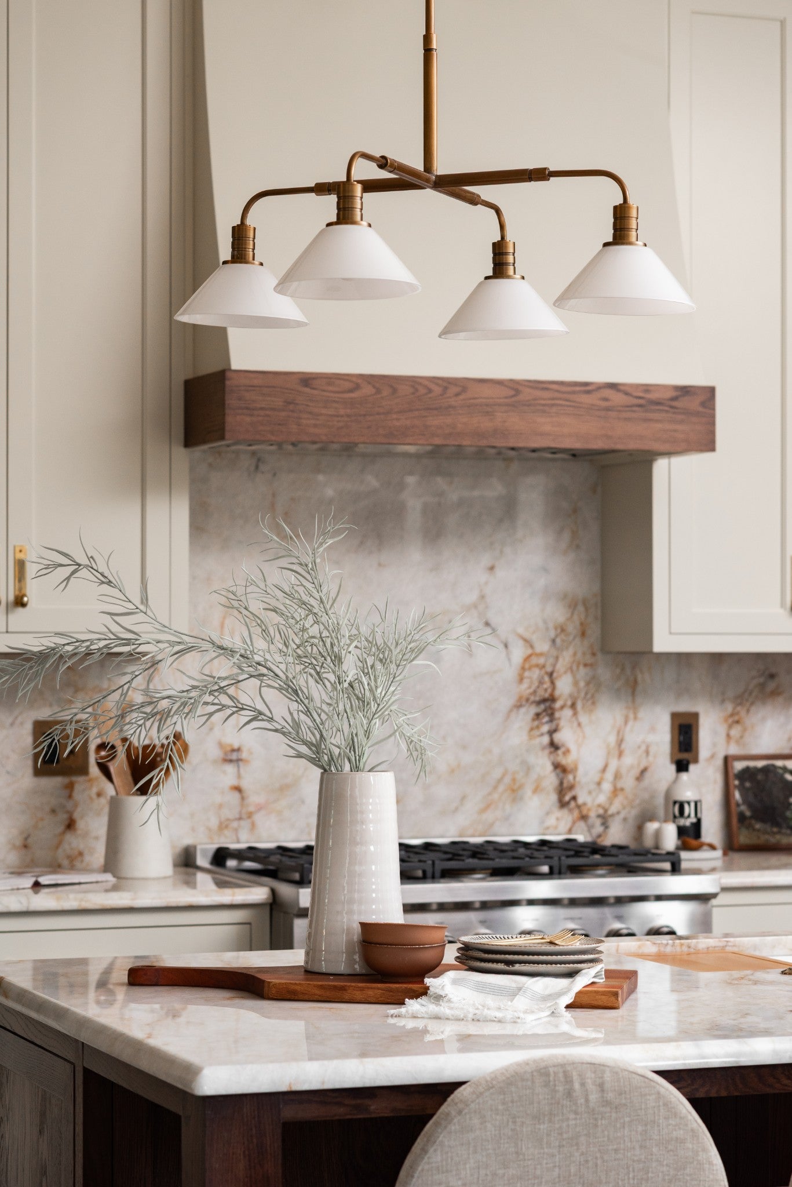
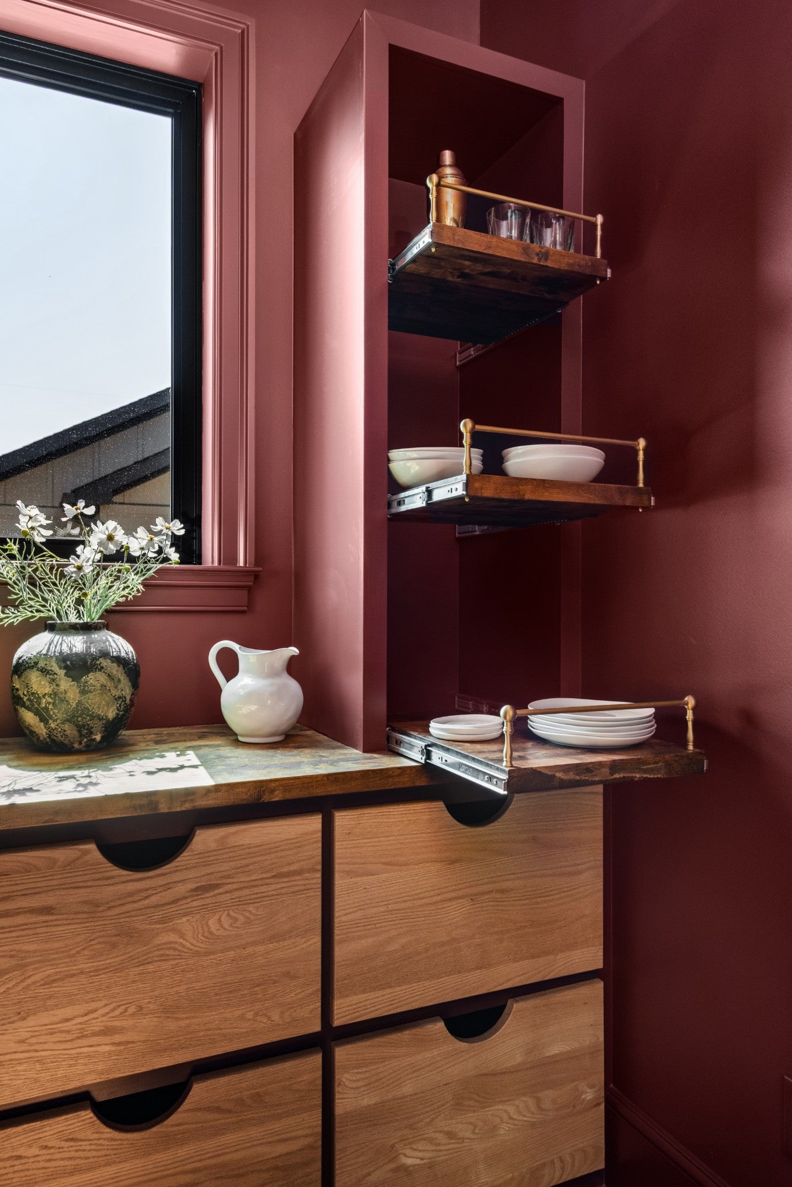
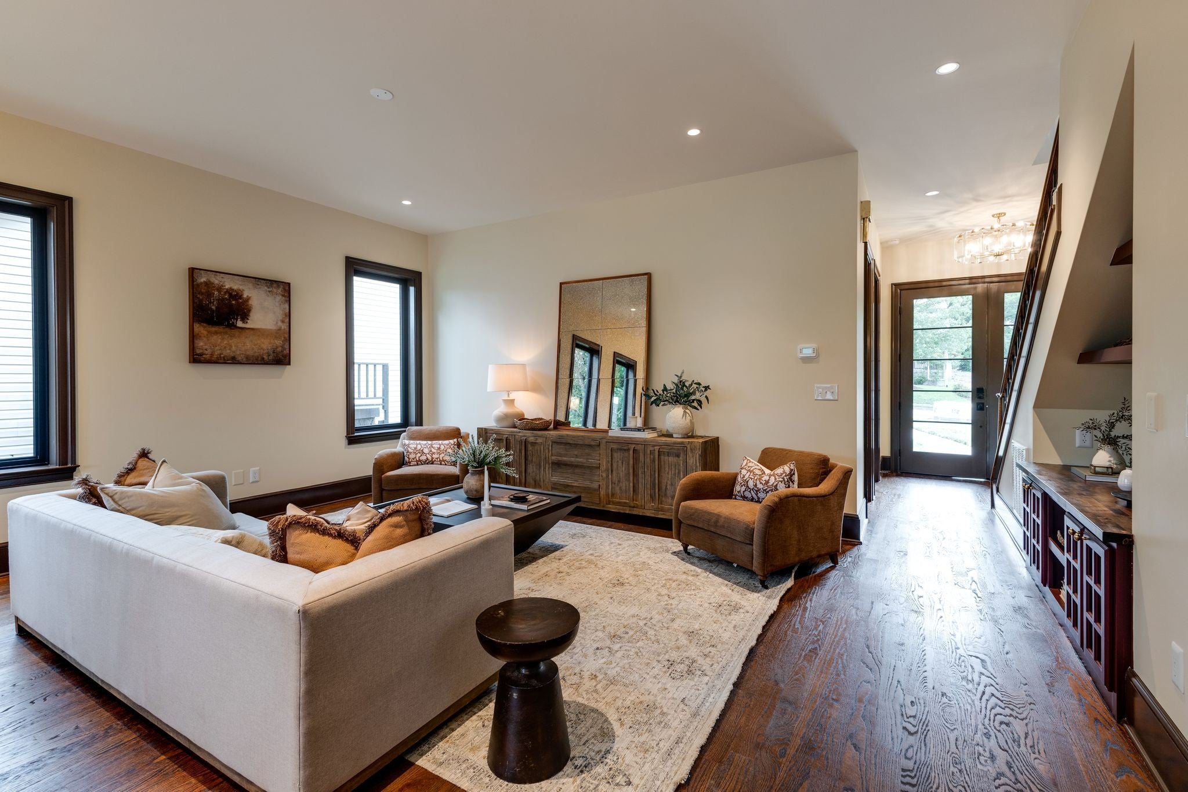
$6,159A level of design and finish rarely seen in Cleveland Park, and even harder to find at this price point anywhere in Nashville. 1207A North 8th Street is new construction where the builder has gone well beyond the expected, delivering exceptional craftsmanship, thoughtful details, and a sophisticated material palette throughout. Adding to its rarity is a true 2-bedroom, 2-bath DADU above the detached 2-car garage, creating tremendous flexibility for guests, multigenerational living, home offices, or potential rental income. Inside, red oak floors pair beautifully with Sherwin-Williams Muslin walls and Château Brown trim for a warm, designer-driven aesthetic. The kitchen is a showpiece with custom white oak inset cabinetry, quartzite countertops and full-height backsplash, unlacquered brass Rejuvenation hardware, and Fisher & Paykel appliances including a 36-inch gas range and panel-ready refrigeration and dishwasher. The attention to detail continues into the custom butler's pantry with Sommelier color-washed cabinetry, butcher block surfaces, custom shelving, and abundant storage. Designer lighting from Visual Comfort, Bryant, and Rejuvenation, custom built-ins, curated finishes, and thoughtful millwork give the home a level of personality and refinement rarely found in new construction. Even the approximately 800 SF DADU was treated as an extension of the main residence rather than an afterthought, carrying through matching trim profiles, paint selections, and elevated finishes across 2 bedrooms and 2 full baths. Outside, champagne mortar-washed brick, Anonymous Hardie siding, stamped concrete porches, color-matched walks, architectural shingles, and a fully fenced yard complete the design. Spray foam insulation adds efficiency and comfort. For buyers who appreciate design, craftsmanship, and details, this is a standout East Nashville offering with finishes that must be seen in person to fully appreciate.
| 3 months ago | Listing first seen on site | |
| 3 months ago | Listing updated with changes from the MLS® |
Listings courtesy of Realtracs as distributed by MLS GRID

Based on information submitted to the MLS GRID as of 2026-09-10 11:36 AM UTC. All data is obtained from various sources and may not have been verified by broker or MLS GRID. Supplied Open House Information is subject to change without notice. All information should be independently reviewed and verified for accuracy. Properties may or may not be listed by the office/agent presenting the information.
The Digital Millennium Copyright Act of 1998, 17 U.S.C. § 512 (the “DMCA”) provides recourse for copyright owners who believe that material appearing on the Internet infringes their rights under U.S. copyright law. If you believe in good faith that any content or material made available in connection with our website or services infringes your copyright, you (or your agent) may send us a notice requesting that the content or material be removed, or access to it blocked. Notices must be sent in writing by email to DMCAnotice@MLSGrid.com.
The DMCA requires that your notice of alleged copyright infringement include the following information: (1) description of the copyrighted work that is the subject of claimed infringement; (2) description of the alleged infringing content and information sufficient to permit us to locate the content; (3) contact information for you, including your address, telephone number and email address; (4) a statement by you that you have a good faith belief that the content in the manner complained of is not authorized by the copyright owner, or its agent, or by the operation of any law; (5) a statement by you, signed under penalty of perjury, that the information in the notification is accurate and that you have the authority to enforce the copyrights that are claimed to be infringed; and (6) a physical or electronic signature of the copyright owner or a person authorized to act on the copyright owner’s behalf. Failure to include all of the above information may result in the delay of the processing of your complaint.
Each Keller Williams Realty office is independently owned and operated.