
205 Shiloh RdClarksville, TN 37042
Mortgage Calculator
Monthly Payment (Est.)
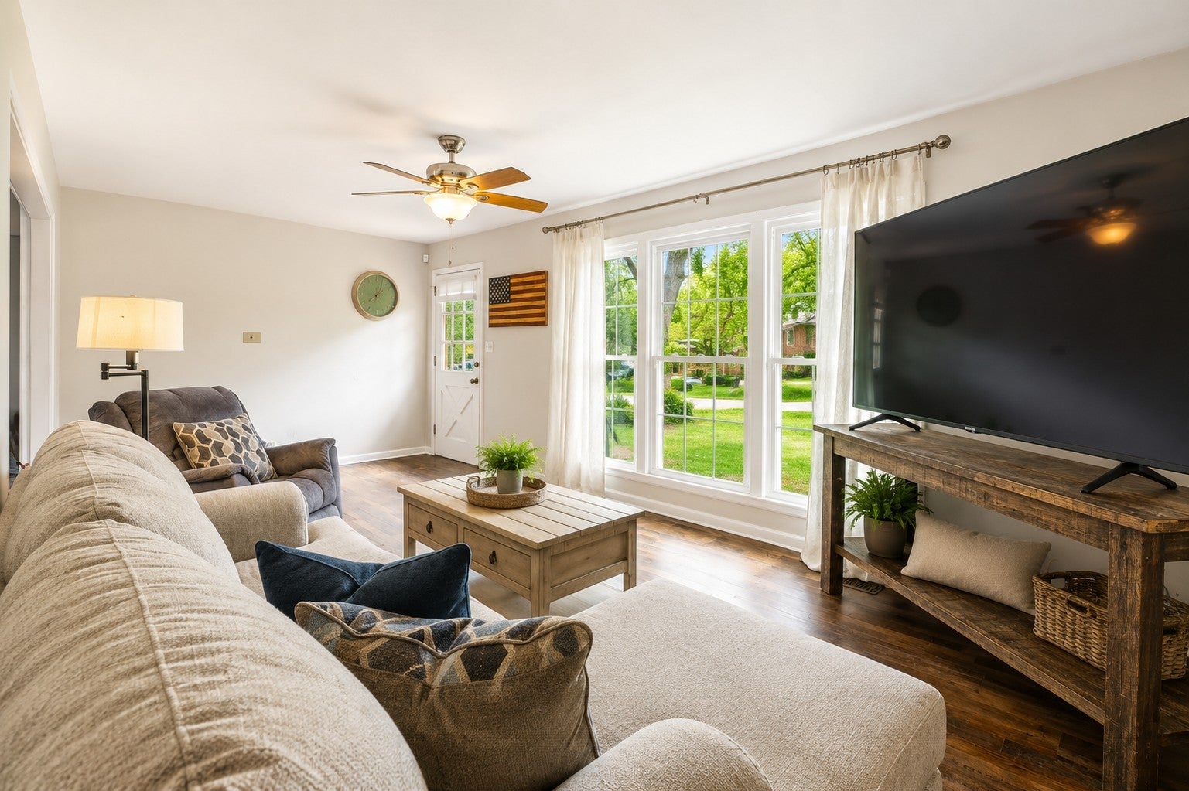
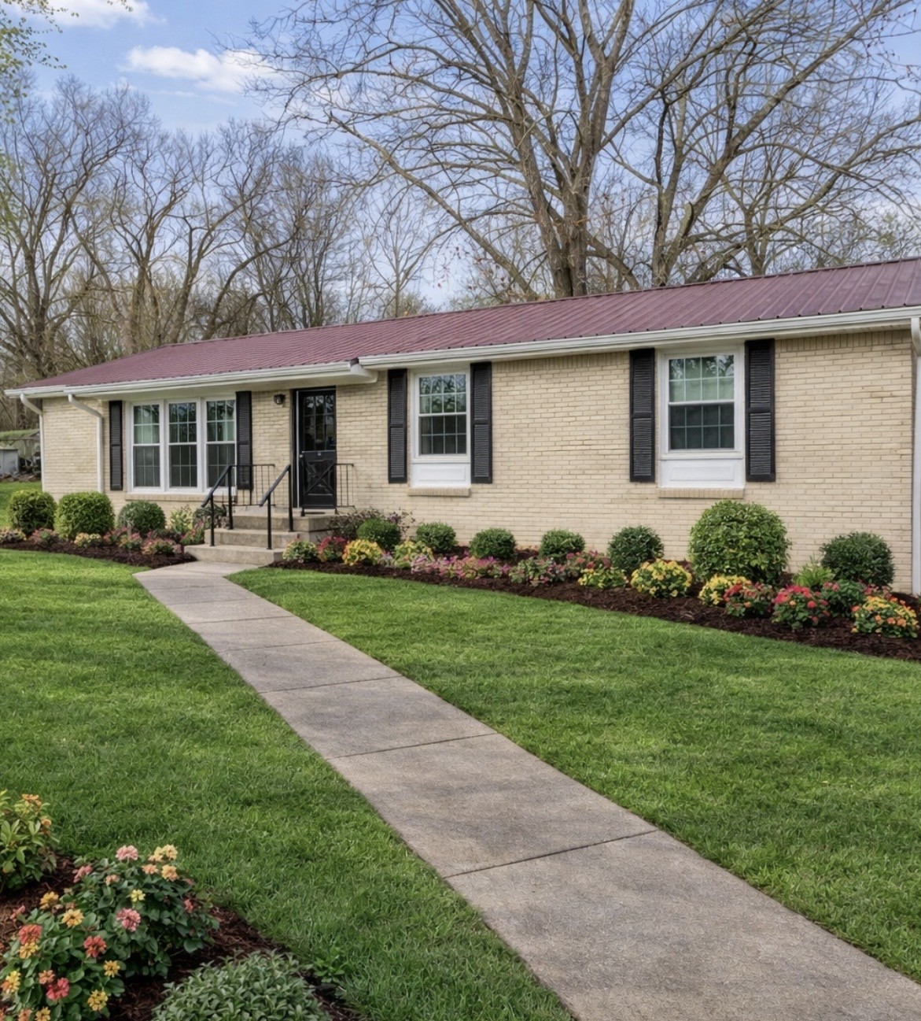
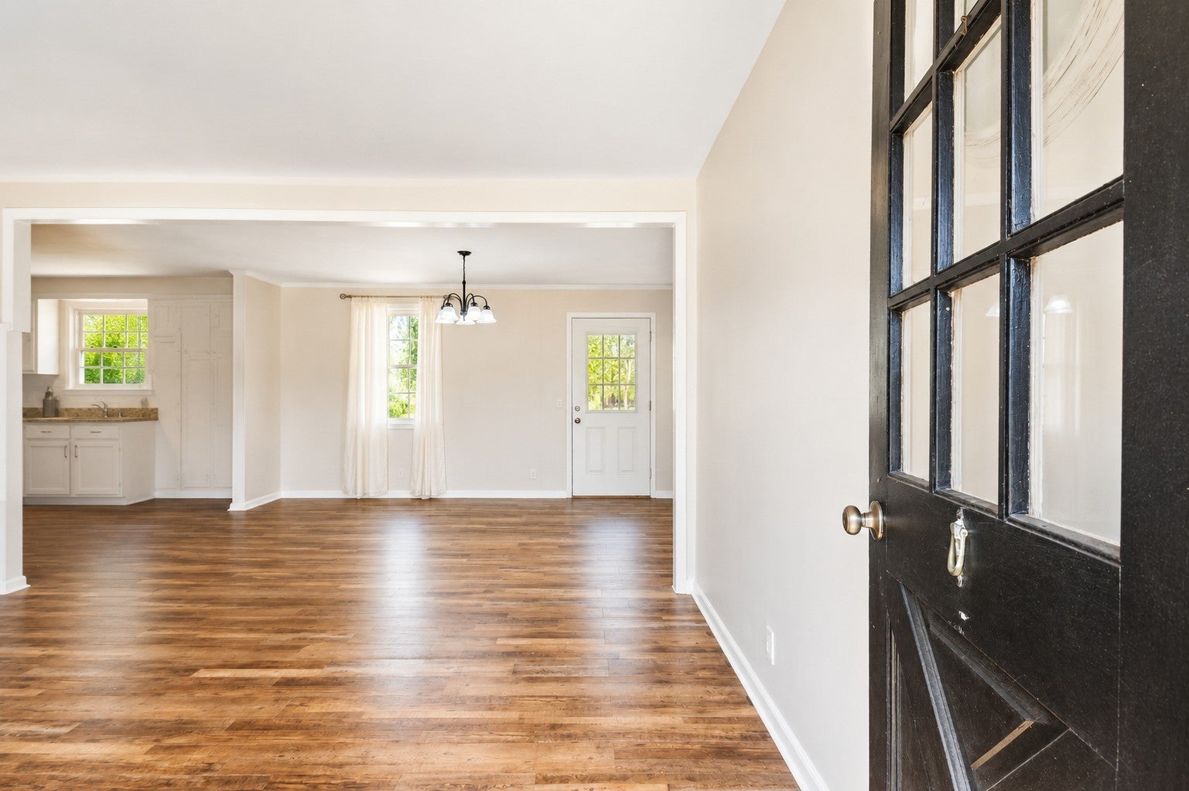
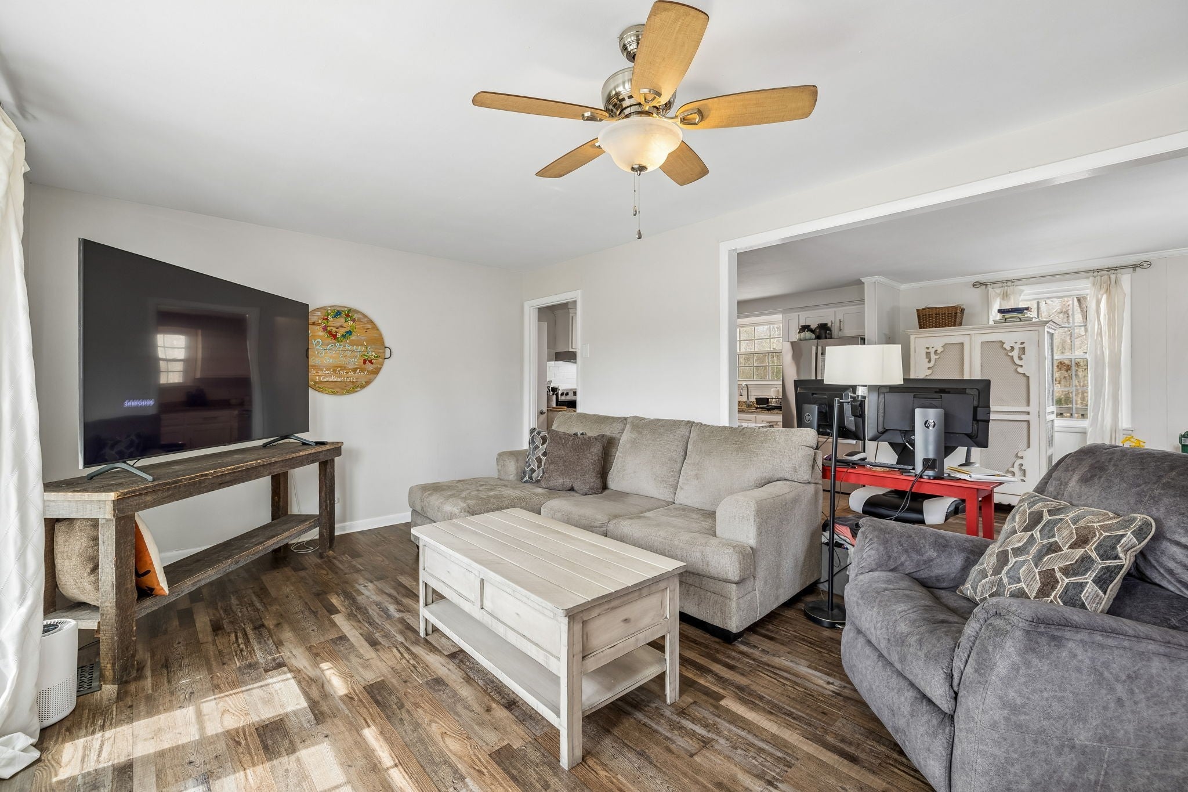
$1,414Tucked beneath a canopy of mature trees on nearly half an acre, this beautifully updated full-brick ranch feels like a private summer retreat while still offering the convenience of everyday living. Sunlight pours through the oversized picture window, filling the spacious living room with natural light and creating a warm, welcoming atmosphere from the moment you step inside. The kitchen blends personality and practicality with abundant cabinetry, newer appliances, and a dedicated coffee bar that makes slow mornings easy. Just beyond, the dining area opens directly to the back deck, inviting you to enjoy summer dinners outdoors, morning coffee surrounded by birdsong, or peaceful evenings watching wildlife wander through the backyard. The primary suite offers plenty of room for a king-sized bed and includes its own attached half bath, while all bedrooms feature ceiling fans for added comfort. The updated main bathroom showcases a tiled shower and double-sink vanity, creating a space that feels both stylish and functional. Throughout the home, you'll appreciate the clean look and easy maintenance of durable flooring with no carpet anywhere. Downstairs, the finished walk-out basement provides exceptional flexibility with space for a recreation room, home gym, media room, office, hobby area, or additional living space plus a one car garage! Walk outside to your park like yard with room for throwing a football around, soccer matches or a slip and slide for hot summer days! Beyond its charm, this home offers valuable updates including a durable metal roof, newer appliances, and a NEW HVAC system, giving you confidence and peace of mind for years to come. With mature trees, generous outdoor space, thoughtful updates, and move-in-ready convenience, this is more than a home. It's a place to enjoy every season, especially summer.
| 3 months ago | Listing first seen on site | |
| 3 months ago | Listing updated with changes from the MLS® |
Listings courtesy of Realtracs as distributed by MLS GRID

Based on information submitted to the MLS GRID as of 2026-09-10 04:00 AM UTC. All data is obtained from various sources and may not have been verified by broker or MLS GRID. Supplied Open House Information is subject to change without notice. All information should be independently reviewed and verified for accuracy. Properties may or may not be listed by the office/agent presenting the information.
The Digital Millennium Copyright Act of 1998, 17 U.S.C. § 512 (the “DMCA”) provides recourse for copyright owners who believe that material appearing on the Internet infringes their rights under U.S. copyright law. If you believe in good faith that any content or material made available in connection with our website or services infringes your copyright, you (or your agent) may send us a notice requesting that the content or material be removed, or access to it blocked. Notices must be sent in writing by email to DMCAnotice@MLSGrid.com.
The DMCA requires that your notice of alleged copyright infringement include the following information: (1) description of the copyrighted work that is the subject of claimed infringement; (2) description of the alleged infringing content and information sufficient to permit us to locate the content; (3) contact information for you, including your address, telephone number and email address; (4) a statement by you that you have a good faith belief that the content in the manner complained of is not authorized by the copyright owner, or its agent, or by the operation of any law; (5) a statement by you, signed under penalty of perjury, that the information in the notification is accurate and that you have the authority to enforce the copyrights that are claimed to be infringed; and (6) a physical or electronic signature of the copyright owner or a person authorized to act on the copyright owner’s behalf. Failure to include all of the above information may result in the delay of the processing of your complaint.
Each Keller Williams Realty office is independently owned and operated.