
2218 Belmont Blvd 102Nashville, TN 37212
Mortgage Calculator
Monthly Payment (Est.)
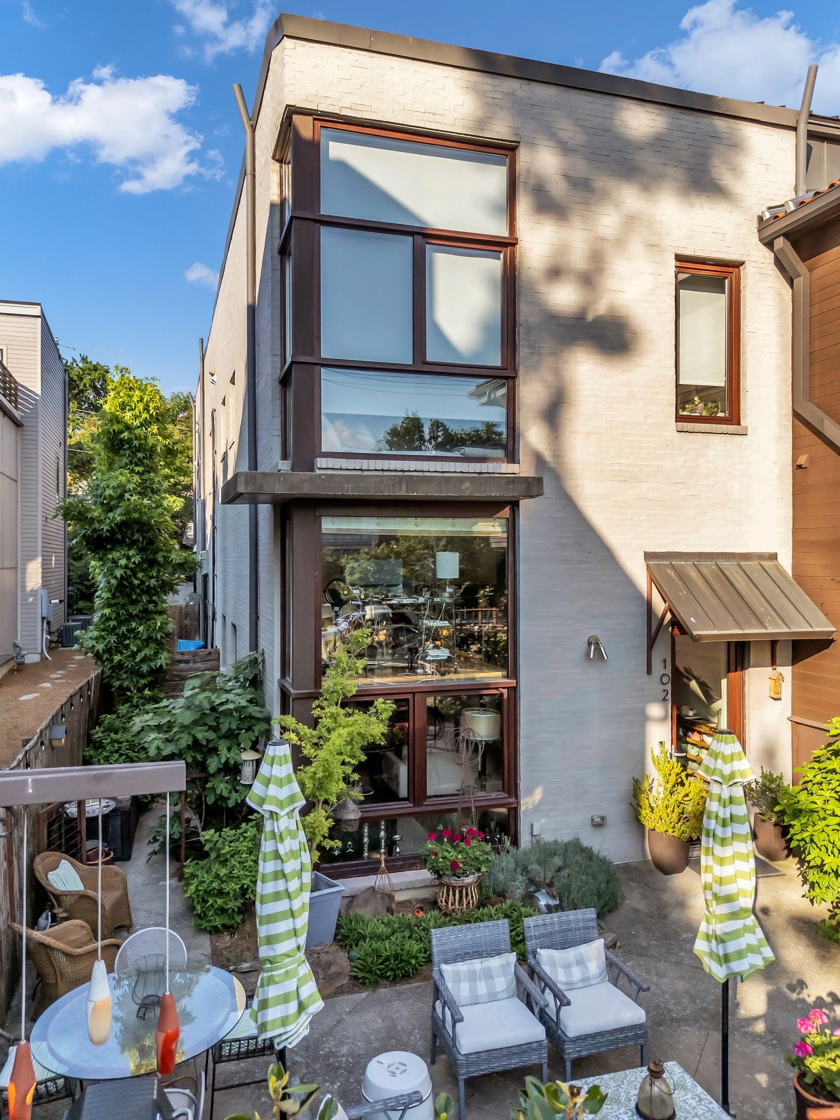
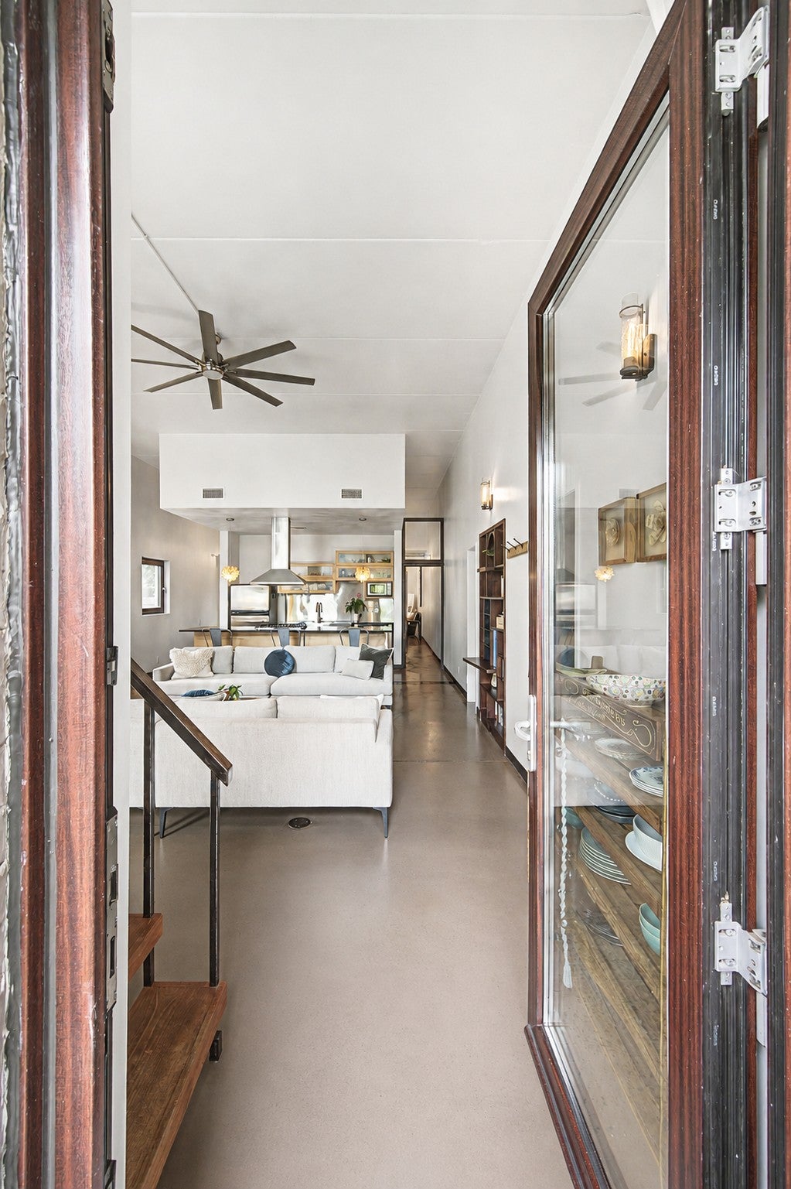
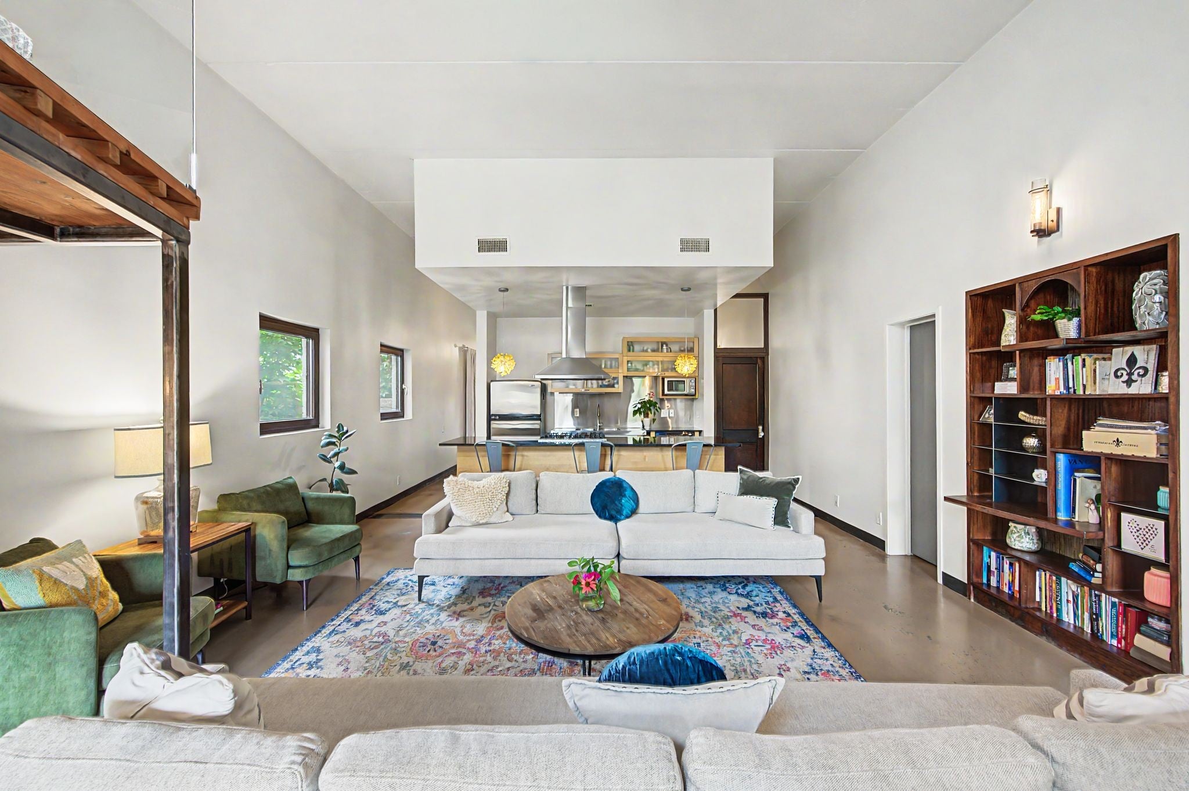
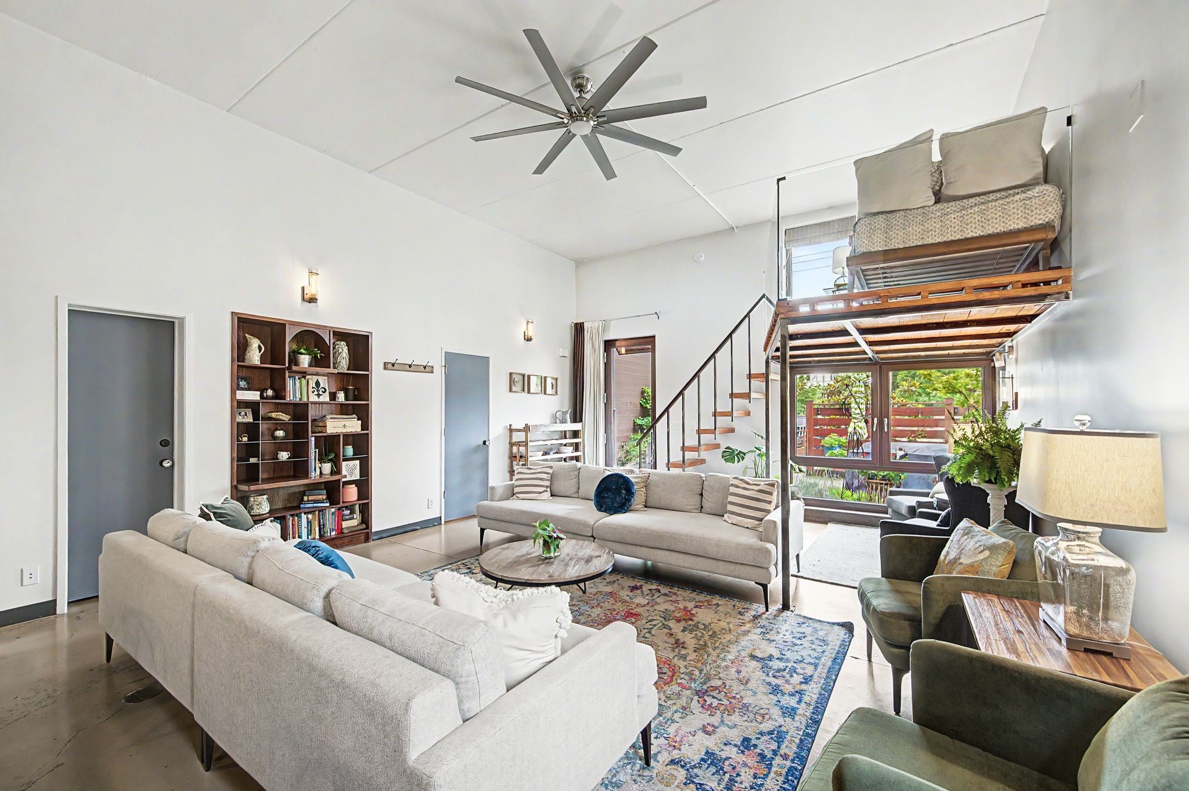
$3,421More than a home, this is an experience unlike anything else in Nashville. Tucked along historic Belmont Boulevard and just steps from 12 South, this European-inspired loft offers a rare blend of architectural design, walkable convenience, and private outdoor living. Inside, soaring 13-foot ceilings, German-engineered doors and windows, and an open-concept layout create a light-filled environment that feels both expansive and intimate. The thoughtfully designed kitchen anchors the living space with an impressive 13-foot island, making it equally suited for everyday living and effortless entertaining. What truly sets this residence apart is its seamless connection between indoors and out. Step into your private fenced courtyard, a garden retreat filled with lush landscaping, flowering plants, and mature fig trees. Whether enjoying morning coffee, gathering with friends, or unwinding after a day in the city, this secluded outdoor sanctuary offers a sense of calm rarely found in such a vibrant location. The spacious primary suite provides privacy and comfort, while the loft offers exceptional flexibility for a guest retreat, office, studio, or additional living space. Two beautifully appointed bathrooms, outdoor storage, and a private dog run further enhance the home’s livability. From your front door, walk to beloved cafés, acclaimed restaurants, boutique shopping, grocery stores, theaters, music venues, and Belmont University. Few homes offer this level of accessibility while maintaining such a peaceful sense of retreat. Recent improvements include a new water heater, updated lighting throughout, new bathroom cabinetry, window treatments, extensive landscaping enhancements, and more. For qualified buyers, an assumable 4.625% mortgage presents an exceptional financing opportunity. You can find more bedrooms for the money, but you cannot easily recreate this setting, this ceiling height, this courtyard, and this walkable Belmont address!
| 3 weeks ago | Price changed to $749,900 | |
| 3 weeks ago | Listing updated with changes from the MLS® | |
| 3 months ago | Status changed to Active | |
| 3 months ago | Listing first seen on site |
Listings courtesy of Realtracs as distributed by MLS GRID

Based on information submitted to the MLS GRID as of 2026-09-08 12:16 AM UTC. All data is obtained from various sources and may not have been verified by broker or MLS GRID. Supplied Open House Information is subject to change without notice. All information should be independently reviewed and verified for accuracy. Properties may or may not be listed by the office/agent presenting the information.
The Digital Millennium Copyright Act of 1998, 17 U.S.C. § 512 (the “DMCA”) provides recourse for copyright owners who believe that material appearing on the Internet infringes their rights under U.S. copyright law. If you believe in good faith that any content or material made available in connection with our website or services infringes your copyright, you (or your agent) may send us a notice requesting that the content or material be removed, or access to it blocked. Notices must be sent in writing by email to DMCAnotice@MLSGrid.com.
The DMCA requires that your notice of alleged copyright infringement include the following information: (1) description of the copyrighted work that is the subject of claimed infringement; (2) description of the alleged infringing content and information sufficient to permit us to locate the content; (3) contact information for you, including your address, telephone number and email address; (4) a statement by you that you have a good faith belief that the content in the manner complained of is not authorized by the copyright owner, or its agent, or by the operation of any law; (5) a statement by you, signed under penalty of perjury, that the information in the notification is accurate and that you have the authority to enforce the copyrights that are claimed to be infringed; and (6) a physical or electronic signature of the copyright owner or a person authorized to act on the copyright owner’s behalf. Failure to include all of the above information may result in the delay of the processing of your complaint.
Each Keller Williams Realty office is independently owned and operated.