
4610 Lufkin LaneKnoxville, TN 37918
Mortgage Calculator
Monthly Payment (Est.)
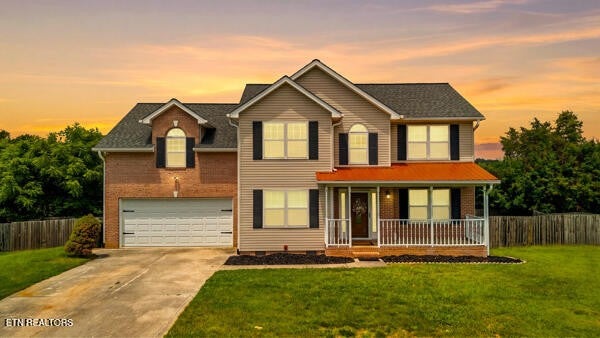
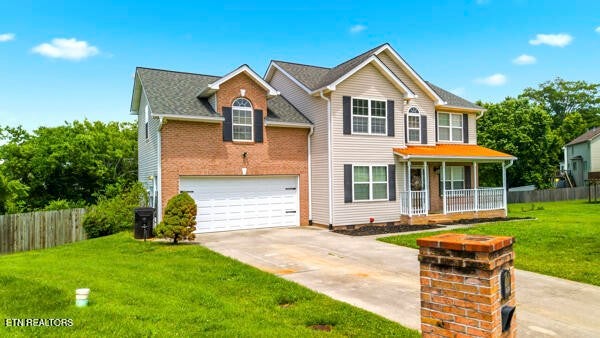
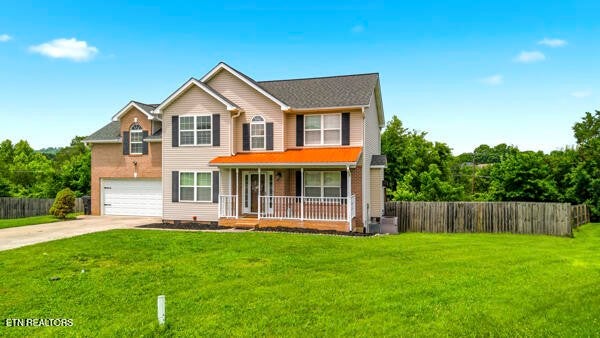
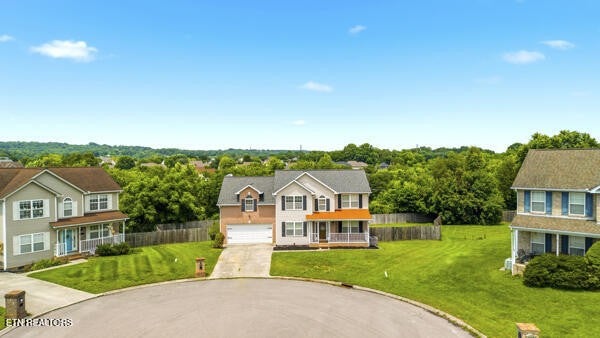
$1,916Welcome to the highly sought-after Wyngate Subdivision, where convenience, comfort, and value come together! Nestled on a quiet cul-de-sac, this beautifully maintained 4-bedroom, 2 full bath, 1 half bath home offers approximately 2,200 square feet of thoughtfully designed living space, county-only taxes, and an incredibly low HOA fee of just $125 per year. Step inside to discover a warm and inviting interior featuring hardwood floors, granite countertops, stainless steel appliances, tile flooring in the kitchen, a stylish glass tile backsplash, under-cabinet lighting, and a convenient built-in floor vacuum system. The spacious floor plan offers plenty of room for family and guests, while abundant storage throughout ensures everything has its place. The primary suite serves as a private retreat, complete with a cozy sitting nook, walk-in closet, and an en-suite bath featuring a double vanity. Pet lovers will appreciate the already-installed pet door, adding extra convenience for furry family members. Outdoor living truly sets this home apart! Enjoy entertaining or relaxing on the impressive two-level deck system featuring an approximately 32' x 14' upper deck with a dedicated gas hookup for grilling and an approximately 21' x 13' lower deck overlooking the fully fenced backyard. The yard offers excellent accessibility with a double gate on one side and a single gate on the other, while the adjoining paver patio provides the perfect space for outdoor gatherings, firepit nights, or simply enjoying the outdoors. Additional features include a spacious 2-car garage and a prime location just minutes from shopping, restaurants, schools, parks, and the University of Tennessee. The cul-de-sac setting provides minimal traffic and a welcoming neighborhood atmosphere, making it an ideal place to call home. Homes in Wyngate are always in demand, and with its combination of thoughtful upgrades, exceptional outdoor living space, cul-de-sac location, low HOA fees, and
| 3 weeks ago | Status changed to Active Under Contract | |
| 3 weeks ago | Listing updated with changes from the MLS® | |
| 2 months ago | Price changed to $420,000 | |
| 3 months ago | Listing first seen on site |
Listings courtesy of Realtracs as distributed by MLS GRID

Based on information submitted to the MLS GRID as of 2026-09-09 12:24 AM UTC. All data is obtained from various sources and may not have been verified by broker or MLS GRID. Supplied Open House Information is subject to change without notice. All information should be independently reviewed and verified for accuracy. Properties may or may not be listed by the office/agent presenting the information.
The Digital Millennium Copyright Act of 1998, 17 U.S.C. § 512 (the “DMCA”) provides recourse for copyright owners who believe that material appearing on the Internet infringes their rights under U.S. copyright law. If you believe in good faith that any content or material made available in connection with our website or services infringes your copyright, you (or your agent) may send us a notice requesting that the content or material be removed, or access to it blocked. Notices must be sent in writing by email to DMCAnotice@MLSGrid.com.
The DMCA requires that your notice of alleged copyright infringement include the following information: (1) description of the copyrighted work that is the subject of claimed infringement; (2) description of the alleged infringing content and information sufficient to permit us to locate the content; (3) contact information for you, including your address, telephone number and email address; (4) a statement by you that you have a good faith belief that the content in the manner complained of is not authorized by the copyright owner, or its agent, or by the operation of any law; (5) a statement by you, signed under penalty of perjury, that the information in the notification is accurate and that you have the authority to enforce the copyrights that are claimed to be infringed; and (6) a physical or electronic signature of the copyright owner or a person authorized to act on the copyright owner’s behalf. Failure to include all of the above information may result in the delay of the processing of your complaint.
Each Keller Williams Realty office is independently owned and operated.