
1018 Wedgewood AveNashville, TN 37203
Mortgage Calculator
Monthly Payment (Est.)
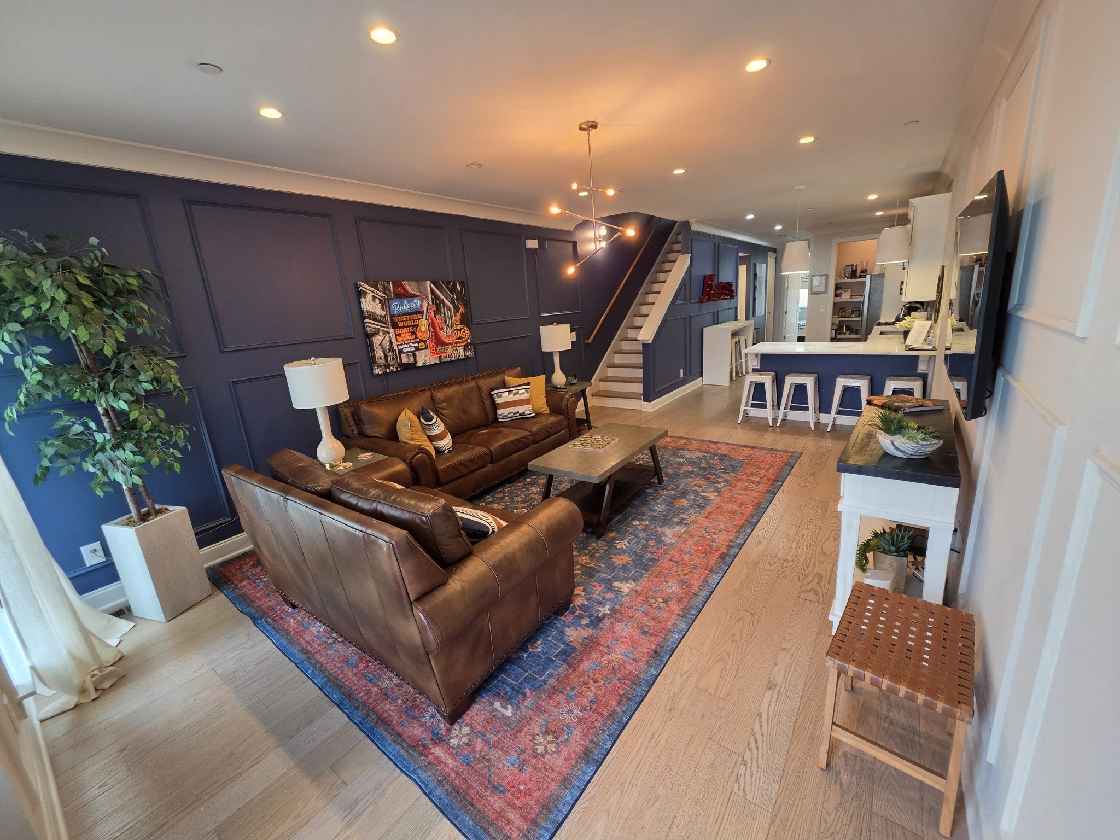
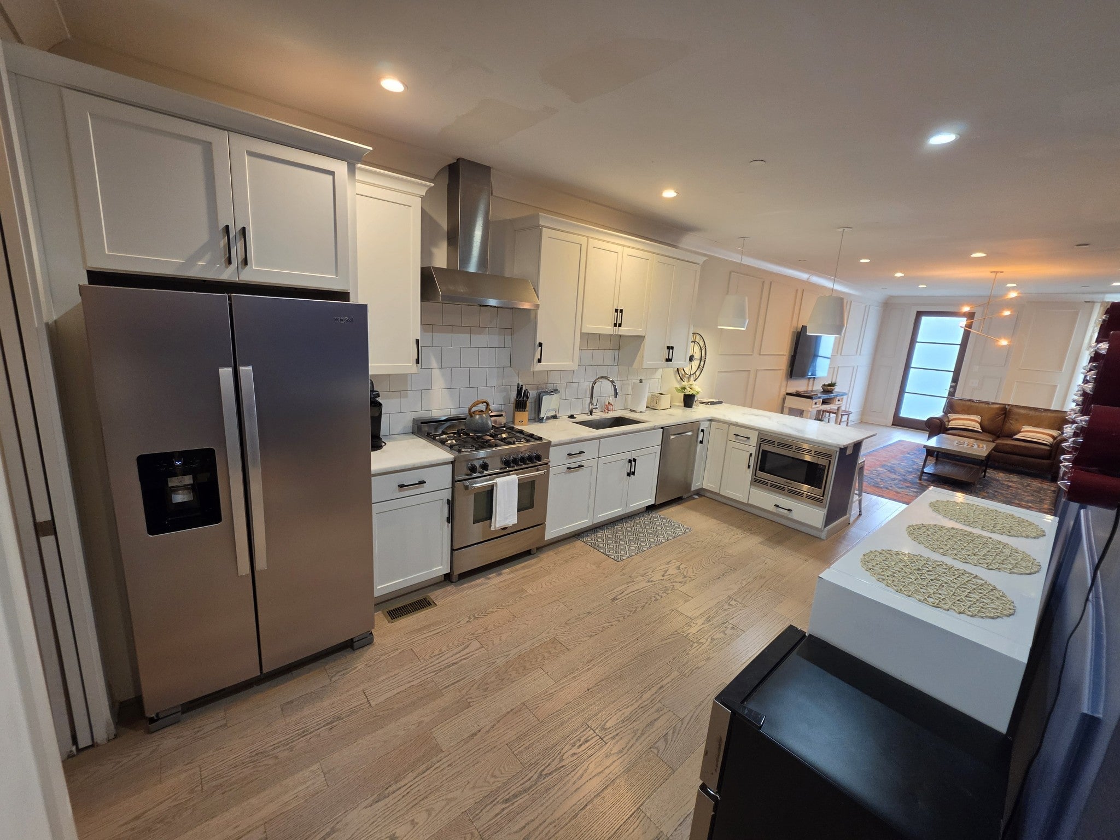
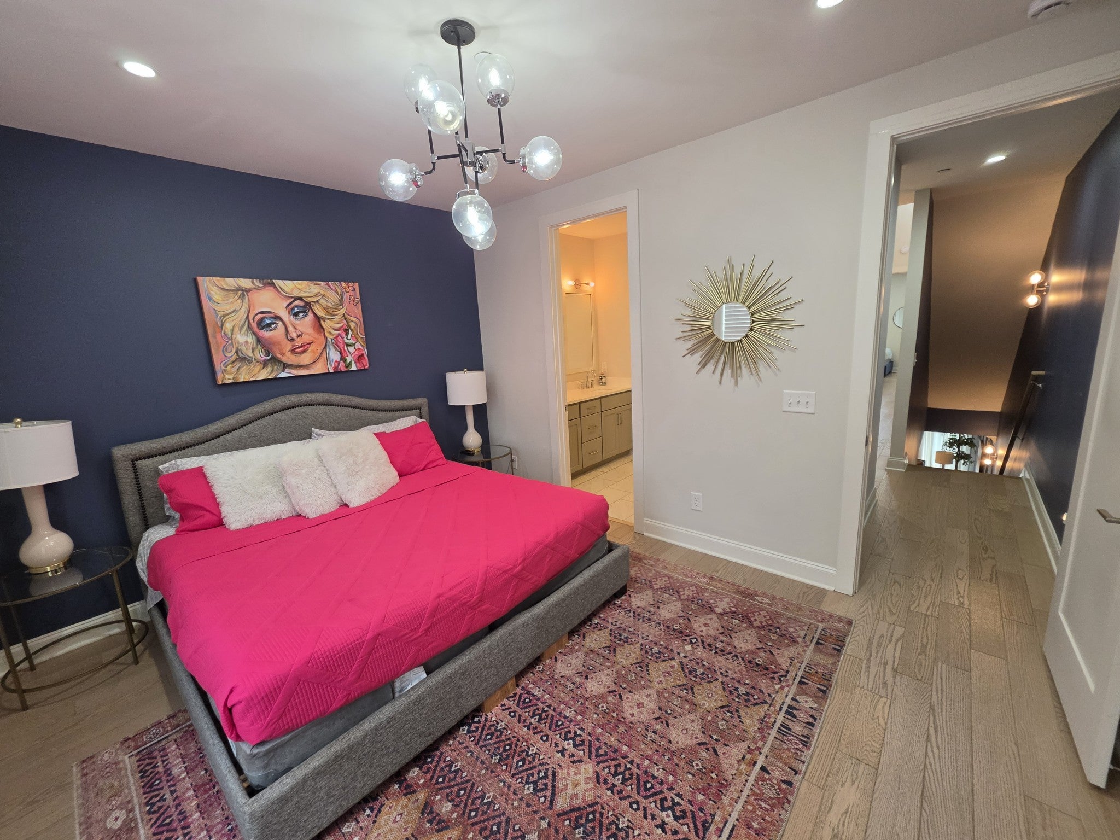
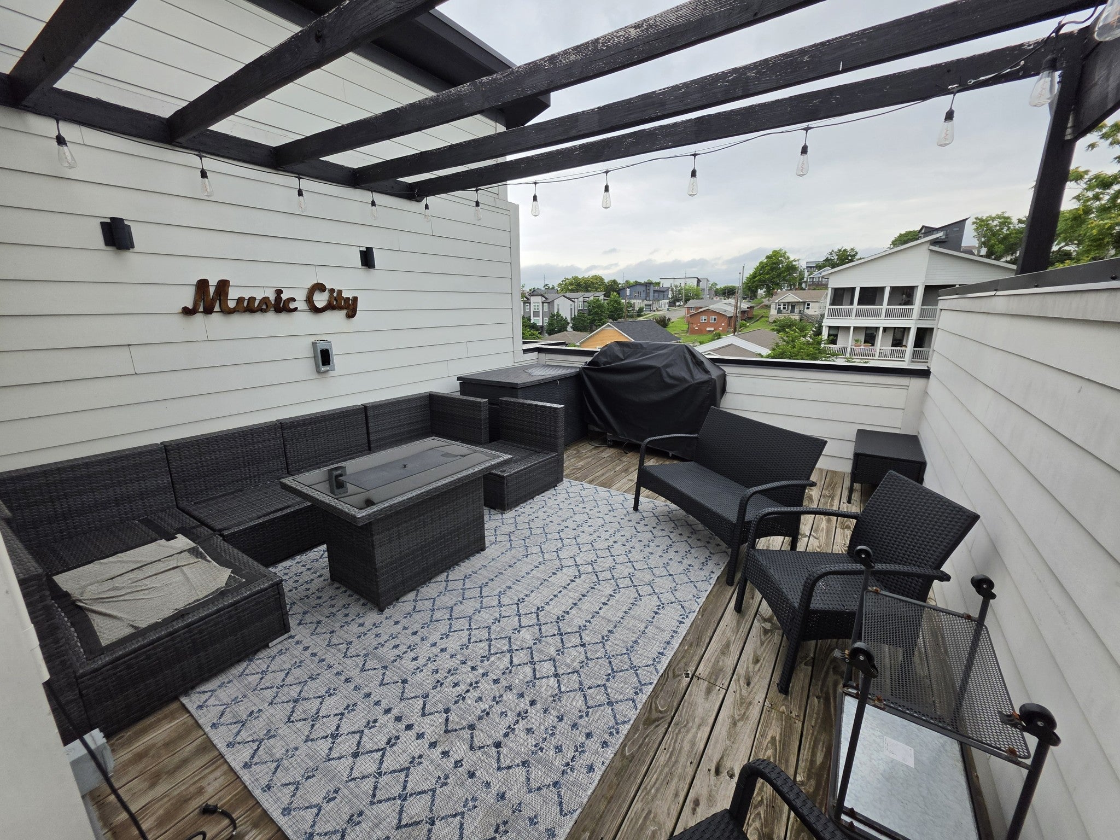
Enter an interest rate to see your estimated monthly payment.Luxury, Location & Investment potential come together in this stunning 4-bedroom, 3.5-bath HPR in the heart of Nashville. Spanning 3 levels & designed for modern living, this exceptional home features an open-concept floor plan w/ a gourmet kitchen that seamlessly flows into the spacious living & dining areas, creating the perfect setting for everyday living & entertaining. The crown jewel of the home is the expansive rooftop lounge, offering an incredible space to relax, host guests & enjoy Nashville's vibrant atmosphere. Thoughtfully designed w/ stylish finishes & abundant natural light throughout, this property is truly move-in ready. Ideally situated next to Belmont University and just minutes from Vanderbilt University, Hillsboro Village, Wedgewood-Houston & downtown Nashville, you'll enjoy unparalleled access to some of the city's most sought-after destinations. Walk to 12 South, Edgehill Village & The Gulch, where premier dining, shopping, entertainment & nightlife await. The location also provides convenient access to I-65 for easy commuting throughout the city. This highly walkable area places residents near many of Nashville's most popular neighborhoods & attractions. Adding even greater value, the property is currently configured for continued Airbnb or VRBO operation and is being offered as an LLC sale, presenting a rare opportunity for investors seeking a short-term rental business. Future bookings will remain w/ the new Buyers should you retain the same management company. Whether you're looking for a primary residence, second home, or income-producing asset, this exceptional Nashville property delivers on every level.
| 4 months ago | Price changed to $1,000,000 | |
| 4 months ago | Listing updated with changes from the MLS | |
| 5 months ago | Listing first seen on site |
Listings courtesy of Realtracs as distributed by MLS GRID

Based on information submitted to the MLS GRID as of 2026-10-24 03:16 PM UTC. All data is obtained from various sources and may not have been verified by broker or MLS GRID. Supplied Open House Information is subject to change without notice. All information should be independently reviewed and verified for accuracy. Properties may or may not be listed by the office/agent presenting the information.
The Digital Millennium Copyright Act of 1998, 17 U.S.C. § 512 (the “DMCA”) provides recourse for copyright owners who believe that material appearing on the Internet infringes their rights under U.S. copyright law. If you believe in good faith that any content or material made available in connection with our website or services infringes your copyright, you (or your agent) may send us a notice requesting that the content or material be removed, or access to it blocked. Notices must be sent in writing by email to DMCAnotice@MLSGrid.com.
The DMCA requires that your notice of alleged copyright infringement include the following information: (1) description of the copyrighted work that is the subject of claimed infringement; (2) description of the alleged infringing content and information sufficient to permit us to locate the content; (3) contact information for you, including your address, telephone number and email address; (4) a statement by you that you have a good faith belief that the content in the manner complained of is not authorized by the copyright owner, or its agent, or by the operation of any law; (5) a statement by you, signed under penalty of perjury, that the information in the notification is accurate and that you have the authority to enforce the copyrights that are claimed to be infringed; and (6) a physical or electronic signature of the copyright owner or a person authorized to act on the copyright owner’s behalf. Failure to include all of the above information may result in the delay of the processing of your complaint.
Each Keller Williams Realty office is independently owned and operated.