
128 Deejay DrFranklin, TN 37064
Mortgage Calculator
Monthly Payment (Est.)
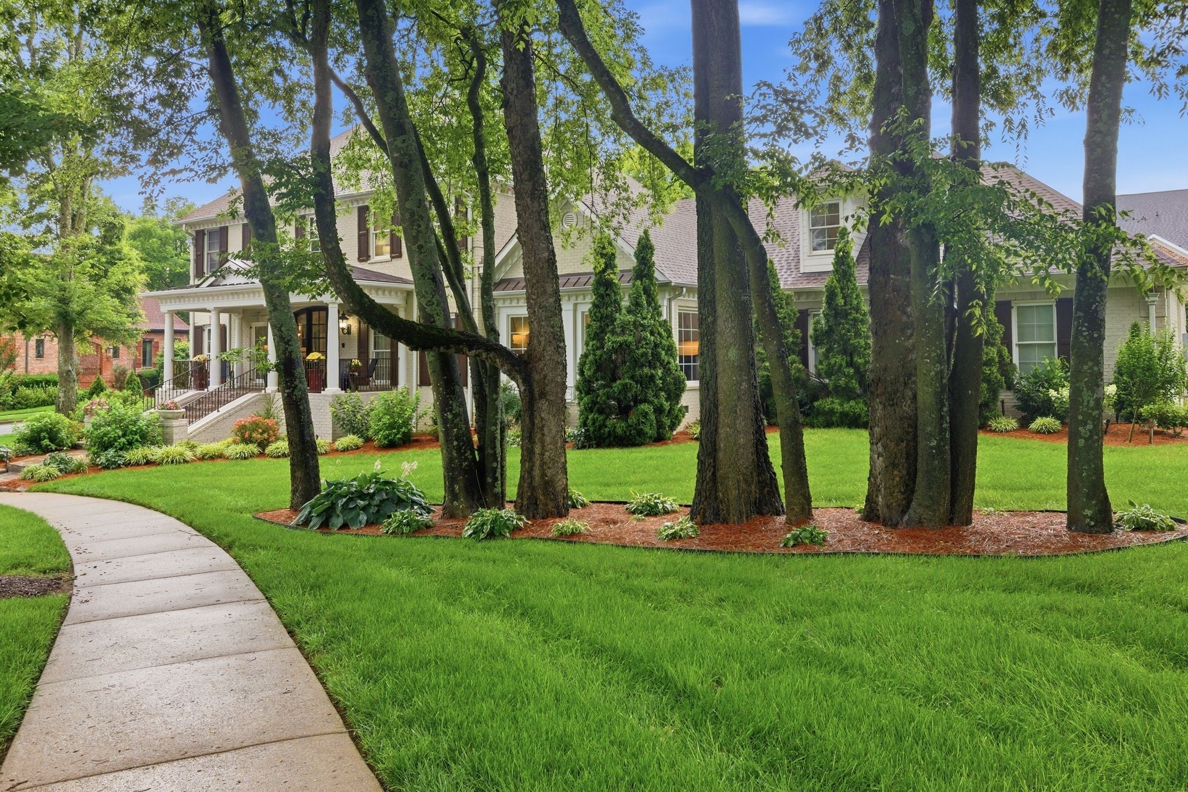
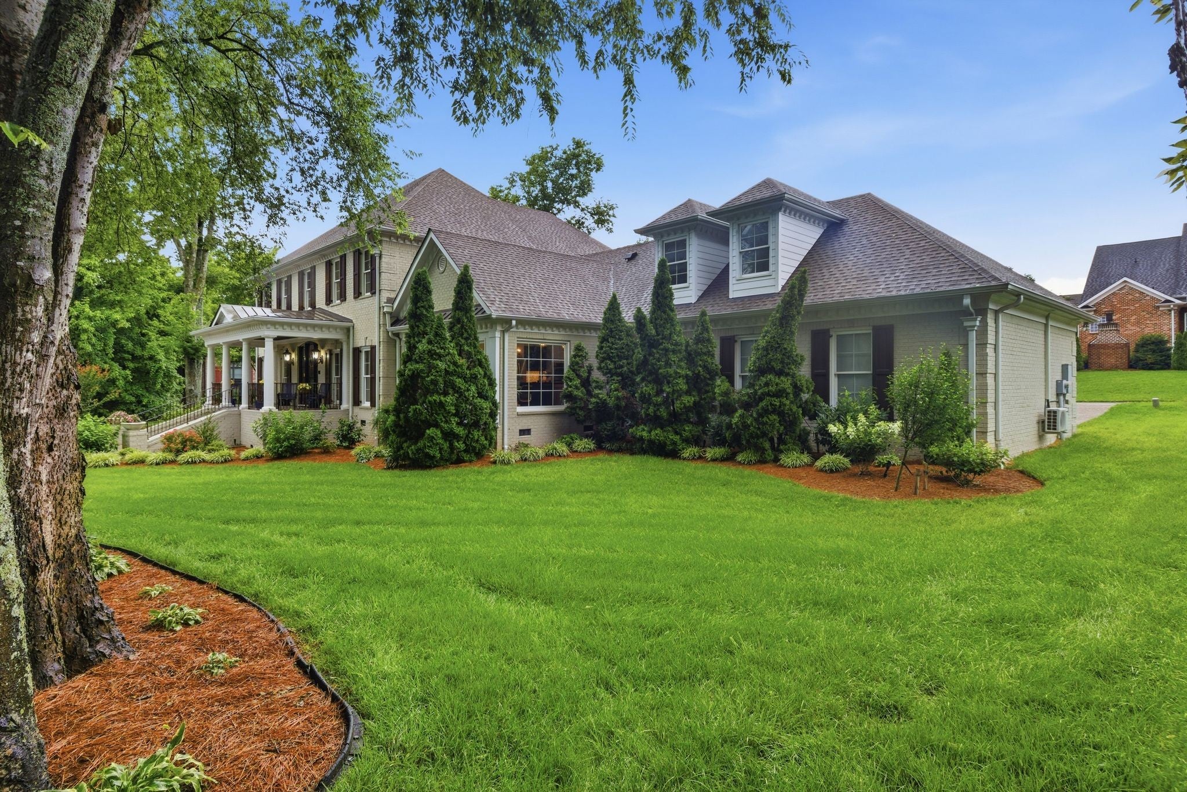
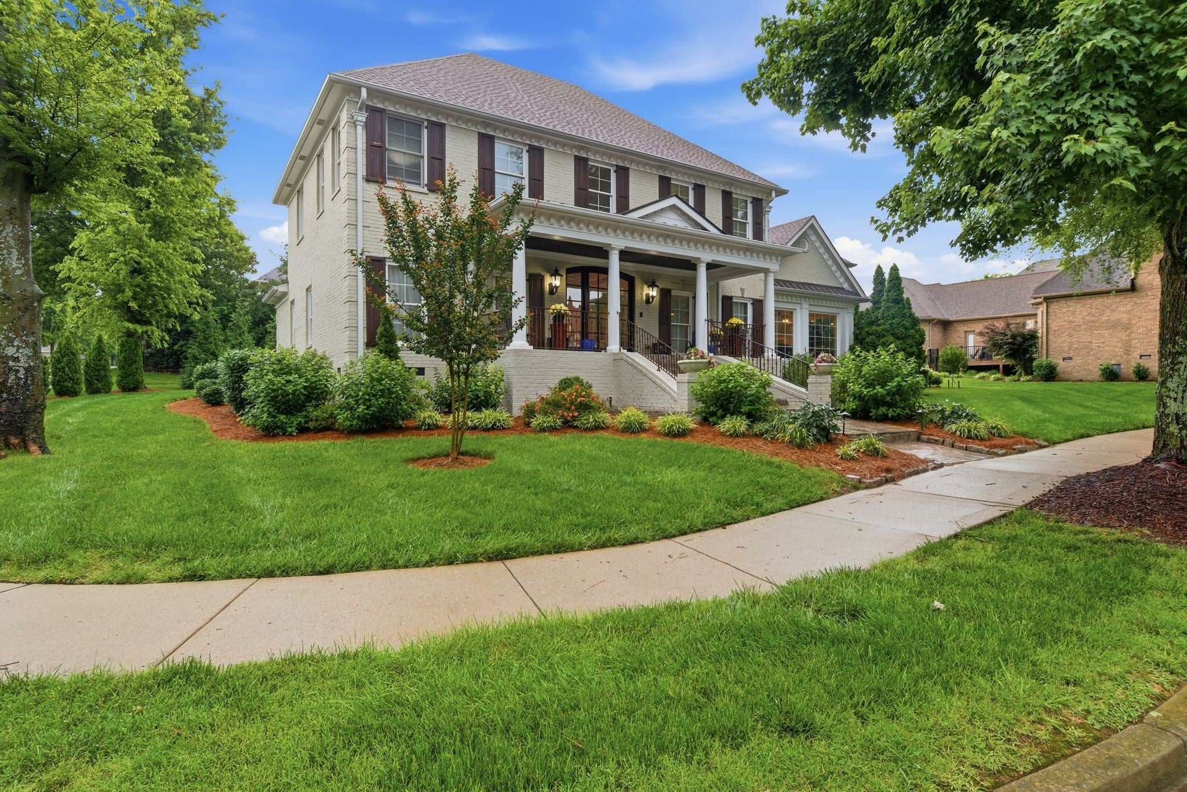
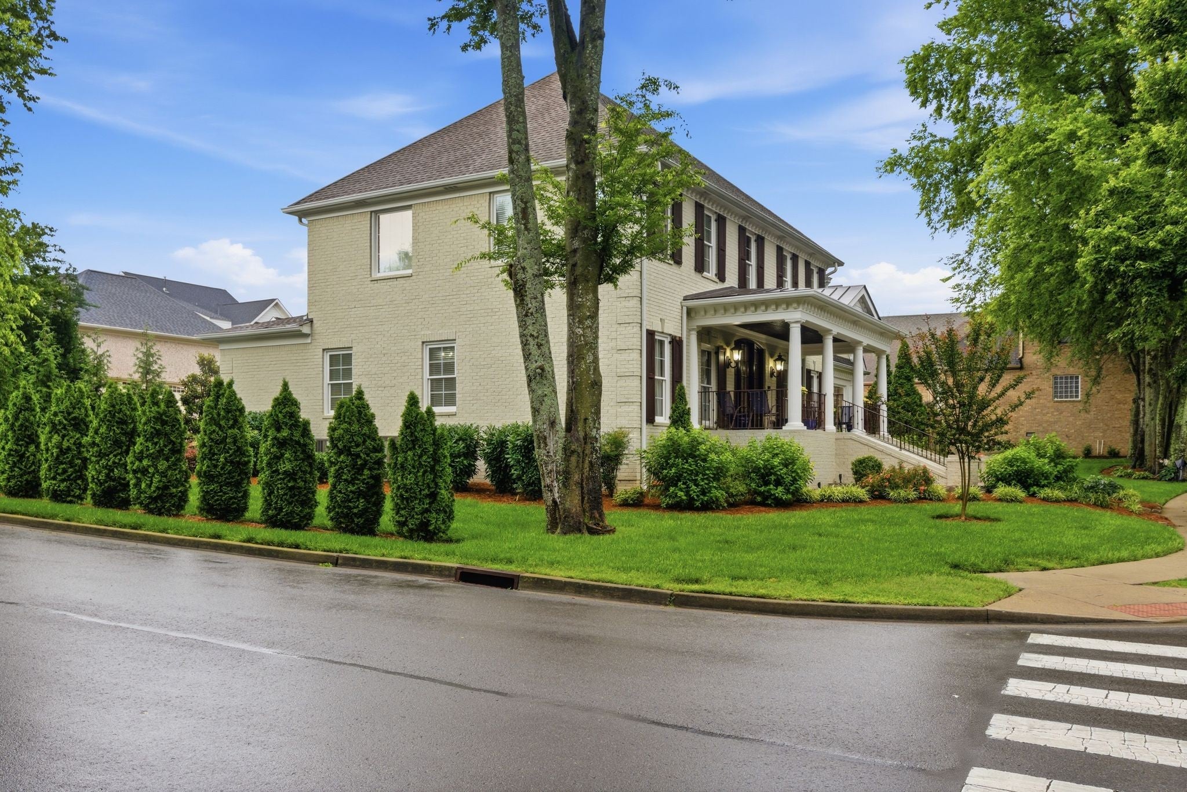
$6,775END LOT! Executive Luxury Living in the Heart of Franklin. Experience uncompromising craftsmanship and exceptional versatility at 128 Deejay Drive. Prominently positioned on a maturely landscaped corner lot in Henley, this custom executive residence stands out with its commanding all-brick exterior and meticulous attention to structural detail. Inside, the sprawling two-level layout is defined by remarkable floor-plan flexibility. With dual primary suites on the main and upper levels, as well as pristine en suite accommodations for every bedroom, this home effortlessly adapts to multigenerational living or hosting guests in style. From the expansive chef’s kitchen to the quiet comfort of the main living spaces, the home exudes luxury, durability, and ease. The rear-entry three-car garage provides discreet storage and secure parking, while the level, irrigated backyard and rear deck create a private outdoor retreat. Enjoy the perfect blend of boutique neighborhood charm and urban accessibility, just steps from sidewalks leading to the local YMCA and minutes from the shopping, dining, and historic charm of Main Street Franklin. Roof 2 years old. New water heater in 2025. Both HVAC systems replaced in the last 3 years. And much more! Preferred Lender is offering a 1% lower rate for the first year (some restrictions apply so please inquire for full details). PENDING HOWEVER THERE IS A 48-HOUR FIRST RIGHT OF REFUSAL IN PLACE DUE TO A SALE OF HOME CONTINGENCY.
| 2 months ago | Price changed to $1,485,000 | |
| 2 months ago | Listing updated with changes from the MLS® | |
| 3 months ago | Status changed to Active | |
| 3 months ago | Listing first seen on site |
Listings courtesy of Realtracs as distributed by MLS GRID

Based on information submitted to the MLS GRID as of 2026-09-08 08:38 AM UTC. All data is obtained from various sources and may not have been verified by broker or MLS GRID. Supplied Open House Information is subject to change without notice. All information should be independently reviewed and verified for accuracy. Properties may or may not be listed by the office/agent presenting the information.
The Digital Millennium Copyright Act of 1998, 17 U.S.C. § 512 (the “DMCA”) provides recourse for copyright owners who believe that material appearing on the Internet infringes their rights under U.S. copyright law. If you believe in good faith that any content or material made available in connection with our website or services infringes your copyright, you (or your agent) may send us a notice requesting that the content or material be removed, or access to it blocked. Notices must be sent in writing by email to DMCAnotice@MLSGrid.com.
The DMCA requires that your notice of alleged copyright infringement include the following information: (1) description of the copyrighted work that is the subject of claimed infringement; (2) description of the alleged infringing content and information sufficient to permit us to locate the content; (3) contact information for you, including your address, telephone number and email address; (4) a statement by you that you have a good faith belief that the content in the manner complained of is not authorized by the copyright owner, or its agent, or by the operation of any law; (5) a statement by you, signed under penalty of perjury, that the information in the notification is accurate and that you have the authority to enforce the copyrights that are claimed to be infringed; and (6) a physical or electronic signature of the copyright owner or a person authorized to act on the copyright owner’s behalf. Failure to include all of the above information may result in the delay of the processing of your complaint.
Each Keller Williams Realty office is independently owned and operated.