
275 Wilderness DriveJasper, TN 37347
Mortgage Calculator
Monthly Payment (Est.)
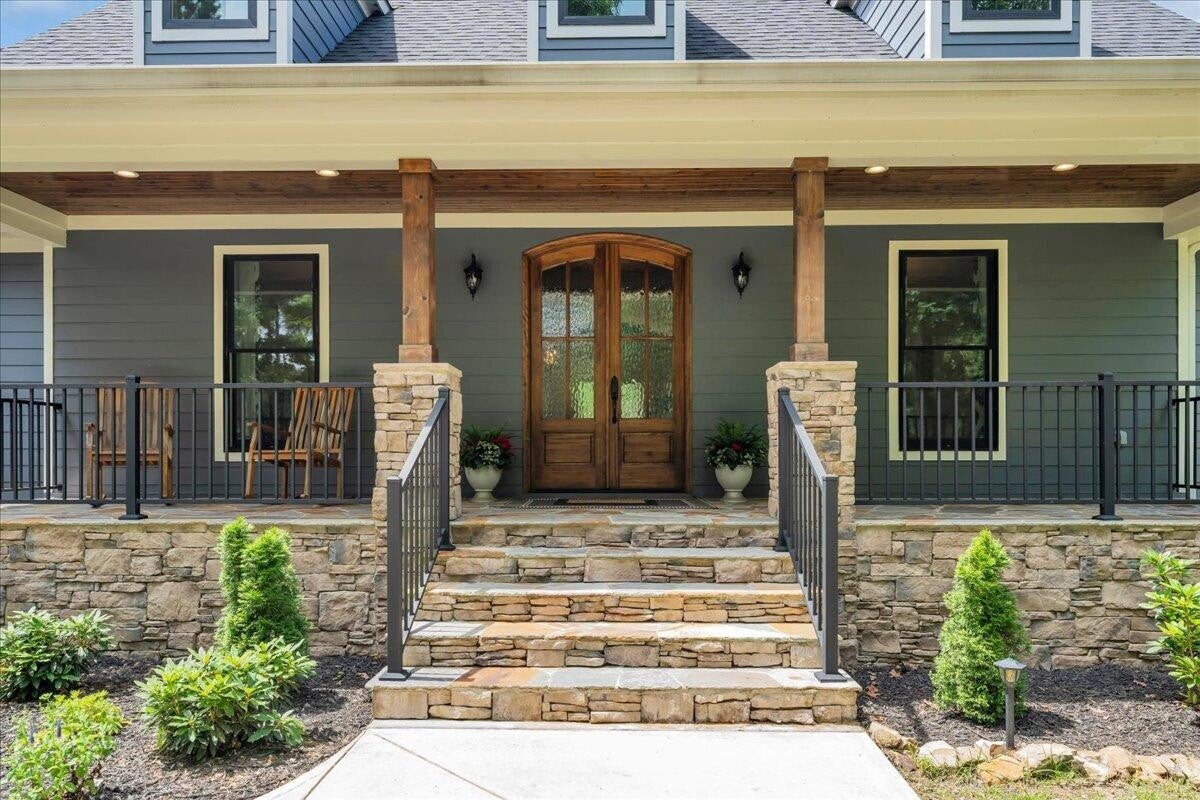
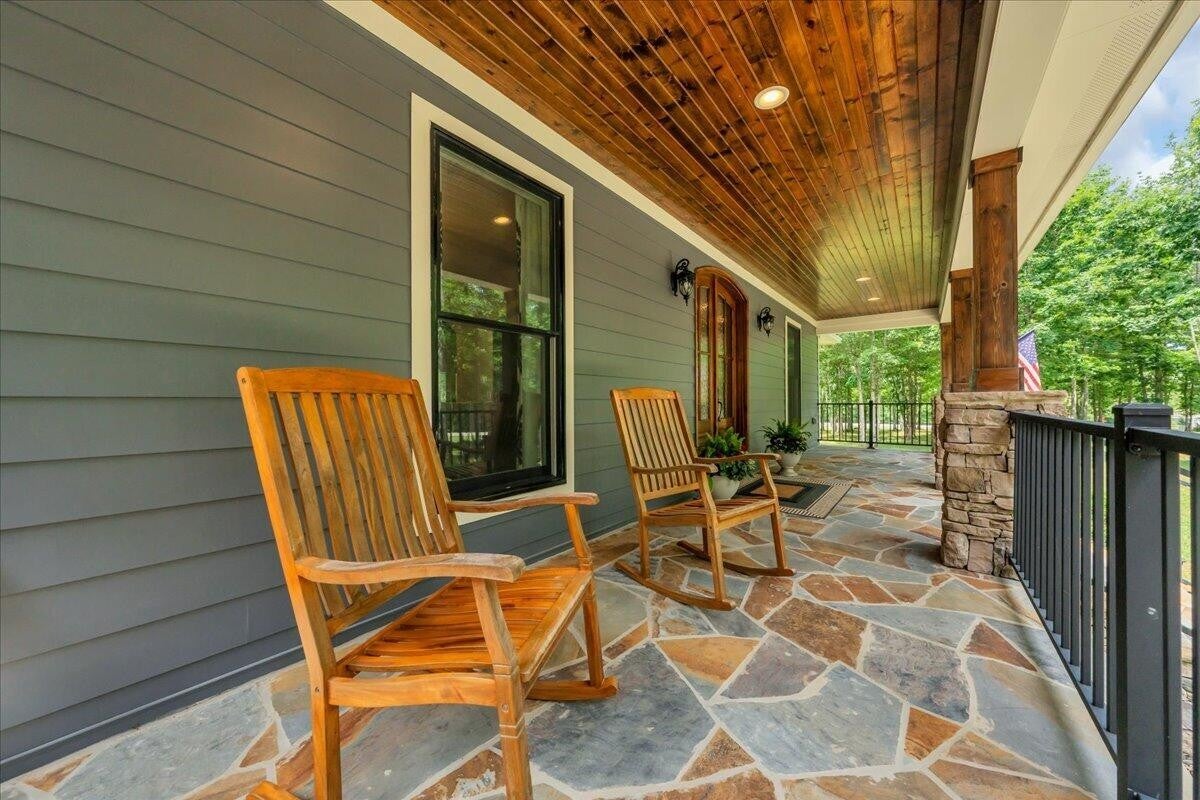
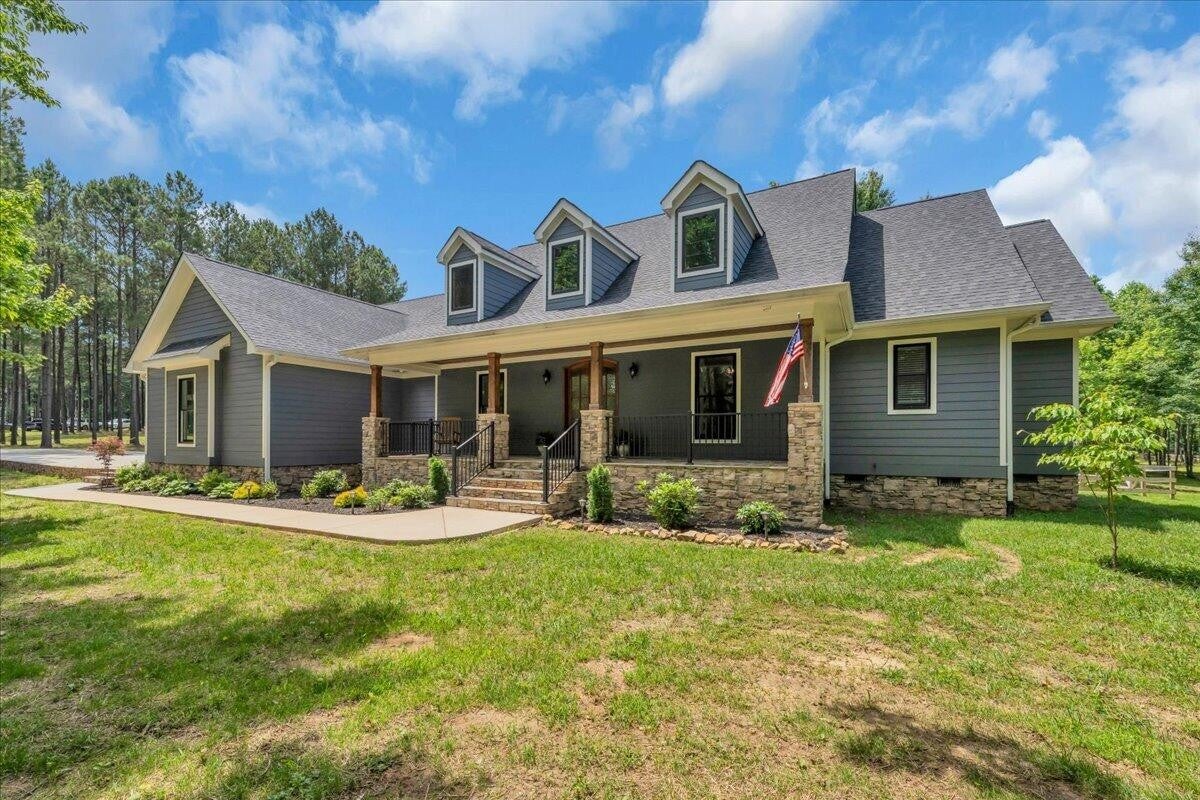
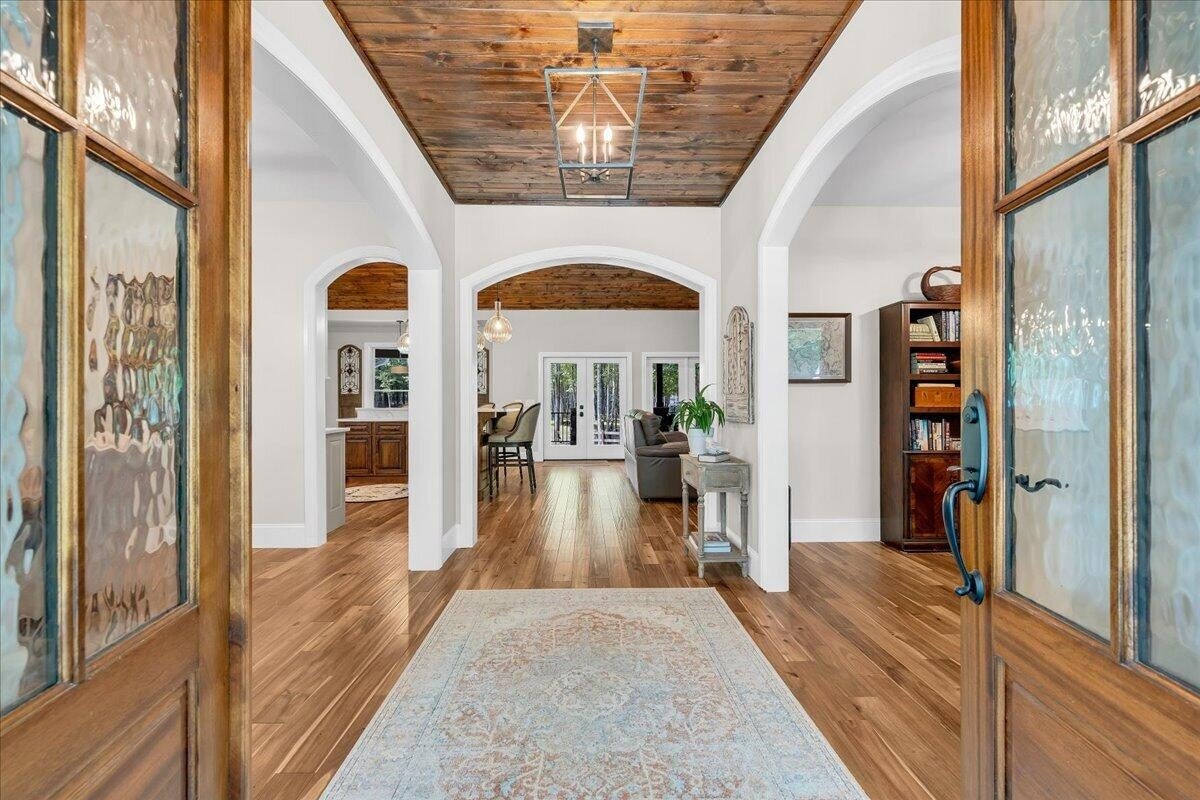
$5,771Welcome to an extraordinary custom-built Martin home where timeless craftsmanship, everyday comfort, and refined luxury come together on more than five pristine acres in Jasper Highlands, Tennessee's premier gated mountain community. Lovingly built and meticulously maintained by its original owners, who were actively involved throughout the construction process, this exceptional residence reflects a level of quality and attention to detail that is increasingly rare to find. From the moment you arrive, the stunning flagstone exterior, stately front porch, and beautifully manicured grounds create an unforgettable first impression. Surrounded by mature hardwoods and open green spaces, the property feels more like a private park than a backyard. Step through the custom wood entry doors and into a home designed to be both elegant and welcoming. Rich Acacia hardwood flooring flows throughout the main living areas, while soaring tongue-and-groove wood ceilings create warmth, character, and architectural beauty. Graceful arched doorways connect each space, creating a seamless flow that is both inviting and impressive. At the heart of the home is a beautifully designed gourmet kitchen that was built for gathering. Custom cabinetry, abundant countertop space, premium finishes, and a large center island make this space as functional as it is beautiful. The kitchen opens effortlessly to the spacious living room and formal dining room, allowing family and guests to remain connected while entertaining. The living room is anchored by a stunning gas fireplace and framed by views of the surrounding acreage. Natural light pours through the home, highlighting the craftsmanship and creating an atmosphere that feels both luxurious and comfortable. Just beyond, the expansive screened porch extends the living space outdoors and serves as one of the home's most captivating features.
| 3 months ago | Status changed to Active | |
| 3 months ago | Listing updated with changes from the MLS® | |
| 3 months ago | Listing first seen on site |
Listings courtesy of Realtracs as distributed by MLS GRID

Based on information submitted to the MLS GRID as of 2026-09-08 04:28 PM UTC. All data is obtained from various sources and may not have been verified by broker or MLS GRID. Supplied Open House Information is subject to change without notice. All information should be independently reviewed and verified for accuracy. Properties may or may not be listed by the office/agent presenting the information.
The Digital Millennium Copyright Act of 1998, 17 U.S.C. § 512 (the “DMCA”) provides recourse for copyright owners who believe that material appearing on the Internet infringes their rights under U.S. copyright law. If you believe in good faith that any content or material made available in connection with our website or services infringes your copyright, you (or your agent) may send us a notice requesting that the content or material be removed, or access to it blocked. Notices must be sent in writing by email to DMCAnotice@MLSGrid.com.
The DMCA requires that your notice of alleged copyright infringement include the following information: (1) description of the copyrighted work that is the subject of claimed infringement; (2) description of the alleged infringing content and information sufficient to permit us to locate the content; (3) contact information for you, including your address, telephone number and email address; (4) a statement by you that you have a good faith belief that the content in the manner complained of is not authorized by the copyright owner, or its agent, or by the operation of any law; (5) a statement by you, signed under penalty of perjury, that the information in the notification is accurate and that you have the authority to enforce the copyrights that are claimed to be infringed; and (6) a physical or electronic signature of the copyright owner or a person authorized to act on the copyright owner’s behalf. Failure to include all of the above information may result in the delay of the processing of your complaint.
Each Keller Williams Realty office is independently owned and operated.