
332 Springbrook BlvdWhite House, TN 37188


Mortgage Calculator
Monthly Payment (Est.)
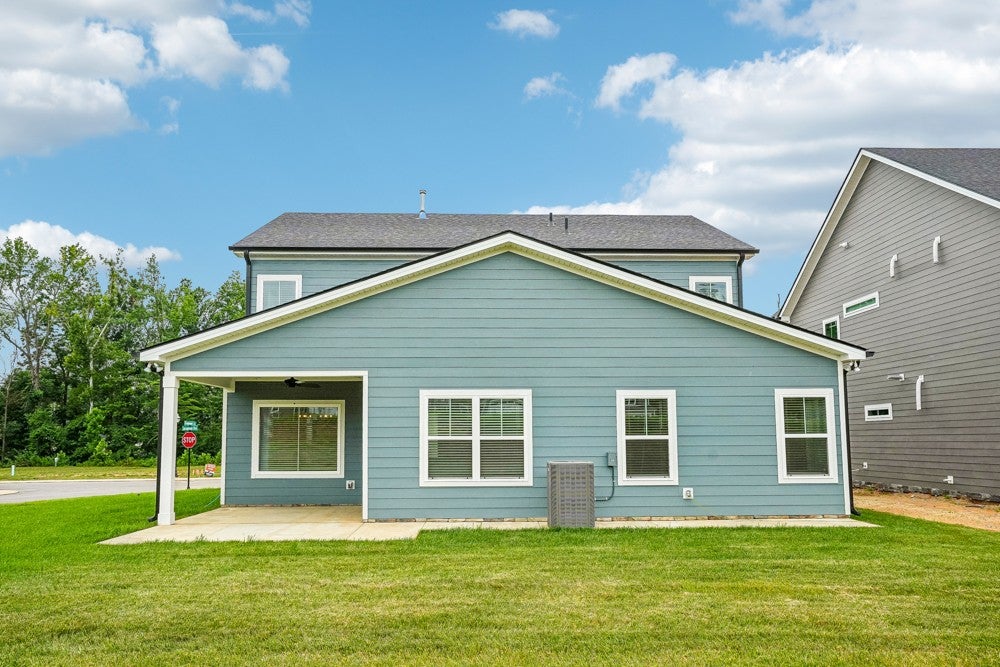
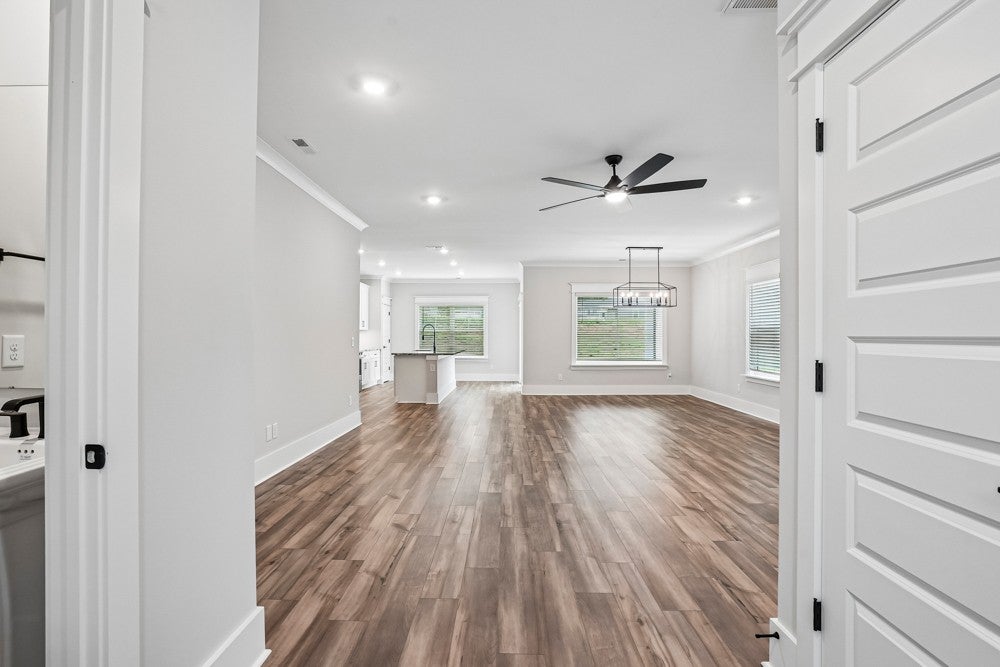
Enter an interest rate to see your estimated monthly payment.Terrata Homes -Make Your Move Event- take advantage of 4.99% interest rate options, or keep your lender and receive $25,000 towards closing costs, rate buy down etc. 🏡 Meet the Stapleton — Your Dream Home, Upgraded! ✨ Why settle for basic when you can have it all? 😍 The Stapleton is a stunning 4-bedroom, 2.5-bath home designed for modern living, with stylish finishes, thoughtful details, and the extra space you need to live, work, and play! 🍽️ A Kitchen That Brings Everyone Together Get ready to fall in love with your chef-inspired kitchen featuring a high-end KitchenAid gas range, refrigerator, soft-close cabinets and drawers, recessed lighting, and so much more! The best part? These incredible upgrades are already included — no paying extra for the features you want! 🙌 🛏️ Your Own Private Retreat Unwind in the main-level primary suite, complete with convenient access to your covered back patio. Morning coffee, evening barbecue, or simply relaxing outdoors? Yes, please! ☕🌿 🎮 Room to Make It Yours Upstairs, you'll find three spacious bedrooms, each with its own walk-in closet, plus a versatile game room that's perfect for movie nights, gaming, a home office, or hosting friends. Your space, your style, your possibilities! 🖥️🎉 🌳 Nature Is Calling at Springbrook Reserve Love the outdoors? You'll feel right at home in this peaceful, tucked-away community featuring scenic nature trails, a fishing pond with a beautiful fountain, a picnic pavilion, and more! 🐟🌼 Whether you're enjoying a weekend stroll or a relaxing afternoon outside, there's room to slow down and enjoy life. ✨ Modern style. Incredible upgrades. Space to grow. A community to love. The Stapleton isn't just a house — it's the lifestyle you've been looking for. 🏡💚 Your next chapter starts here! Special interest rate is through LGI Mortgage Solutions. See attached flyer or reach out to our agents for more information
| 5 months ago | Listing first seen on site | |
| 5 months ago | Listing updated with changes from the MLS |
Listings courtesy of Realtracs as distributed by MLS GRID

Based on information submitted to the MLS GRID as of 2026-10-27 04:02 AM UTC. All data is obtained from various sources and may not have been verified by broker or MLS GRID. Supplied Open House Information is subject to change without notice. All information should be independently reviewed and verified for accuracy. Properties may or may not be listed by the office/agent presenting the information.
The Digital Millennium Copyright Act of 1998, 17 U.S.C. § 512 (the “DMCA”) provides recourse for copyright owners who believe that material appearing on the Internet infringes their rights under U.S. copyright law. If you believe in good faith that any content or material made available in connection with our website or services infringes your copyright, you (or your agent) may send us a notice requesting that the content or material be removed, or access to it blocked. Notices must be sent in writing by email to DMCAnotice@MLSGrid.com.
The DMCA requires that your notice of alleged copyright infringement include the following information: (1) description of the copyrighted work that is the subject of claimed infringement; (2) description of the alleged infringing content and information sufficient to permit us to locate the content; (3) contact information for you, including your address, telephone number and email address; (4) a statement by you that you have a good faith belief that the content in the manner complained of is not authorized by the copyright owner, or its agent, or by the operation of any law; (5) a statement by you, signed under penalty of perjury, that the information in the notification is accurate and that you have the authority to enforce the copyrights that are claimed to be infringed; and (6) a physical or electronic signature of the copyright owner or a person authorized to act on the copyright owner’s behalf. Failure to include all of the above information may result in the delay of the processing of your complaint.
Each Keller Williams Realty office is independently owned and operated.