
7855 Barnhill RdPrimm Springs, TN 38476
Mortgage Calculator
Monthly Payment (Est.)
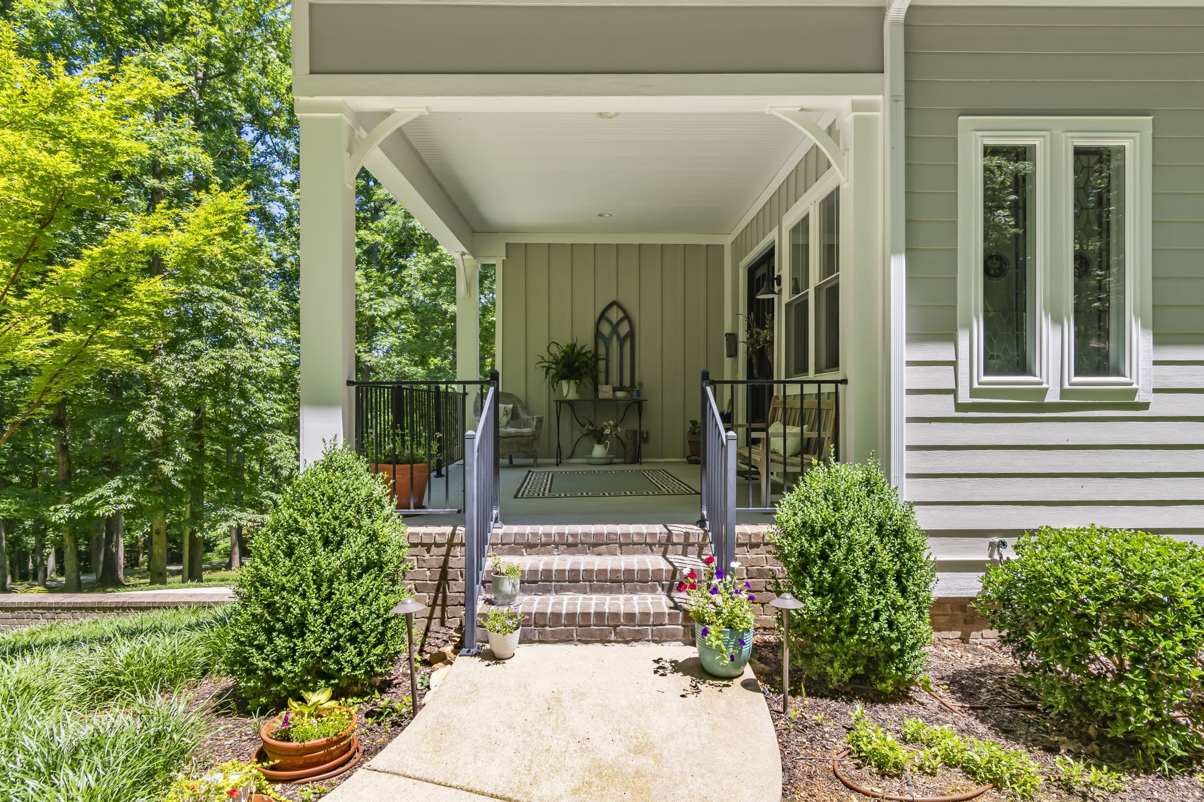
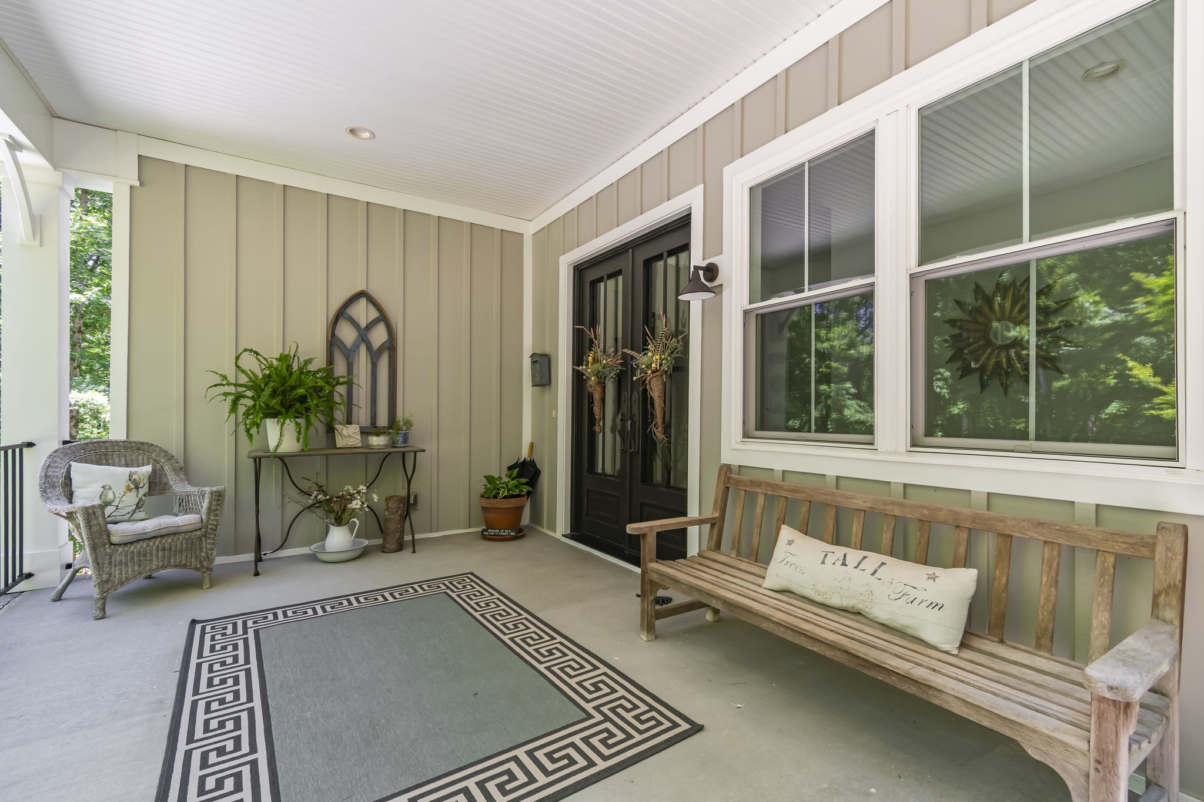
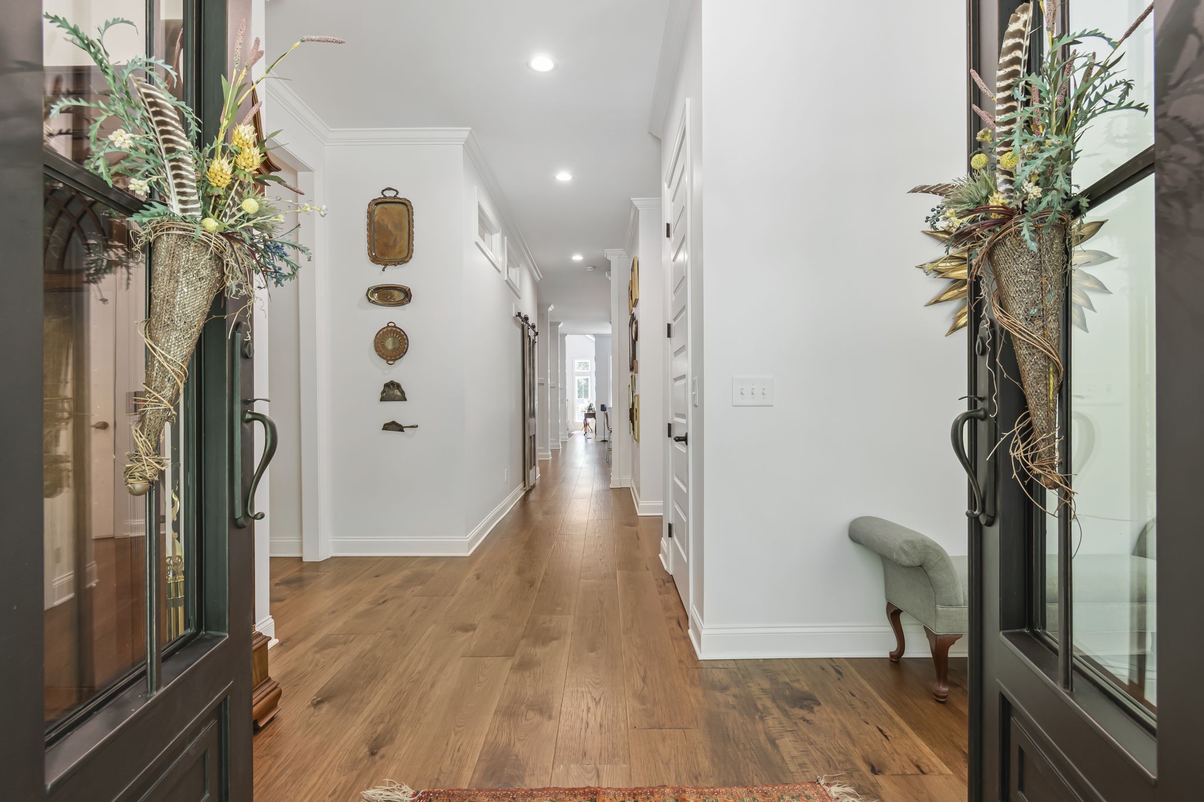
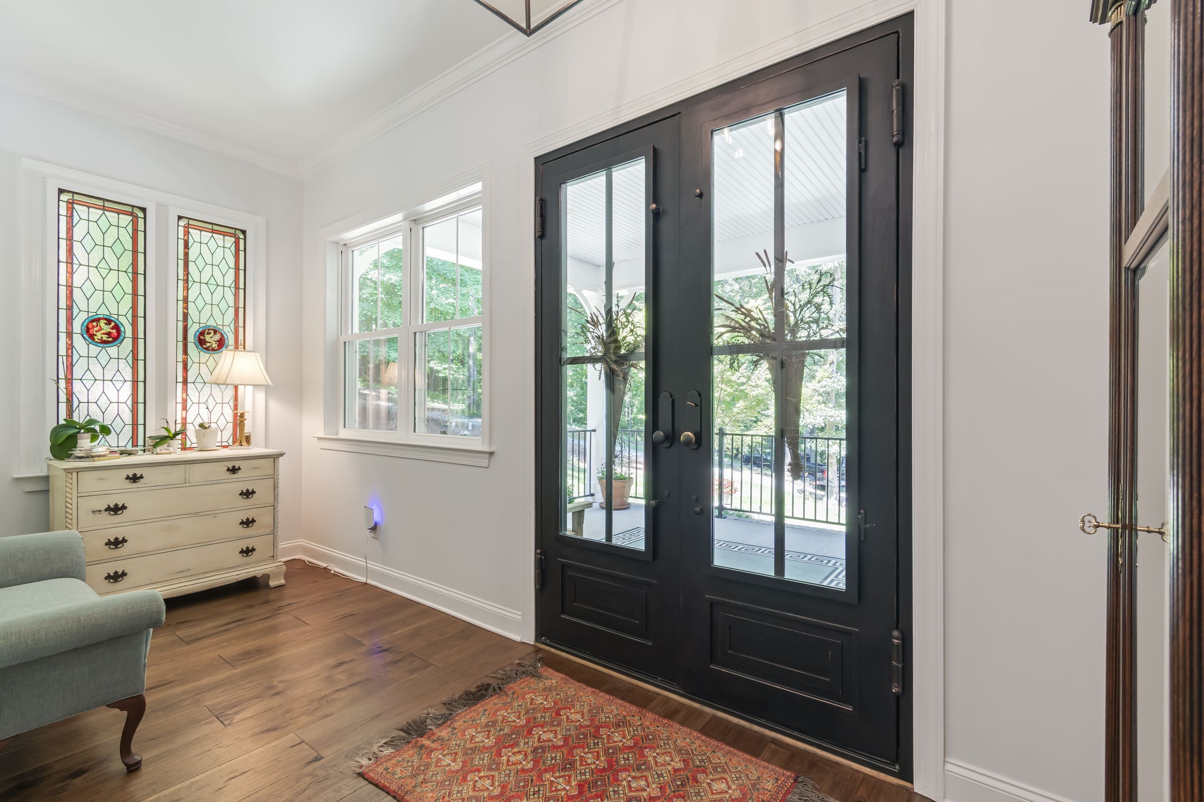
Enter an interest rate to see your estimated monthly payment.Welcome to this exceptional Williamson County estate, where luxury, privacy, and natural beauty converge. Tucked behind a gated entrance and surrounded by mature hardwoods, this custom-built home offers a rare opportunity to own a private retreat in one of Middle Tennessee's most desirable locations. Designed for both everyday living and entertaining, the home features three levels of thoughtfully designed living space connected by a private elevator servicing all floors. The main living area showcases soaring cathedral ceilings, abundant natural light, and stunning views of the surrounding forest. The open-concept floor plan centers around a chef's kitchen that flows seamlessly into the dining and living areas, creating an ideal space for gatherings large and small. The spacious primary suite offers a private escape, while additional bedrooms provide comfort for family and guests. A finished basement adds valuable flex space suitable for a home office, fitness room, media room, guest suite, or hobby area. Outdoor living is equally impressive, with expansive decks overlooking the wooded landscape and providing the perfect setting for relaxing, dining, or enjoying the peaceful surroundings. Professionally designed landscaping enhances both curb appeal and the property's natural beauty. A substantial barn with covered overhangs offers excellent space for equipment, recreational vehicles, storage, or workshop use. Three spring-fed branches wind through the property, adding character while attracting abundant wildlife. A whole-house generator ensures year-round comfort and peace of mind. Combining custom craftsmanship, modern conveniences, and exceptional privacy, this remarkable estate feels worlds away while remaining convenient to Franklin, Nashville, and the area's premier shopping, dining, and entertainment. Opportunities to own a property of this caliber in Williamson County are increasingly rare.
| 5 months ago | Listing first seen on site | |
| 5 months ago | Listing updated with changes from the MLS |
Listings courtesy of Realtracs as distributed by MLS GRID

Based on information submitted to the MLS GRID as of 2026-10-28 02:44 PM UTC. All data is obtained from various sources and may not have been verified by broker or MLS GRID. Supplied Open House Information is subject to change without notice. All information should be independently reviewed and verified for accuracy. Properties may or may not be listed by the office/agent presenting the information.
The Digital Millennium Copyright Act of 1998, 17 U.S.C. § 512 (the “DMCA”) provides recourse for copyright owners who believe that material appearing on the Internet infringes their rights under U.S. copyright law. If you believe in good faith that any content or material made available in connection with our website or services infringes your copyright, you (or your agent) may send us a notice requesting that the content or material be removed, or access to it blocked. Notices must be sent in writing by email to DMCAnotice@MLSGrid.com.
The DMCA requires that your notice of alleged copyright infringement include the following information: (1) description of the copyrighted work that is the subject of claimed infringement; (2) description of the alleged infringing content and information sufficient to permit us to locate the content; (3) contact information for you, including your address, telephone number and email address; (4) a statement by you that you have a good faith belief that the content in the manner complained of is not authorized by the copyright owner, or its agent, or by the operation of any law; (5) a statement by you, signed under penalty of perjury, that the information in the notification is accurate and that you have the authority to enforce the copyrights that are claimed to be infringed; and (6) a physical or electronic signature of the copyright owner or a person authorized to act on the copyright owner’s behalf. Failure to include all of the above information may result in the delay of the processing of your complaint.
Each Keller Williams Realty office is independently owned and operated.