
921 Poplar PlMonteagle, TN 37356


Mortgage Calculator
Monthly Payment (Est.)
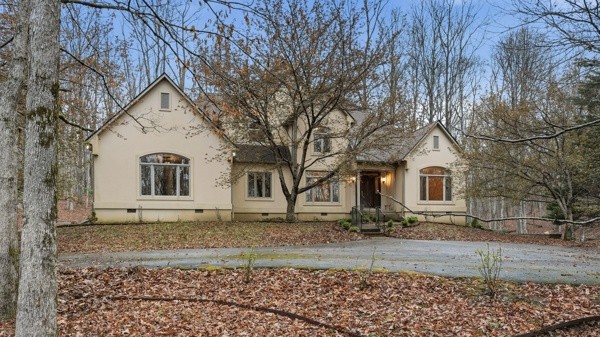
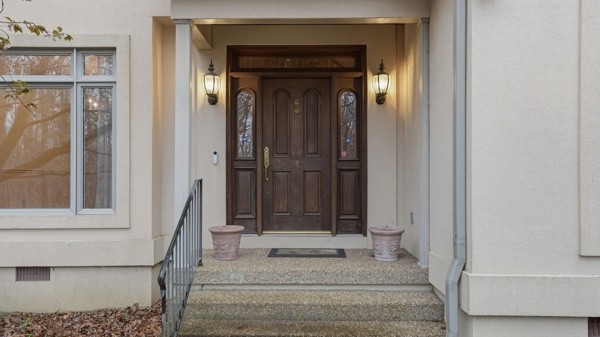
$5,703Escape to your own private retreat with this stunning 4-bedroom, 4.5-bath home nestled on 5 secluded acres in the highly sought-after Clifftops community. Located within a gated neighborhood with a staffed guard entrance, this property offers the perfect blend of privacy, luxury, and access to exceptional amenities, including a community pool, tennis and pickleball courts, scenic hiking trails, a community garden, and a picturesque pond. Inside, you'll find a thoughtfully designed floor plan featuring hardwood floors throughout, formal and casual dining spaces, and a formal living area ideal for entertaining guests or enjoying quiet evenings at home. The spacious primary suite makes a grand impression with its elegant entrance and spa-like bathroom featuring a large soaking tub, walk-in shower, and generous space to unwind. Each additional bedroom includes its own private ensuite bath with beautiful tile finishes, providing comfort and privacy for family and guests alike. The home is filled with custom details, including built-in closet cabinetry, abundant storage throughout, and a well-appointed kitchen featuring thoughtful built-ins, extensive cabinetry, and a beautifully designed backsplash. The oversized laundry room offers ample cabinet storage and plenty of workspace for everyday convenience. Step outside to enjoy the covered back patio with a pergola, creating the perfect setting for morning coffee, outdoor dining, or entertaining. The exposed aggregate concrete driveway enhances the home's curb appeal, while the attached 2-car garage provides everyday convenience. In addition, a separate storage area offers the perfect place for a lawn mower, golf cart, or outdoor equipment, keeping the garage uncluttered and organized. Additional features include an encapsulated crawl space, providing added protection, energy efficiency, and peace of mind. Meticulously maintained and thoughtfully updated, this exceptional property offers a rare opportunity to enjoy
| 3 months ago | Status changed to Active | |
| 3 months ago | Listing updated with changes from the MLS® | |
| 3 months ago | Listing first seen on site |
Listings courtesy of Realtracs as distributed by MLS GRID

Based on information submitted to the MLS GRID as of 2026-09-08 07:30 PM UTC. All data is obtained from various sources and may not have been verified by broker or MLS GRID. Supplied Open House Information is subject to change without notice. All information should be independently reviewed and verified for accuracy. Properties may or may not be listed by the office/agent presenting the information.
The Digital Millennium Copyright Act of 1998, 17 U.S.C. § 512 (the “DMCA”) provides recourse for copyright owners who believe that material appearing on the Internet infringes their rights under U.S. copyright law. If you believe in good faith that any content or material made available in connection with our website or services infringes your copyright, you (or your agent) may send us a notice requesting that the content or material be removed, or access to it blocked. Notices must be sent in writing by email to DMCAnotice@MLSGrid.com.
The DMCA requires that your notice of alleged copyright infringement include the following information: (1) description of the copyrighted work that is the subject of claimed infringement; (2) description of the alleged infringing content and information sufficient to permit us to locate the content; (3) contact information for you, including your address, telephone number and email address; (4) a statement by you that you have a good faith belief that the content in the manner complained of is not authorized by the copyright owner, or its agent, or by the operation of any law; (5) a statement by you, signed under penalty of perjury, that the information in the notification is accurate and that you have the authority to enforce the copyrights that are claimed to be infringed; and (6) a physical or electronic signature of the copyright owner or a person authorized to act on the copyright owner’s behalf. Failure to include all of the above information may result in the delay of the processing of your complaint.
Each Keller Williams Realty office is independently owned and operated.