
314 E Trinity Ln 3Nashville, TN 37207


Mortgage Calculator
Monthly Payment (Est.)
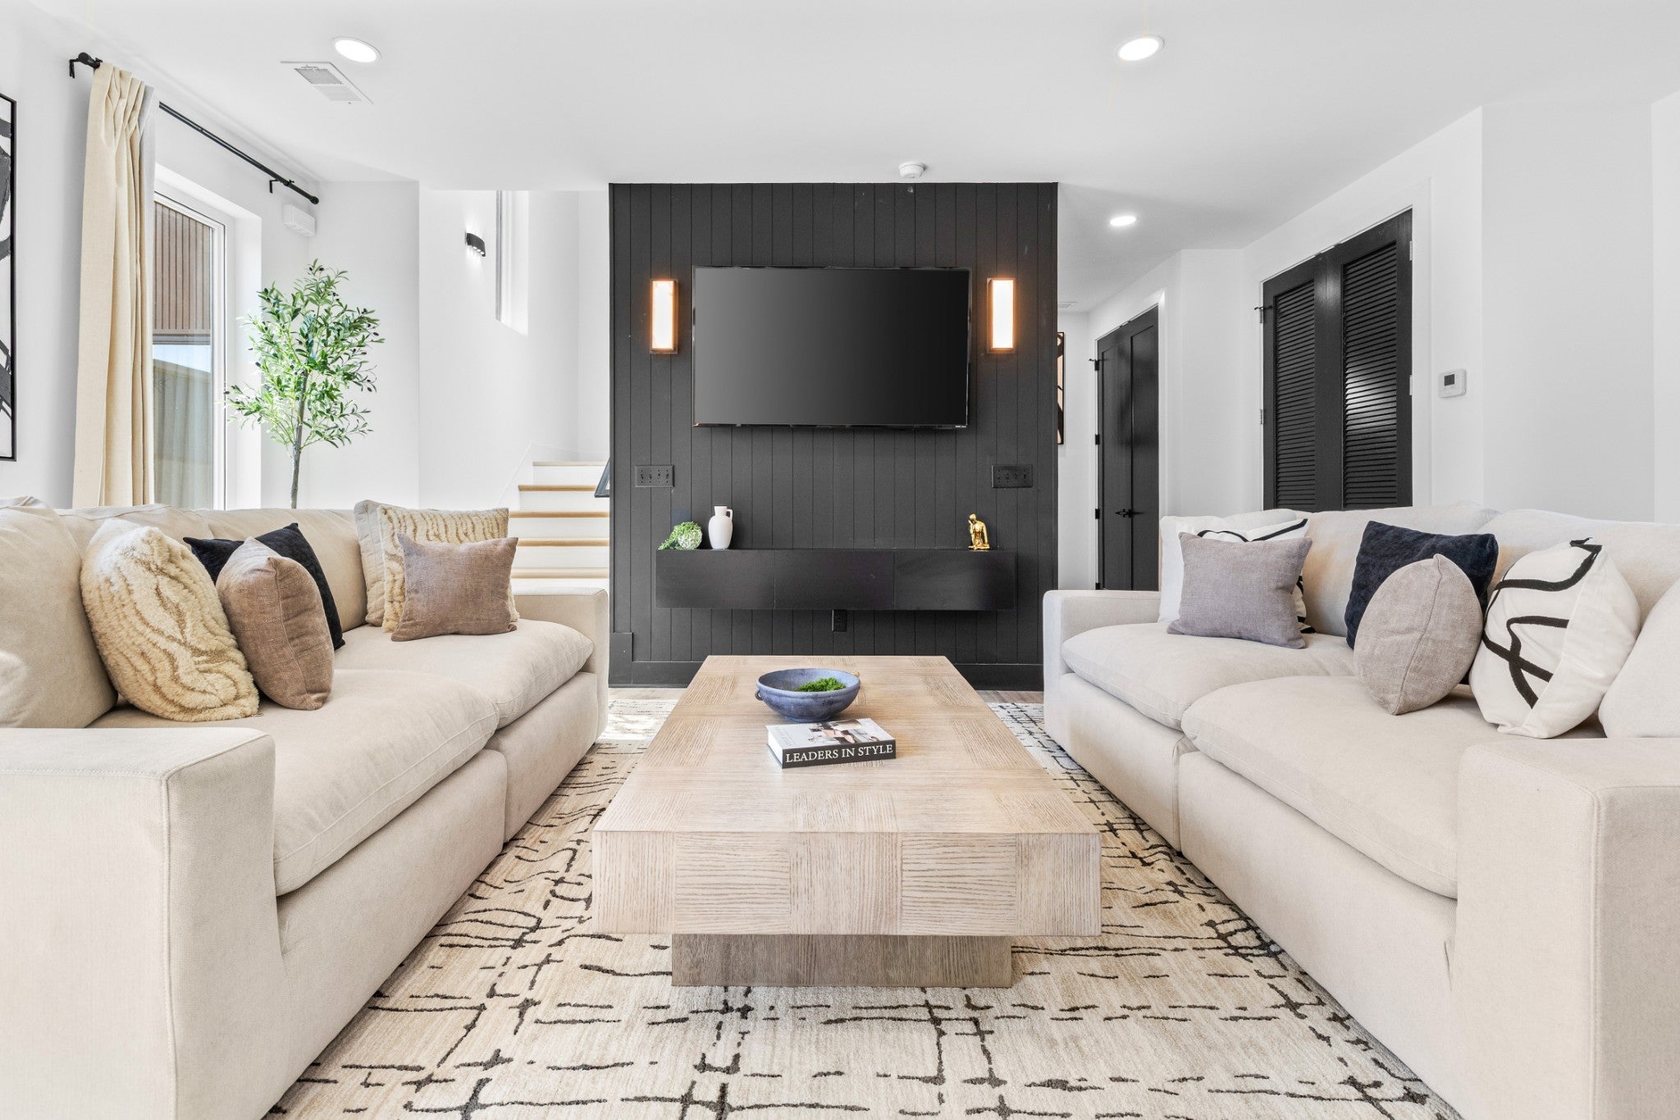
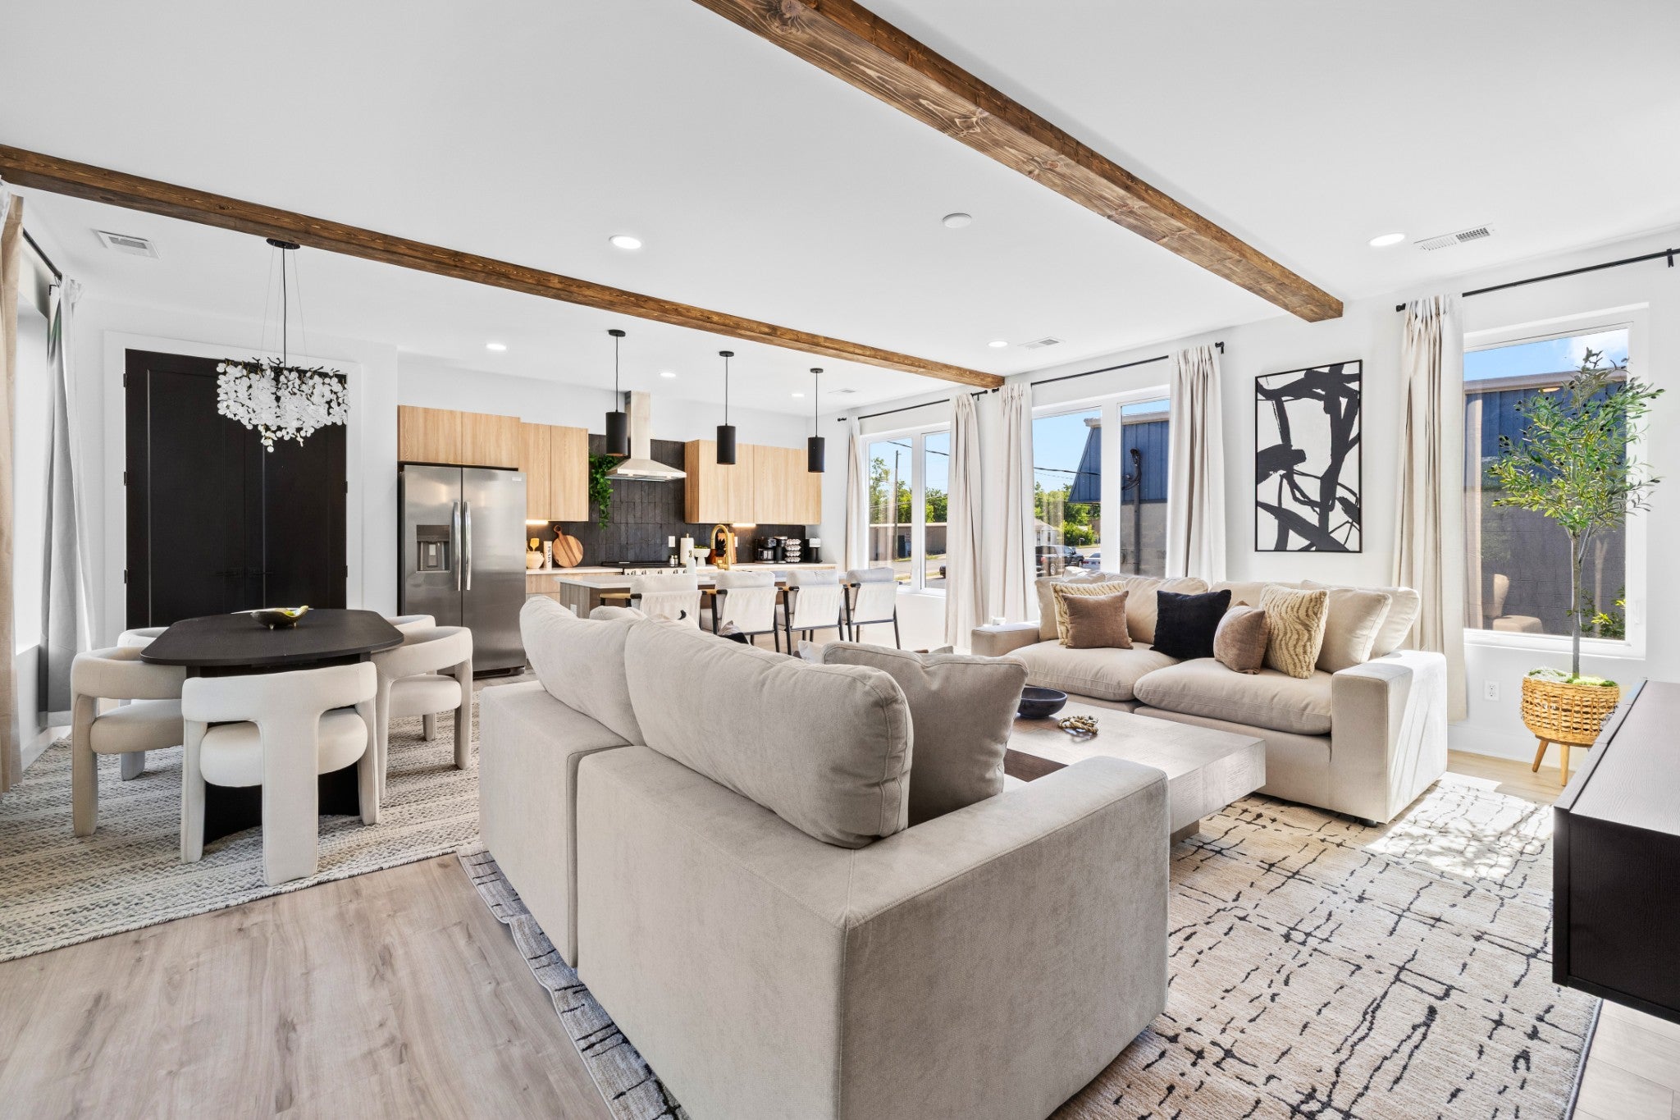
$3,422Preferred lender offering 1% toward buyer closing costs! Experience The Edge, a NOO STR (Non-Owner Occupied Short-Term Rental) opportunity in one of Nashville’s fastest-growing corridors. Take advantage of potential 100% bonus depreciation while owning a newly constructed luxury townhome delivered fully furnished and currently operating. Commercial zoning allows owners to operate Airbnb and short-term rentals, creating a rare opportunity to capitalize on Nashville’s continued growth. Located minutes from Downtown Nashville, the new Titans Stadium, Oracle’s future headquarters, East Nashville, and Broadway entertainment. Each home was thoughtfully designed and professionally furnished to deliver a boutique hotel-style experience. Every bedroom features a private en-suite bathroom, while the owner’s suite offers a spa-inspired bath with a freestanding soaking tub. The rooftop level is the highlight, featuring a private hot tub spa, fire pit, and panoramic views of the Nashville skyline. Durable metal roofs, premium finishes, and intentional design selections were chosen with long-term value and durability in mind. NOO STR permitted. Additional units available and may be purchased individually or as a portfolio package.
| 3 months ago | Status changed to Active | |
| 3 months ago | Listing updated with changes from the MLS® | |
| 3 months ago | Listing first seen on site |
Listings courtesy of Realtracs as distributed by MLS GRID

Based on information submitted to the MLS GRID as of 2026-09-08 05:20 PM UTC. All data is obtained from various sources and may not have been verified by broker or MLS GRID. Supplied Open House Information is subject to change without notice. All information should be independently reviewed and verified for accuracy. Properties may or may not be listed by the office/agent presenting the information.
The Digital Millennium Copyright Act of 1998, 17 U.S.C. § 512 (the “DMCA”) provides recourse for copyright owners who believe that material appearing on the Internet infringes their rights under U.S. copyright law. If you believe in good faith that any content or material made available in connection with our website or services infringes your copyright, you (or your agent) may send us a notice requesting that the content or material be removed, or access to it blocked. Notices must be sent in writing by email to DMCAnotice@MLSGrid.com.
The DMCA requires that your notice of alleged copyright infringement include the following information: (1) description of the copyrighted work that is the subject of claimed infringement; (2) description of the alleged infringing content and information sufficient to permit us to locate the content; (3) contact information for you, including your address, telephone number and email address; (4) a statement by you that you have a good faith belief that the content in the manner complained of is not authorized by the copyright owner, or its agent, or by the operation of any law; (5) a statement by you, signed under penalty of perjury, that the information in the notification is accurate and that you have the authority to enforce the copyrights that are claimed to be infringed; and (6) a physical or electronic signature of the copyright owner or a person authorized to act on the copyright owner’s behalf. Failure to include all of the above information may result in the delay of the processing of your complaint.
Each Keller Williams Realty office is independently owned and operated.