
3068 Americus DrThompsons Station, TN 37179


Mortgage Calculator
Monthly Payment (Est.)
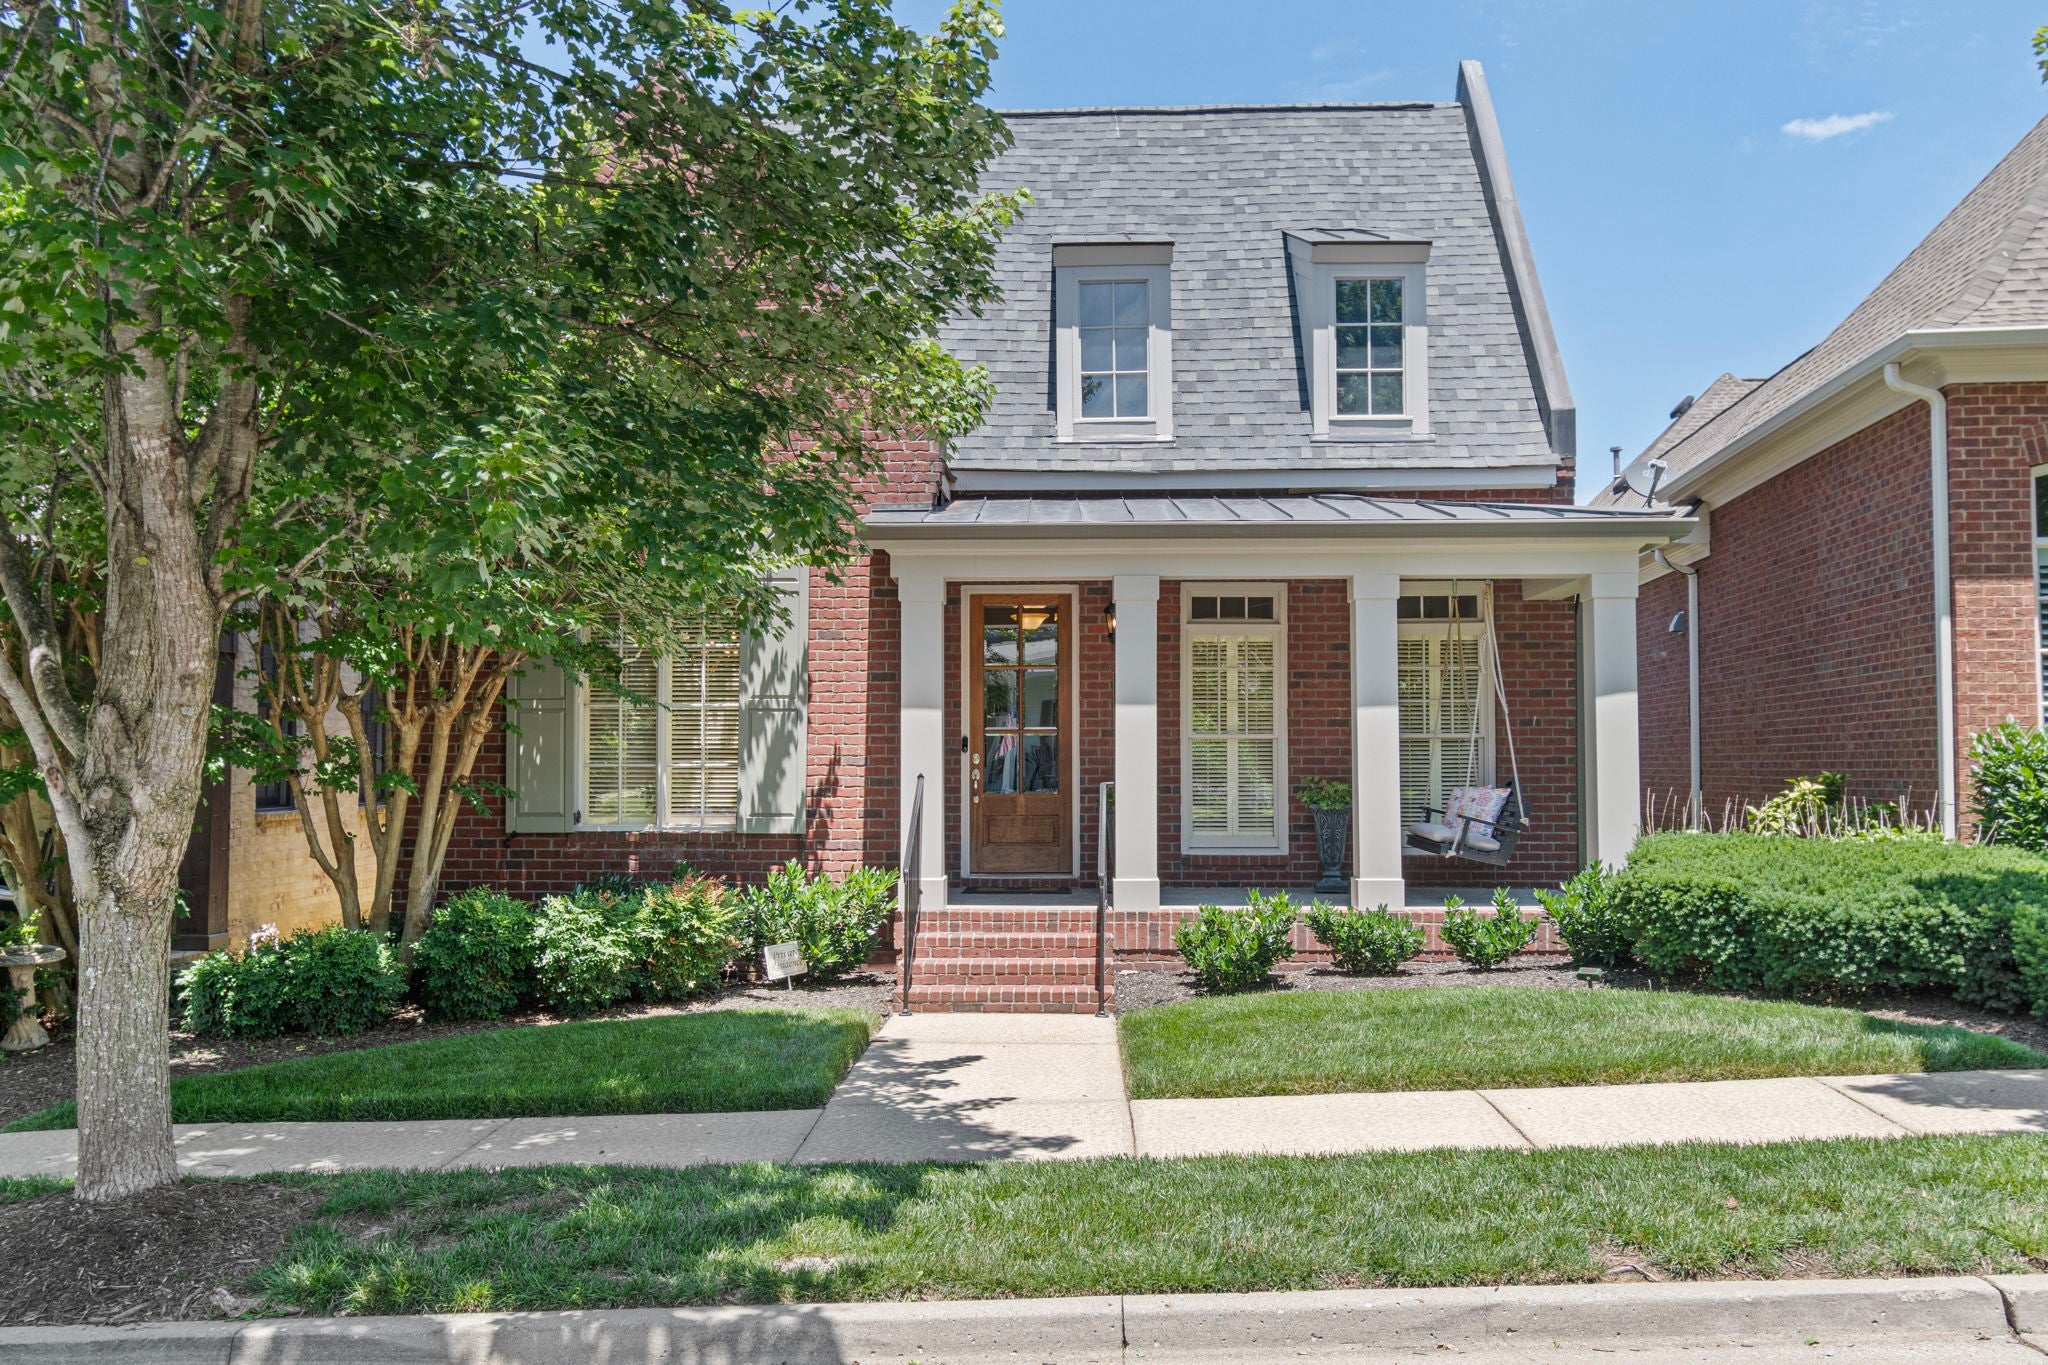
Enter an interest rate to see your estimated monthly payment.Welcome to this classic beauty located on what we lovingly refer to as "Old Americus" in Tollgate Village. As you enter, imagine yourself sipping your morning coffee on the front porch swing. Then the spacious entry greets you with sand & finish hardwoods, tall ceilings, beautiful millwork and custom shutters throughout the downstairs. The formal dining room takes you thru the pantry area into the open kitchen with stainless appliances and also overlooks the breakfast area and family room w/fireplace and soaring ceilings. Three bedrooms and 3 bathrooms all on the main level is perfect for all stages of life. While the first bedroom/bath is toward the front of the home, the updated Primary suite and other secondary bedroom/bath are located down the hall a bit. Upstairs hosts a spacious bonus room and 4th bedroom and bath. But, let’s don't overlook the outdoor space! This beautiful covered porch right off the family room steps down to a gorgeous pavered patio and makes entertaining a dream! While touring the neighborhood, imagine yourself taking a short walk to the Tollgate Village Amenity Center! You will love the resort style pool, pickleball, tennis, dog park, walking trails, workout facility and clubhouse! Plus, lets don't forget the award winning schools, convenience to interstates and the adorable Tollgate commercial spaces that offer fresh coffee daily, Village Pizza, Mojo's Tacos, the newly opened ice cream shop, Butters Ace Hardware and all the other conveniences we love at our fingertips! This home has been meticulously maintained by the original owner and could be considered move-in ready or you can choose to renovate and make it your own, but either way, you won't be dissapointed in your decision to call 3068 Americus Drive home! Preapproval letter or proof of funds required prior to showing.
| a week ago | Status changed to Active Under Contract | |
| a week ago | Listing updated with changes from the MLS | |
| 4 months ago | Price changed to $897,400 | |
| 5 months ago | Listing first seen on site |
Listings courtesy of Realtracs as distributed by MLS GRID

Based on information submitted to the MLS GRID as of 2026-10-24 01:10 AM UTC. All data is obtained from various sources and may not have been verified by broker or MLS GRID. Supplied Open House Information is subject to change without notice. All information should be independently reviewed and verified for accuracy. Properties may or may not be listed by the office/agent presenting the information.
The Digital Millennium Copyright Act of 1998, 17 U.S.C. § 512 (the “DMCA”) provides recourse for copyright owners who believe that material appearing on the Internet infringes their rights under U.S. copyright law. If you believe in good faith that any content or material made available in connection with our website or services infringes your copyright, you (or your agent) may send us a notice requesting that the content or material be removed, or access to it blocked. Notices must be sent in writing by email to DMCAnotice@MLSGrid.com.
The DMCA requires that your notice of alleged copyright infringement include the following information: (1) description of the copyrighted work that is the subject of claimed infringement; (2) description of the alleged infringing content and information sufficient to permit us to locate the content; (3) contact information for you, including your address, telephone number and email address; (4) a statement by you that you have a good faith belief that the content in the manner complained of is not authorized by the copyright owner, or its agent, or by the operation of any law; (5) a statement by you, signed under penalty of perjury, that the information in the notification is accurate and that you have the authority to enforce the copyrights that are claimed to be infringed; and (6) a physical or electronic signature of the copyright owner or a person authorized to act on the copyright owner’s behalf. Failure to include all of the above information may result in the delay of the processing of your complaint.
Each Keller Williams Realty office is independently owned and operated.